
4023 W 2100 S, Ogden, UT 84401
Local realty services provided by:CENTURY 21 Wasatch Life Realty
4023 W 2100 S,Ogden, UT 84401
$989,000
- 6 Beds
- 3 Baths
- 4,238 sq. ft.
- Single family
- Active
Listed by: maria s berry, jenn kikel-lynn
Office: k real estate
MLS#:2156694
Source:SL
Price summary
- Price:$989,000
- Price per sq. ft.:$233.36
About this home
*PRICE IMPROVEMENT*. Nestled in a highly sought-after, well-established neighborhood on a .92 acre lot, this beautifully custom-built home offers the perfect blend of thoughtful design, comfort, and functionality. Lovingly maintained by its original owner, this newer home is packed with upgrades, flexible living space, and unique features throughout. Conveniently located within walking distance to the brand new West Field High School and near Haven Bay Elementary School and Mountain View Junior High School, this location offers both convenience and community. Inside, you'll find spacious living areas, extensive built-ins throughout the home, a very large mudroom, and abundant storage space designed for both functionality and organization. Two cozy fireplaces and thoughtful custom touches make this home truly one of a kind - including a fun secret passageway connecting two of the main floor bedrooms and a full walk-through closet design in the basement. The primary suite offers private access to the back patio, creating a peaceful retreat with easy indoor-outdoor living. The basement is filled with abundant natural light and is already plumbed for a future kitchen, creating excellent potential for multigenerational living, entertaining, or a future accessory apartment setup. The theater room is wired for surround sound with a dedicated media closet, and the communications hub is conveniently located in the mechanical room. The back deck is also wired for audio, perfect for gatherings and outdoor entertaining. Designed for both convenience and future expansion, the home features paid-off solar, new HVAC, nine new windows, gas plumbed to the dryer, and 100-amp power ready for a future outbuilding or shop. The walkout basement patio is wired for a hot tub, and the property includes a thoughtfully designed sump pump system feeding the back fields, complete with a spare sump pump included. Outdoor improvements include new exterior paint, fresh bark mulch, new gravel and park strip along the driveway, and a new deck railing. The oversized extra-wide garage comfortably accommodates 2.5 stalls with additional storage and workspace. Additional features include cold storage beneath the porch and plenty of open space to accommodate animals, gardening, recreation, or future improvements. This exceptional property combines privacy, quality craftsmanship, modern amenities, and room to grow - all in a prime location where opportunities like this rarely become available. Square footage figures are provided as a courtesy estimate only and were obtained from county records. Buyer is advised to obtain an independent measurement and to verify all information....
Contact an agent
Home facts
- Year built:2013
- Listing ID #:2156694
- Added:7 day(s) ago
- Updated:May 26, 2026 at 10:01 PM
Rooms and interior
- Bedrooms:6
- Total bathrooms:3
- Full bathrooms:2
- Rooms Total:18
- Flooring:Carpet, Hardwood, Tile, Vinyl
- Bathrooms Description:Bath: Sep. Tub/Shower
- Kitchen Description:Disposal, Kitchen: Second, Microwave, Oven: Double, Oven: Wall, Range Hood, Range: Countertop, Range: Gas, Refrigerator
- Basement Description:Walk-Out Access
- Living area:4,238 sq. ft.
Heating and cooling
- Cooling:Active Solar, Heat Pump
- Heating:Active Solar, Forced Air, Gas: Central, Gas: Stove, Heat Pump
Structure and exterior
- Roof:Asphalt, Metal
- Year built:2013
- Building area:4,238 sq. ft.
- Lot area:0.92 Acres
- Lot Features:Drip Irrigation, Flat, Sprinkler: Auto-Full
- Architectural Style:Rambler/Ranch
- Construction Materials:Asphalt, Brick, Composition
- Exterior Features:Basement Entrance, Covered, Deck: Covered, Entry (Foyer), Horse Property, Lighting, Patio: Covered, Walkout
- Levels:2 Story
Utilities
- Water:Culinary, Irrigation, Secondary, Water Available, Water Connected
- Sewer:Sewer Available, Sewer Connected, Sewer: Available, Sewer: Connected, Sewer: Public
Finances and disclosures
- Price:$989,000
- Price per sq. ft.:$233.36
- Tax amount:$4,004
Features and amenities
- Laundry features:Dryer, Electric Dryer Hookups, Gas Dryer Hookups, Washer
- Amenities:Alarm: Fire, Alarm: Security, Bar: Dry, Ceiling Fan, Closet: Walk-In, Den/Office, Floor Drains, French Doors, Play Gym, Satellite Dish, Swing Set, TV Antenna, Theater Room, Water Softener Owned, Window Coverings
Parking
- Total parking spaces:2
- Parking description:2 Car Garage, Attached Garage, Covered
- Garage spaces:2
New listings near 4023 W 2100 S
- New
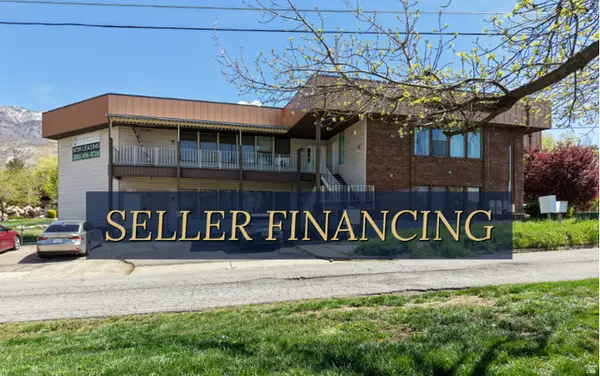 $2,500,000Active17 beds 9 baths9,422 sq. ft.
1117 Country Hills Dr Dr, Ogden, UT 84403
MLS# 2160595Listed by: CBRE, INC - New
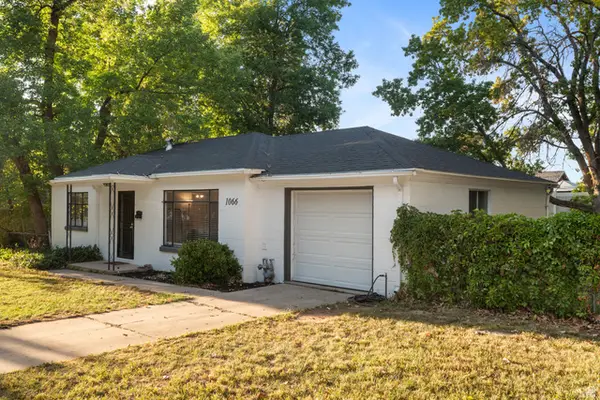 $312,000Active2 beds 1 baths864 sq. ft.
1066 35th St, Ogden, UT 84403
MLS# 2160519Listed by: ASCENT REAL ESTATE GROUP LLC  $624,775Pending4 beds 3 baths2,486 sq. ft.
3751 W 1625 S #421, Ogden, UT 84404
MLS# 2151564Listed by: NILSON HOMES- New
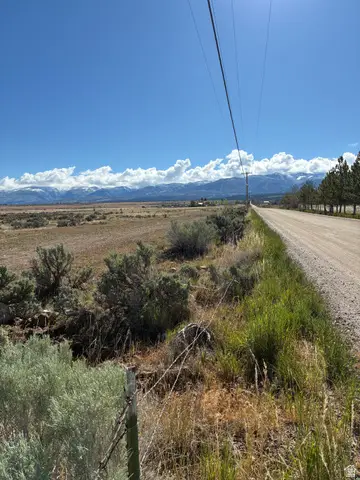 $189,000Active2.5 Acres
650 E 950 St N #E HALF, Spring City, UT 84662
MLS# 2160466Listed by: DESERT BLOSSOM REALTY LC - New
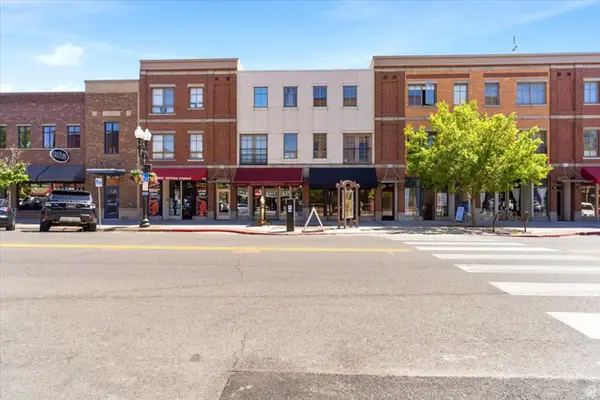 $349,900Active2 beds 3 baths1,348 sq. ft.
161 25th St #6B, Ogden, UT 84401
MLS# 2160472Listed by: TRUE NORTH REAL ESTATE, LLC - New
 $374,740Active3 beds 2 baths2,194 sq. ft.
1137 Liberty Ave, Ogden, UT 84404
MLS# 2160387Listed by: 4YOU REAL ESTATE, LLC - New
 $215,000Active2 beds 2 baths936 sq. ft.
1325 Lincoln Ave #1, Ogden, UT 84404
MLS# 2160344Listed by: PARKER REAL ESTATE SERVICES, PC - New
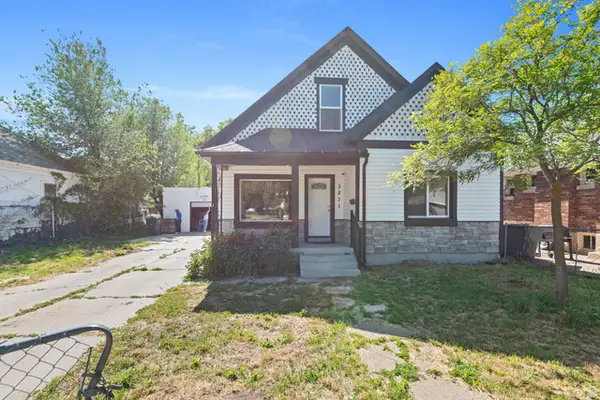 $374,900Active3 beds 2 baths1,528 sq. ft.
3271 Adams Ave, Ogden, UT 84403
MLS# 2160282Listed by: HOMIE - New
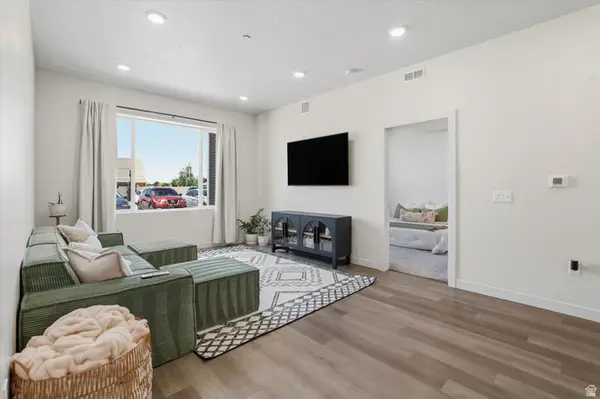 $303,000Active2 beds 2 baths1,047 sq. ft.
155 E 900 S #102, Ogden, UT 84404
MLS# 2160268Listed by: BETTER HOMES AND GARDENS REAL ESTATE MOMENTUM (OGDEN) - Open Sat, 11am to 1pmNew
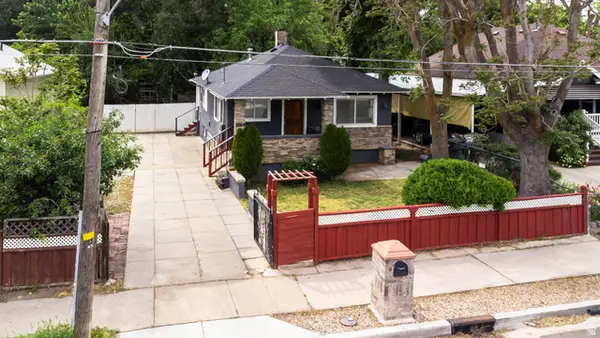 $328,000Active4 beds 2 baths1,416 sq. ft.
1749 S Grant Ave E, Ogden, UT 84404
MLS# 2160227Listed by: REAL BROKER, LLC (FARMINGTON)


Protect your home and budget from life's surprises with an Assurant Home Warranty, backed by a partner that supports you through every step of homeownership. Explore Plans.
©2026 Century 21 Real Estate LLC. All rights reserved. CENTURY 21®, the CENTURY 21 Logo and C21® are service marks owned by Century 21 Real Estate LLC. Century 21 Real Estate LLC fully supports the principles of the Fair Housing Act and the Equal Opportunity Act. Each office is independently owned and operated. Listing information is deemed reliable but not guaranteed accurate.