
14342 W Peak Circle, Big Lake, AK 99623
Local realty services provided by:CENTURY 21 Realty Solutions
14342 W Peak Circle,Big Lake, AK 99623
$499,000
- 4 Beds
- 2 Baths
- 1,806 sq. ft.
- Single family
- Active
Listed by: shannon parberry
Office: jack white real estate mat su
MLS#:26-10543
Source:AK_AMLS
Price summary
- Price:$499,000
- Price per sq. ft.:$276.3
About this home
WISHING YOU HAD A BUTLER'S PANTRY?? Here is your chance. This family friendly home w/ the primary suite opposite to the kid's rooms is designed for those who like to cook/entertain, w/ a modern kitchen featuring 52-in. custom cabinets, butler's pantry, quartz counters & a formal dining room! This outstanding price per sq. ft. value build is a must see! Call for a private showing. The spacious great room features a beautiful rock surround gas fireplace, upgraded lighting & fluted panel accent walls. There is also a mudroom/area off the garage & an oversized laundry rm. All of this situated on a large, treed lot just down the street from Big Lake's year-round recreation & trails.
Extensive Upgrades throughout, call to get the upgrade list.
Some listing photos may be digitally enhanced or virtually staged using AI. Images are intended for marketing purposes.
Contact an agent
Home facts
- Year built:2026
- Listing ID #:26-10543
- Added:66 day(s) ago
- Updated:October 24, 2026 at 03:16 PM
Rooms and interior
- Bedrooms:4
- Total bathrooms:2
- Full bathrooms:2
- Bathrooms Description:Soaking Tub
- Kitchen Description:Dishwasher
- Living area:1,806 sq. ft.
Structure and exterior
- Roof:Asphalt, Composition, Shingle
- Year built:2026
- Building area:1,806 sq. ft.
- Lot area:1.05 Acres
- Lot Features:Covenant/Restriction, Fire Service Area, Road Service Area
- Architectural Style:Ranch
- Construction Materials:Wood Frame - 2x6
- Foundation Description:Block
Schools
- High school:BTV-Undiscl by LL
- Middle school:BTV-Undiscl by LL
- Elementary school:BTV-Undiscl by LL
Utilities
- Sewer:Septic Tank
Finances and disclosures
- Price:$499,000
- Price per sq. ft.:$276.3
Features and amenities
- Appliances:Dishwasher
Parking
- Parking description:Attached, Heated Garage
- Garage:Yes
- Garage spaces:3
 The listing content relating to real estate for sale on this website comes in part from the IDX Program of Alaska Multiple Listing Service, Inc. (AK MLS). Real estate listings held by brokerage firms are marked with either the listing brokerage's logo or the AK MLS logo and information about them includes the name of the listing brokerage. All information is deemed reliable but is not guaranteed and should be independently verified for accuracy. Listing content scraping by unauthorized personnel is strictly prohibited. Copyright © 2026 Alaska Multiple Listing Service, Inc. All Rights Reserved. Date Last Updated October 24, 2026
New listings near 14342 W Peak Circle
- New
 $238,500Active3 beds 1 baths1,764 sq. ft.
6281 S Panner Circle, Big Lake, AK 99652
MLS# 26-13102Listed by: RE/MAX DYNAMIC PROPERTIES MAT-SU BRANCH  $425,000Active4 beds 3 baths2,750 sq. ft.
2754 S Beechwood Circle, Big Lake, AK 99652
MLS# 26-13012Listed by: KELLER WILLIAMS REALTY ALASKA GROUP OF WASILLA $157,500Active-- beds -- baths384 sq. ft.
4741 S Runabout Circle, Wasilla, AK 99652
MLS# 26-12986Listed by: EXP REALTY, LLC $299,900Active2 beds 2 baths1,228 sq. ft.
14184 W Hollywood Road, Big Lake, AK 99623
MLS# 26-12727Listed by: ALASKA REALTY & INVESTMENTS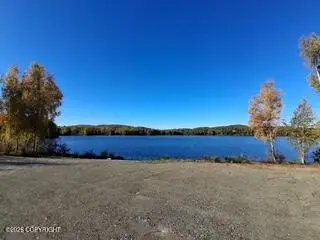 $398,000Active2.25 Acres
15075 W Necrason Drive, Big Lake, AK 99652
MLS# 26-12376Listed by: SIGNATURE REAL ESTATE ALASKA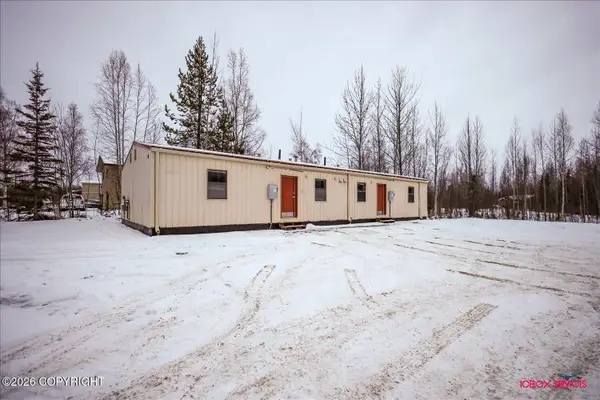 $599,900Active12 beds 4 baths3,600 sq. ft.
860 S Beaver Lake Road, Big Lake, AK 99652
MLS# 26-12338Listed by: ALASKA BUILT REAL ESTATE LLC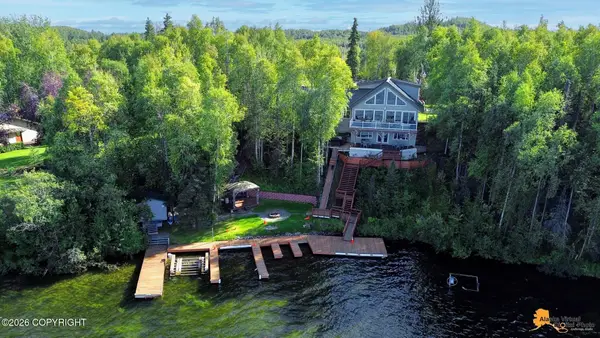 $1,450,000Active3 beds 3 baths3,856 sq. ft.
4236 S Old Yacht Club Road, Big Lake, AK 99652
MLS# 26-12296Listed by: HERRINGTON AND COMPANY, LLC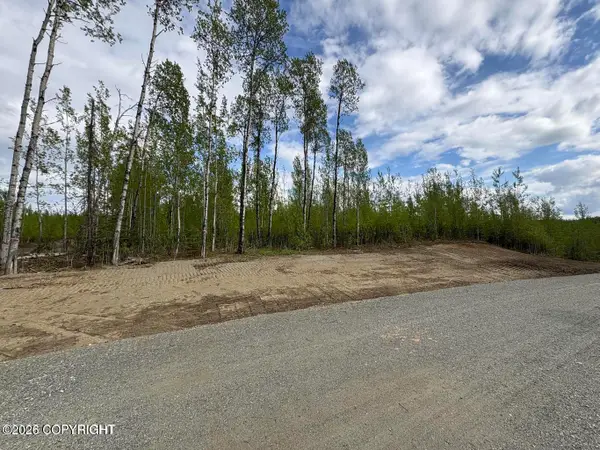 $78,500Active0.96 Acres
3170 S Lions Circle, Big Lake, AK 99623
MLS# 26-12061Listed by: TANNER GROUP PREMIER REAL ESTATE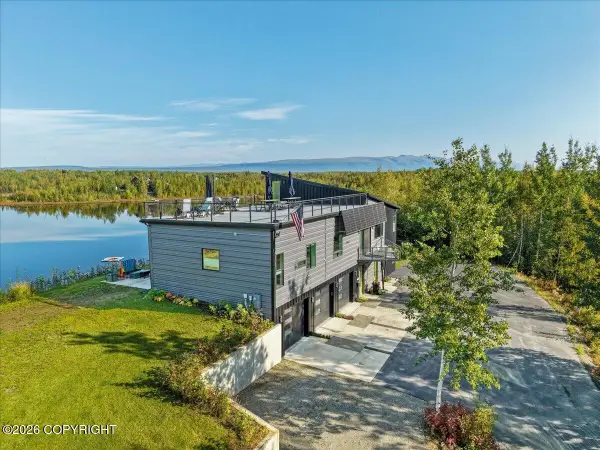 $1,195,000Active4 beds 3 baths2,938 sq. ft.
14233 W Cozy Ridge Road, Big Lake, AK 99652
MLS# 26-11981Listed by: KELLER WILLIAMS ALASKA ADVISORS $69,000Active23.16 Acres
Tr G East Butterfly Lake, Willow, AK 99688
MLS# 26-11956Listed by: MCKINLEY VIEW REAL ESTATE LLC


Protect your home and budget from life's surprises with an Assurant Home Warranty, backed by a partner that supports you through every step of homeownership. Explore Plans.
©2026 Century 21 Real Estate LLC. All rights reserved. CENTURY 21®, the CENTURY 21 Logo and C21® are service marks owned by Century 21 Real Estate LLC. Century 21 Real Estate LLC fully supports the principles of the Fair Housing Act and the Equal Opportunity Act. Each office is independently owned and operated. Listing information is deemed reliable but not guaranteed accurate.