
19855 Highland Ridge Drive, Eagle River, AK 99577
Local realty services provided by:CENTURY 21 Realty Solutions
19855 Highland Ridge Drive,Eagle River, AK 99577
$495,000Last list price
- 3 Beds
- 2 Baths
- - sq. ft.
- Single family
- Sold
Listed by: kristan cole, kristi d tanner mock
Office: keller williams alaska advisors
MLS#:26-11446
Source:AK_AMLS
Sorry, we are unable to map this address
Price summary
- Price:$495,000
About this home
Enjoy a stunning, unobstructed view of Highland Mountain and Eagle River Valley from this beautifully maintained home. Bright interior and updated top to bottom over the last few years it is truly move-in ready. Mechanical systems have all been replaced within the past five years, and the brand-new carpet, roof, and exterior paint (summer 2026) mean you can simply unpack and enjoy. Thoughtfully designed with a convenient layout and spacious rooms, the home features a separate family room, soft-close cabinets with granite countertops in the kitchen, newer stainless appliances, and a heated, oversized garage.
A green belt wraps two sides of the property, and with only one neighbor on the other side, you'll enjoy exceptional privacy in a park-like backyard setting and epic view. Set in a highly sought-after location with an extensive paved trail system throughout the neighborhood. Take in the beauty of Alaska just out your front door, plus an easy commute to base and nearby amenities.
Contact an agent
Home facts
- Year built:2003
- Listing ID #:26-11446
- Added:50 day(s) ago
- Updated:October 25, 2026 at 06:40 AM
Rooms and interior
- Bedrooms:3
- Total bathrooms:2
- Full bathrooms:2
- Flooring:Tile
- Kitchen Description:Dishwasher, Disposal, Refrigerator
Structure and exterior
- Roof:Asphalt, Composition, Shingle
- Year built:2003
- Lot Features:City Lot, Covenant/Restriction, Fire Service Area, Road Service Area, Views
- Architectural Style:Prow Front Split
- Construction Materials:Wood Frame - 2x6
- Exterior Features:Private Yard
- Foundation Description:Concrete Perimeter
Schools
- High school:Eagle River
- Middle school:Gruening
- Elementary school:Alpenglow
Utilities
- Sewer:Public Sewer
Finances and disclosures
- Price:$495,000
Features and amenities
- Appliances:Dishwasher, Disposal, Refrigerator
- Amenities:Ceiling Fan(s), Vaulted Ceiling(s)
Parking
- Parking description:Attached, Heated Garage
- Garage:Yes
- Garage spaces:2
 The listing content relating to real estate for sale on this website comes in part from the IDX Program of Alaska Multiple Listing Service, Inc. (AK MLS). Real estate listings held by brokerage firms are marked with either the listing brokerage's logo or the AK MLS logo and information about them includes the name of the listing brokerage. All information is deemed reliable but is not guaranteed and should be independently verified for accuracy. Listing content scraping by unauthorized personnel is strictly prohibited. Copyright © 2026 Alaska Multiple Listing Service, Inc. All Rights Reserved. Date Last Updated October 25, 2026
New listings near 19855 Highland Ridge Drive
- Coming Soon
 $495,000Coming Soon3 beds 3 baths1,692 sq. ft.
9197 W Parkview Terrace Loop, Eagle River, AK 99577
MLS# 26-13419Listed by: REAL BROKER ALASKA 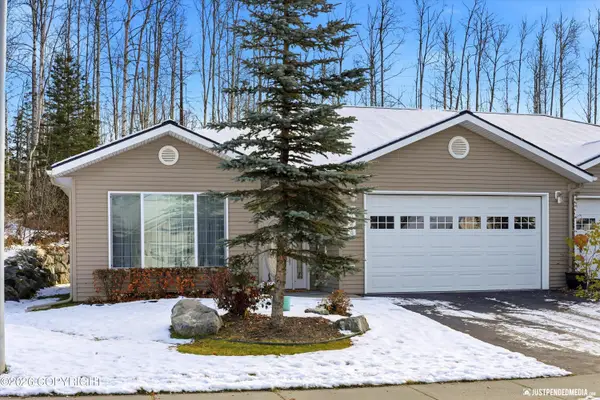 $489,000Pending2 beds 2 baths1,509 sq. ft.
13419 Vasili Drive #11, Eagle River, AK 99577
MLS# 26-13431Listed by: FIREBIRD REALTY, LLC- New
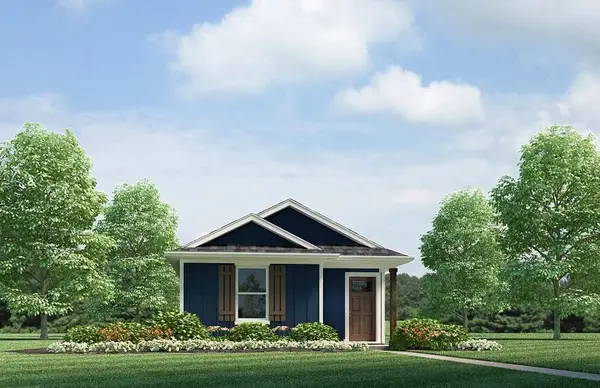 $184,900Active3 beds 2 baths1,178 sq. ft.
4737 Cotton Grass Drive, Slidell, LA 70461
MLS# 2582979Listed by: D.R.HORTON REALTY OF LOUISIANA - New
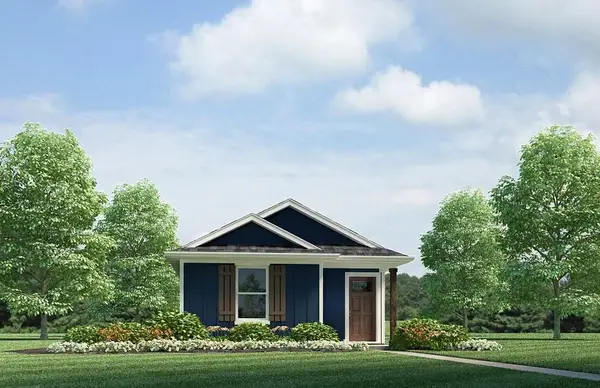 $184,900Active3 beds 2 baths1,178 sq. ft.
4777 Cotton Grass Drive, Slidell, LA 70461
MLS# 2583006Listed by: D.R.HORTON REALTY OF LOUISIANA - New
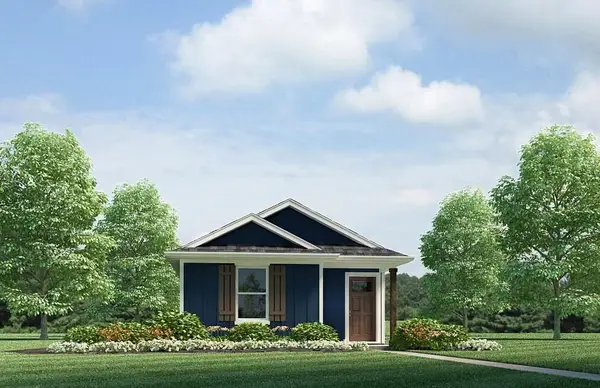 $184,900Active3 beds 2 baths1,178 sq. ft.
4769 Cotton Grass Drive, Slidell, LA 70461
MLS# 2583013Listed by: D.R.HORTON REALTY OF LOUISIANA - New
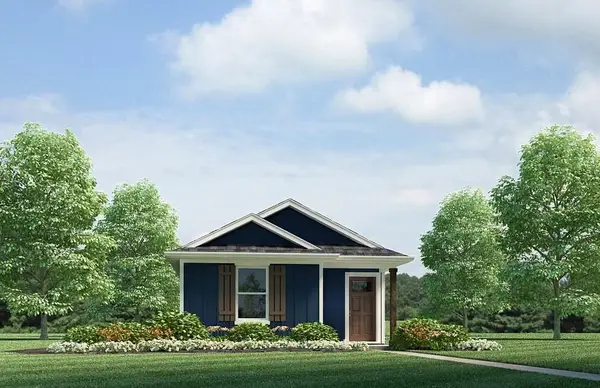 $184,900Active3 beds 2 baths1,178 sq. ft.
4761 Cotton Grass Drive, Slidell, LA 70461
MLS# 2583018Listed by: D.R.HORTON REALTY OF LOUISIANA - New
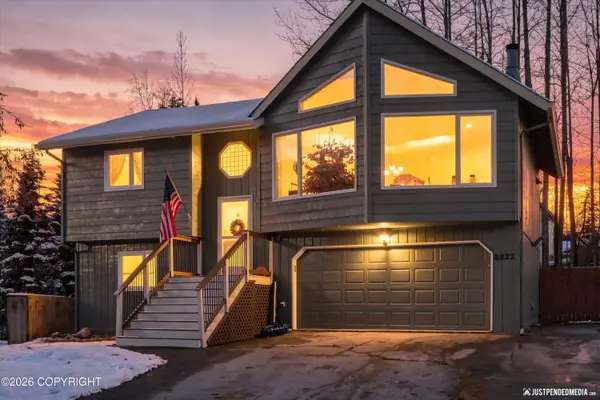 $479,000Active4 beds 2 baths1,758 sq. ft.
8822 July Creek Circle, Eagle River, AK 99577
MLS# 26-13379Listed by: ALASKA REAL ESTATE ASSOCIATES, LLC  $1,175,000Pending5 beds 4 baths3,010 sq. ft.
8946 Sasquatch Circle, Eagle River, AK 99577
MLS# 26-2308Listed by: FIREBIRD REALTY, LLC- New
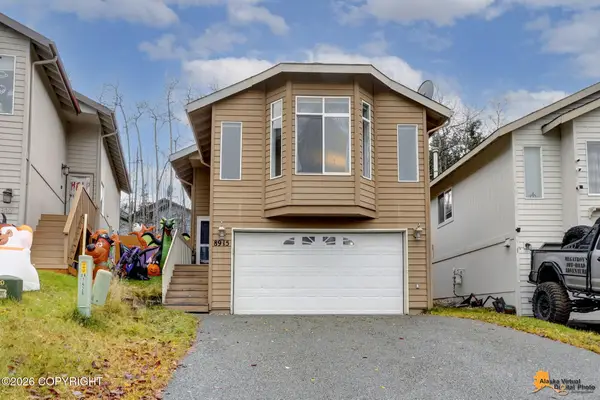 $439,000Active3 beds 2 baths1,804 sq. ft.
8915 Birch Park Circle, Eagle River, AK 99577
MLS# 26-13326Listed by: HERRINGTON AND COMPANY, LLC - New
 $415,000Active3 beds 2 baths1,228 sq. ft.
11447 Targhee Loop, Eagle River, AK 99577
MLS# 26-13244Listed by: HERRINGTON AND COMPANY, LLC


Protect your home and budget from life's surprises with an Assurant Home Warranty, backed by a partner that supports you through every step of homeownership. Explore Plans.
©2026 Century 21 Real Estate LLC. All rights reserved. CENTURY 21®, the CENTURY 21 Logo and C21® are service marks owned by Century 21 Real Estate LLC. Century 21 Real Estate LLC fully supports the principles of the Fair Housing Act and the Equal Opportunity Act. Each office is independently owned and operated. Listing information is deemed reliable but not guaranteed accurate.