
1029 AURORA DRIVE, Fairbanks, AK 99709
Local realty services provided by:CENTURY 21 Gold Rush
1029 AURORA DRIVE,Fairbanks, AK 99709
$799,900
- - Beds
- - Baths
- 5,880 sq. ft.
- Multi-family
- Active
Listed by: mike vansickle
Office: century 21 gold rush
MLS#:160633
Source:AK_GFBOR
Price summary
- Price:$799,900
- Price per sq. ft.:$136.04
About this home
Well-maintained 6-plex located in Fairbanks, offering an excellent investment opportunity with six 2-bedroom, 1-bathroom units. Each unit provides a functional layout with comfortable living space, while shared laundry facilities are conveniently located on every floor and include coin-operated washers and dryers. This multi-family property offers consistent rental potential in a desirable Fairbanks location and is well suited for an investor looking to add to or begin their rental portfolio.
Contact an agent
Home facts
- Year built:1969
- Listing ID #:160633
- Added:2 day(s) ago
- Updated:July 09, 2026 at 02:45 AM
Rooms and interior
- Flooring:Laminate Floors
- Kitchen Description:Dishwasher, Range/Oven, Refrigerator
- Living area:5,880 sq. ft.
Heating and cooling
- Heating:Hot Water Baseboard, Oil
Structure and exterior
- Year built:1969
- Building area:5,880 sq. ft.
- Lot area:0.75 Acres
- Construction Materials:T1-11
- Exterior Features:Lawn, Shed
- Foundation Description:Poured Concrete
Schools
- High school:West Valley
- Middle school:Randy Smith
- Elementary school:Ann Wien
Utilities
- Water:Public
Finances and disclosures
- Price:$799,900
- Price per sq. ft.:$136.04
- Tax amount:$8,436
Features and amenities
- Laundry features:Coin-op
- Amenities:Smoke Detectors, Vinyl Windows
Parking
- Total parking spaces:12
New listings near 1029 AURORA DRIVE
- New
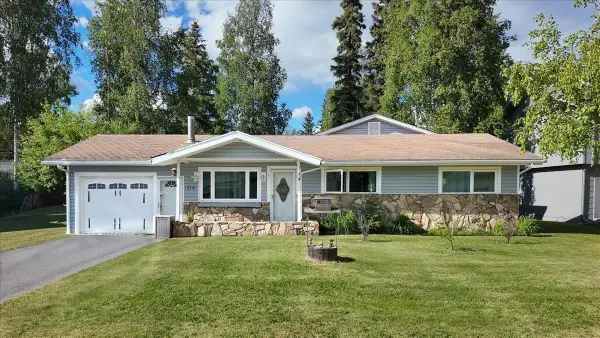 $430,000Active4 beds 3 baths2,212 sq. ft.
314 JUNEAU AVENUE, Fairbanks, AK 99701
MLS# 160659Listed by: NEXTHOME ARCTIC SUN - New
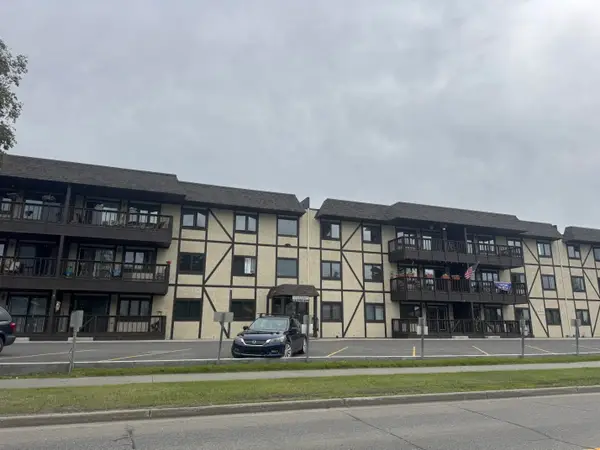 $210,000Active2 beds 2 baths1,070 sq. ft.
15 FAREWELL AVENUE, Fairbanks, AK 99701
MLS# 160661Listed by: GRACE MINDER REALTY INC. - New
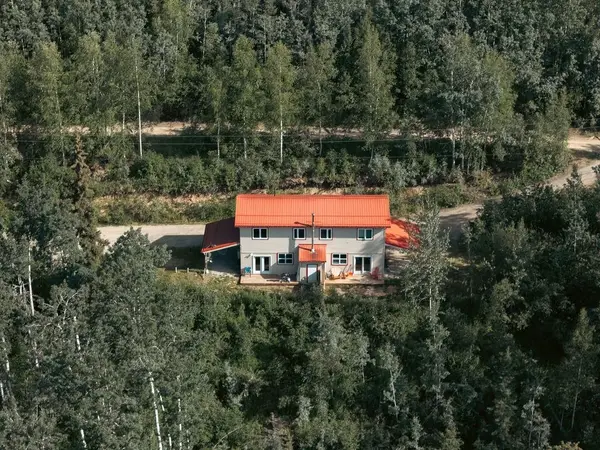 $359,900Active4 beds 4 baths2,400 sq. ft.
1278 CARTLEB ROAD, Fairbanks, AK 99712
MLS# 160658Listed by: THE REAL ESTATE GROUP AK - New
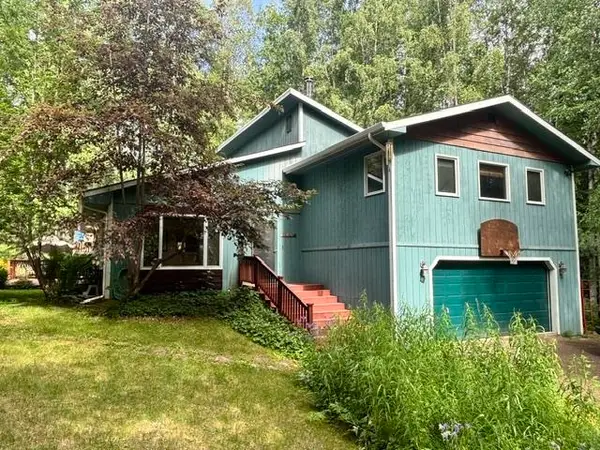 $529,900Active4 beds 3 baths2,570 sq. ft.
960 VAIL VIEW DRIVE, Fairbanks, AK 99712
MLS# 160656Listed by: NORTHERN PIONEER REALTY - New
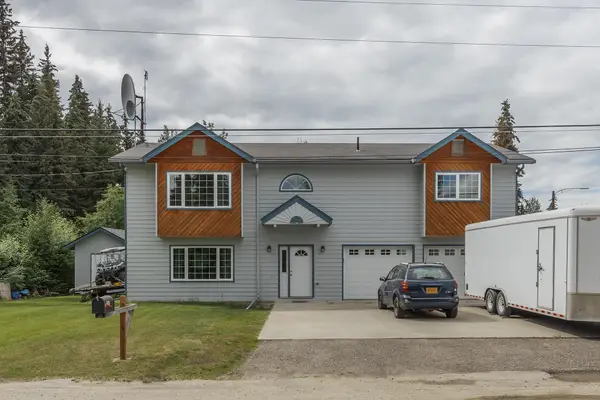 $485,000Active4 beds 3 baths2,292 sq. ft.
720 D STREET, Fairbanks, AK 99701
MLS# 160655Listed by: MAJORS REALTY GROUP, LLC - New
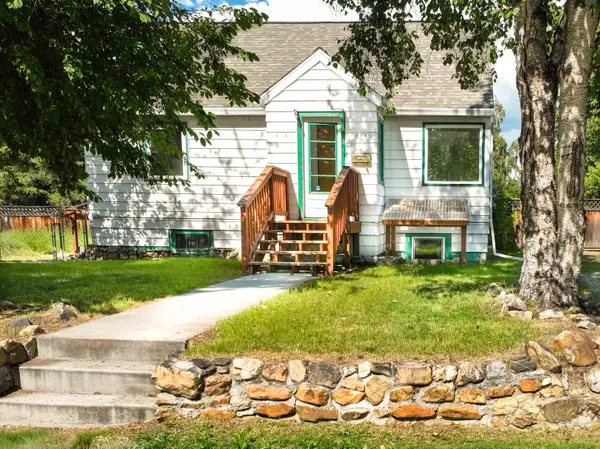 $335,000Active5 beds 2 baths1,870 sq. ft.
1382 SIXTH AVENUE, FAIRBANKS, AK 99701
MLS# 160654Listed by: MVI REALTY - New
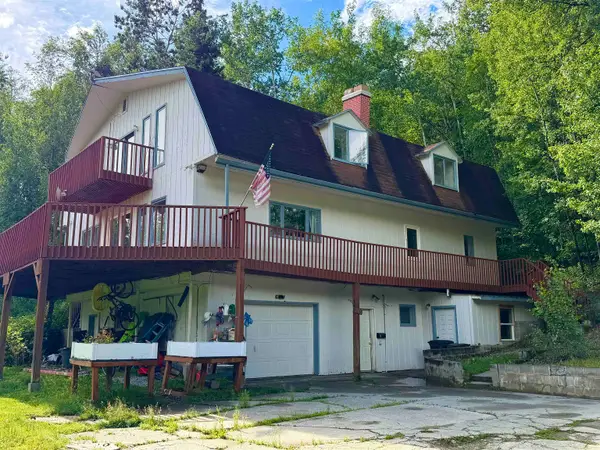 $649,900Active6 beds 5 baths4,127 sq. ft.
369 TAURUS ROAD, Fairbanks, AK 99712
MLS# 160651Listed by: CENTURY 21 GOLD RUSH - New
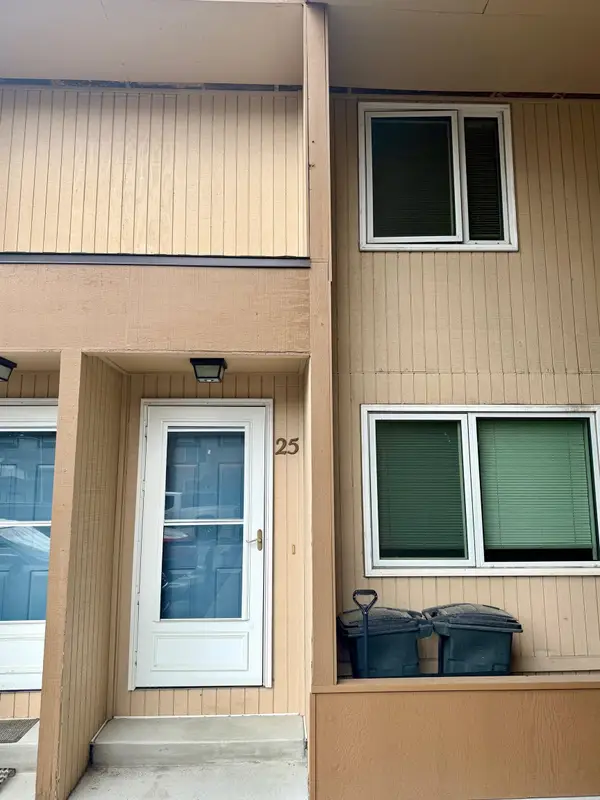 $159,900Active2 beds 2 baths824 sq. ft.
5000 DARTMOUTH DRIVE #Unit B25, Fairbanks, AK 99709
MLS# 160647Listed by: THE REAL ESTATE GROUP AK 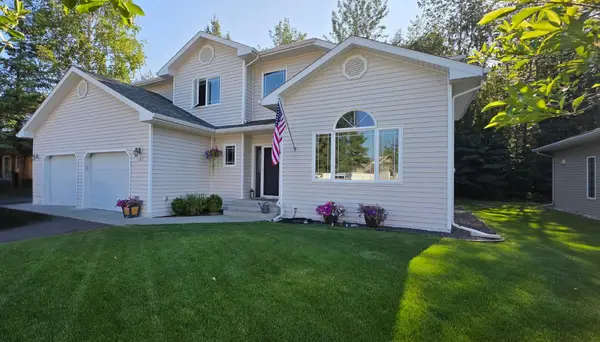 $615,000Pending4 beds 3 baths2,267 sq. ft.
107 CHIEF CHARLIE DRIVE, Fairbanks, AK 99709
MLS# 160645Listed by: SOMERS SOTHEBY'S- New
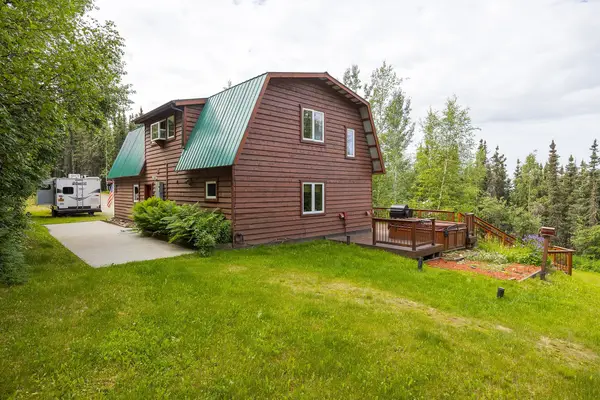 $389,900Active3 beds 2 baths1,464 sq. ft.
1054 GOLD MINE TRAIL, Fairbanks, AK 99712
MLS# 160639Listed by: HEDGECOCK GROUP REAL ESTATE, LLC


Protect your home and budget from life's surprises with an Assurant Home Warranty, backed by a partner that supports you through every step of homeownership. Explore Plans.
©2026 Century 21 Real Estate LLC. All rights reserved. CENTURY 21®, the CENTURY 21 Logo and C21® are service marks owned by Century 21 Real Estate LLC. Century 21 Real Estate LLC fully supports the principles of the Fair Housing Act and the Equal Opportunity Act. Each office is independently owned and operated. Listing information is deemed reliable but not guaranteed accurate.