
109 HICKORY DRIVE, Fairbanks, AK 99709
Local realty services provided by:CENTURY 21 Gold Rush
109 HICKORY DRIVE,Fairbanks, AK 99709
$215,000
- 3 Beds
- 2 Baths
- 1,196 sq. ft.
- Condominium
- Pending
Listed by: mckenzie scheuerer
Office: gold standard real estate services, llc.
MLS#:161203
Source:AK_GFBOR
Price summary
- Price:$215,000
- Price per sq. ft.:$179.77
About this home
Looking for an opportunity of lower maintenance, city utilities, and an easy commute? Look no further! 109 Hickory is an updated 3 bedroom, 1.5 bath unit ready for its new owner(s). With newer flooring downstairs and paint throughout, enjoy the ease of moving right in and making this place home. Cozy up to the fire place during these 'Ber months or soak in the sunshine on the front porch during warmer weather, it's truly a place made for enjoying the seasons. Come take a look! Per HOA the unit must be owner occupied. Dogs allowed with permission.
Contact an agent
Home facts
- Year built:1973
- Subdivision & Development:Village Green
- Listing ID #:161203
- Added:27 day(s) ago
- Updated:September 30, 2026 at 08:23 AM
Rooms and interior
- Bedrooms:3
- Total bathrooms:2
- Full bathrooms:1
- Kitchen Description:Dishwasher, Garbage Disposal, Microwave, Range/Oven, Refrigerator
- Basement Description:Crawl Space
- Living area:1,196 sq. ft.
Heating and cooling
- Heating:Fireplace, Hot Water Baseboard, Oil, Wood
Structure and exterior
- Roof:Shingle
- Year built:1973
- Building area:1,196 sq. ft.
- Construction Materials:T1-11
- Exterior Features:Deck/Patio
- Foundation Description:Concrete Block
- Levels:2 Story
Schools
- High school:West Valley
- Middle school:Ryan
- Elementary school:Wood River
Utilities
- Water:Public
Finances and disclosures
- Price:$215,000
- Price per sq. ft.:$179.77
Features and amenities
- Laundry features:Dryer, Main Level, Washer
- Amenities:Cable TV, Internet Available, Smoke Detectors, Telephone Service
Parking
- Total parking spaces:1
- Parking description:Attached Garage, Paved Driveway
- Garage spaces:1
New listings near 109 HICKORY DRIVE
- New
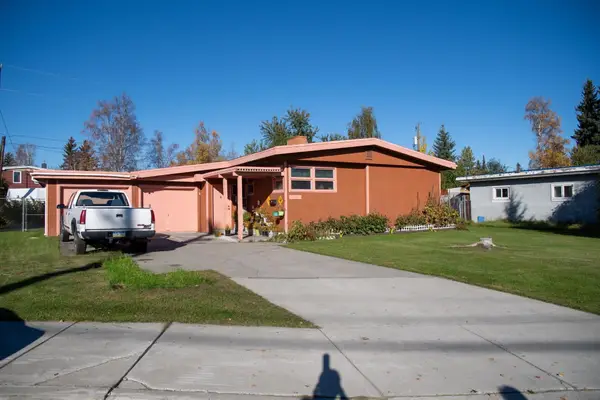 $364,900Active2 beds 2 baths1,886 sq. ft.
1040 KELLUM STREET, Fairbanks, AK 99701
MLS# 161432Listed by: MAJORS REALTY GROUP, LLC - New
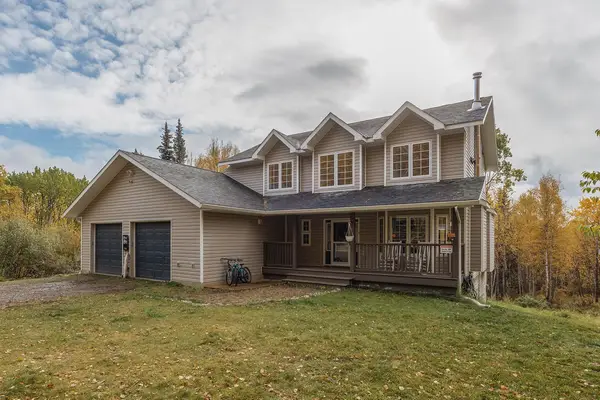 $585,000Active5 beds 4 baths3,027 sq. ft.
795 GRUBSTAKE ROAD, Fairbanks, AK 99712
MLS# 161430Listed by: MAJORS REALTY GROUP, LLC - New
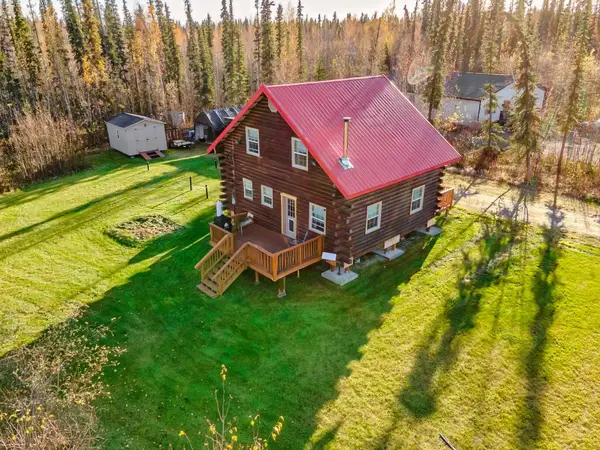 $309,900Active2 beds 1 baths1,450 sq. ft.
2629 BACK COURT, Fairbanks, AK 99709
MLS# 161431Listed by: THE REAL ESTATE GROUP AK - New
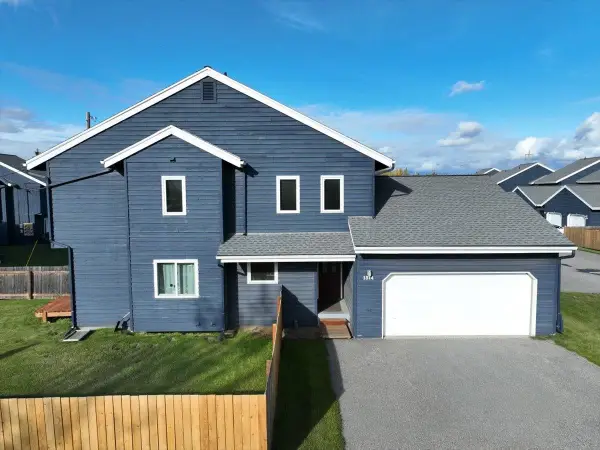 $199,000Active2 beds 2 baths854 sq. ft.
1314 29TH AVENUE, Fairbanks, AK 99701
MLS# 161423Listed by: THE REAL ESTATE COLLECTIVE - New
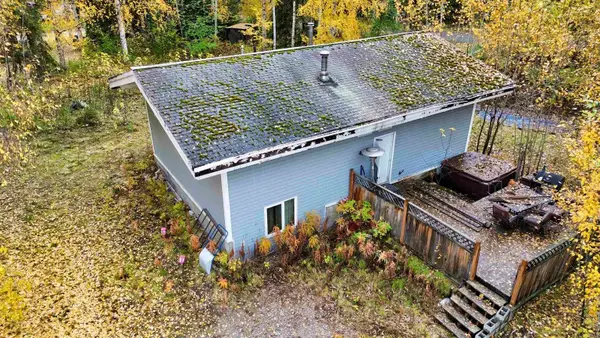 $200,000Active3 beds 2 baths1,850 sq. ft.
4019 DUNLAP AVE, Fairbanks, AK 99709
MLS# 161424Listed by: HEDGECOCK GROUP REAL ESTATE, LLC - New
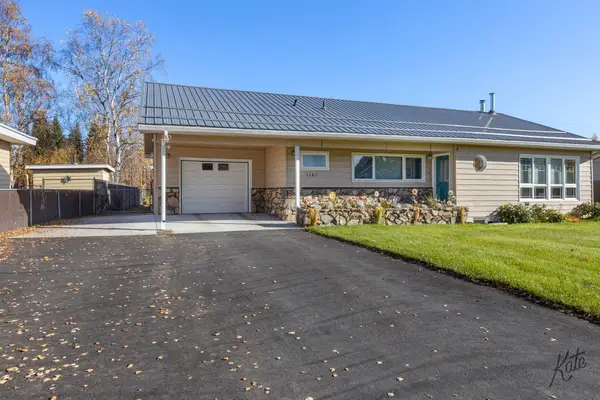 $475,000Active5 beds 3 baths2,968 sq. ft.
1187 KODIAK STREET, Fairbanks, AK 99712
MLS# 161426Listed by: MVI REALTY - New
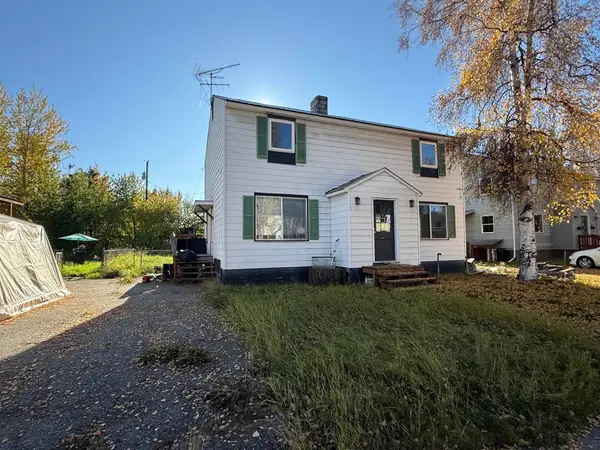 $205,000Active4 beds 2 baths1,650 sq. ft.
1219/1221 NINTH AVENUE, Fairbanks, AK 99701
MLS# 161427Listed by: SUMMIT REALTY GROUP - New
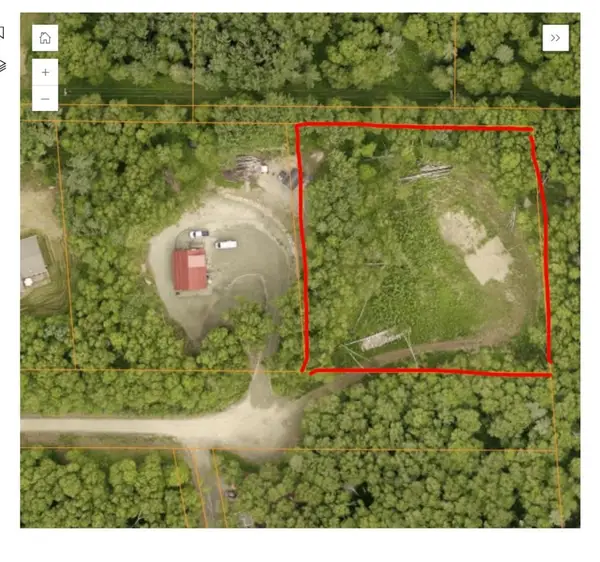 $75,000Active1.47 Acres
586 POLKADOT DRIVE, Fairbanks, AK 99712
MLS# 161428Listed by: MVI REALTY - New
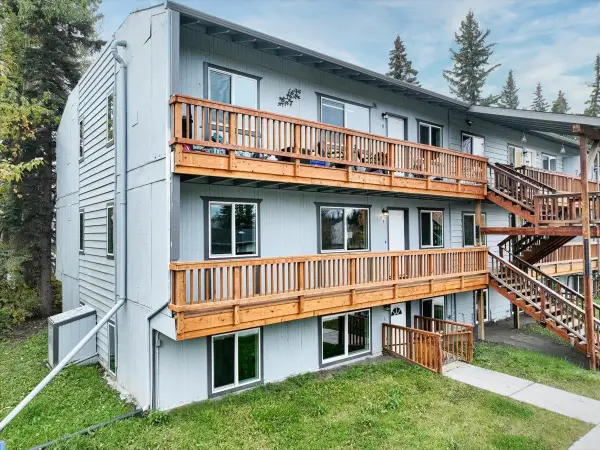 $179,900Active2 beds 1 baths1,000 sq. ft.
130 VASSAR CIRCLE #Unit 5, Fairbanks, AK 99709
MLS# 161415Listed by: THE REAL ESTATE COLLECTIVE - New
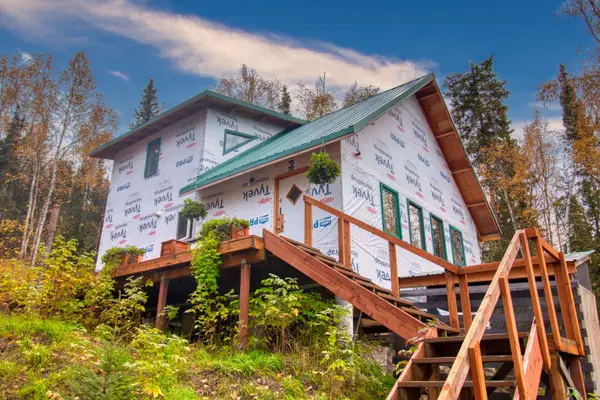 $174,900Active2 beds -- baths1,204 sq. ft.
3530 MOONSHINE RUN, Fairbanks, AK 99709
MLS# 161413Listed by: THE REAL ESTATE GROUP AK


Protect your home and budget from life's surprises with an Assurant Home Warranty, backed by a partner that supports you through every step of homeownership. Explore Plans.
©2026 Century 21 Real Estate LLC. All rights reserved. CENTURY 21®, the CENTURY 21 Logo and C21® are service marks owned by Century 21 Real Estate LLC. Century 21 Real Estate LLC fully supports the principles of the Fair Housing Act and the Equal Opportunity Act. Each office is independently owned and operated. Listing information is deemed reliable but not guaranteed accurate.