
1157 SUNSET DRIVE, Fairbanks, AK 99709
Local realty services provided by:CENTURY 21 Gold Rush
1157 SUNSET DRIVE,Fairbanks, AK 99709
$294,900
- 3 Beds
- 2 Baths
- 1,616 sq. ft.
- Single family
- Active
Listed by: kyle allison, melissa richardson
Office: nexthome arctic sun
MLS#:161472
Source:AK_GFBOR
Price summary
- Price:$294,900
- Price per sq. ft.:$182.49
About this home
Welcome to 1157 Sunset Drive! Conveniently located in Riverview Subdivision, this well-cared-for home offers a great combination of location, space, and flexibility. While an older construction home, it has been maintained over the years and is ready for its next owner to bring their own ideas and personal touches. Currently set up as two separate living areas with a shared entrance, the layout offers options for multi-generational living, additional living space, or potential rental use. Prefer a more traditional layout? The home could also be converted back into a single-family residence. Outside, you'll find an attractive front yard, fenced backyard, single-car garage, and a covered backyard patio that creates a great space for summer BBQs, birthday parties, or simply gathering with family and friends. With a convenient Fairbanks location, versatile layout, and inviting outdoor space, this property offers plenty of possibilities for its next owner. Property is being sold AS-IS at the current price. Seller does not intend to make repairs other than those required by a buyer's lender. Come see the possibilities and make this your NextHome!...
Contact an agent
Home facts
- Year built:1968
- Subdivision & Development:Westgate
- Listing ID #:161472
- Added:1 day(s) ago
- Updated:October 05, 2026 at 01:47 AM
Rooms and interior
- Bedrooms:3
- Total bathrooms:2
- Full bathrooms:2
- Kitchen Description:Range/Oven, Refrigerator
- Basement Description:Daylight, Finished
- Living area:1,616 sq. ft.
Heating and cooling
- Heating:Forced Air, Hot Water Baseboard, Oil
Structure and exterior
- Roof:Shingle
- Year built:1968
- Building area:1,616 sq. ft.
- Lot area:0.2 Acres
- Architectural Style:Daylight Basement
- Construction Materials:T1-11
- Exterior Features:Covered Deck/Patio, Deck/Patio, Fence, Fixer-Upper, Lawn
- Foundation Description:Concrete Block
Schools
- High school:Lathrop
- Middle school:Ryan
- Elementary school:Denali
Utilities
- Water:Public
Finances and disclosures
- Price:$294,900
- Price per sq. ft.:$182.49
Features and amenities
- Laundry features:Dryer, Lower Level, Upper Level, Washer
- Amenities:Internet Available, Smoke Detectors, Vinyl Windows, Wood Windows
Parking
- Total parking spaces:2
- Parking description:Attached Garage, Paved Driveway
- Garage spaces:1
New listings near 1157 SUNSET DRIVE
- New
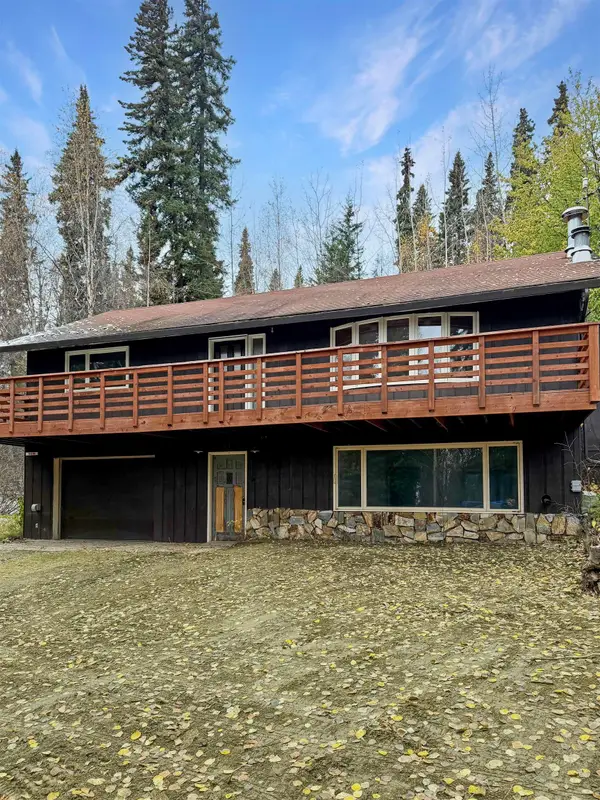 $315,000Active3 beds 2 baths1,898 sq. ft.
1609 HANS WAY, Fairbanks, AK 99709
MLS# 161470Listed by: HOME TOWN REAL ESTATE - New
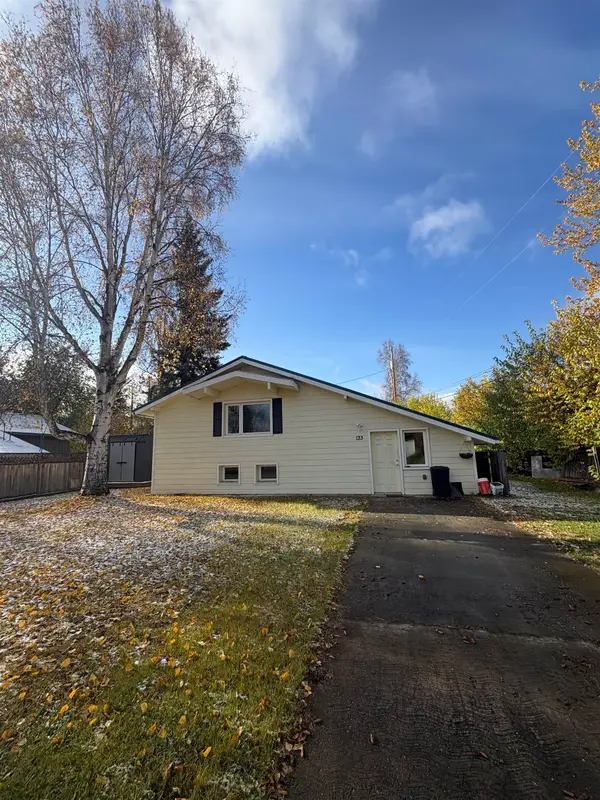 $269,000Active3 beds 2 baths2,394 sq. ft.
133 KANTISHNA WAY, Fairbanks, AK 99701
MLS# 161469Listed by: SOMERS SOTHEBY'S 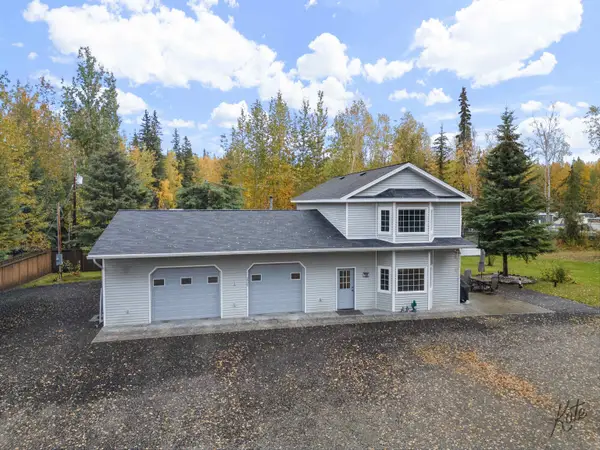 $400,000Pending2 beds 2 baths1,616 sq. ft.
2525 ELLIS STREET, Fairbanks, AK 99709
MLS# 161467Listed by: GOLD STANDARD REAL ESTATE SERVICES, LLC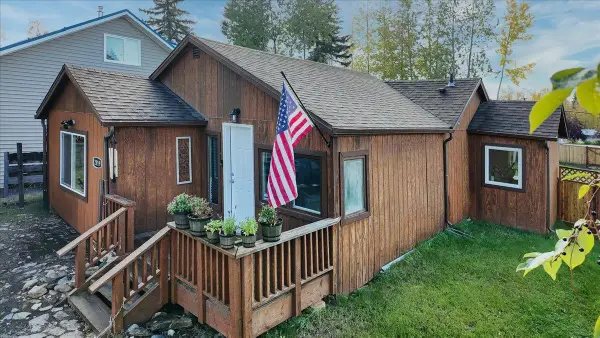 $265,000Pending2 beds 2 baths1,439 sq. ft.
2019 HILTON AVENUE, Fairbanks, AK 99701
MLS# 161464Listed by: SOMERS SOTHEBY'S- New
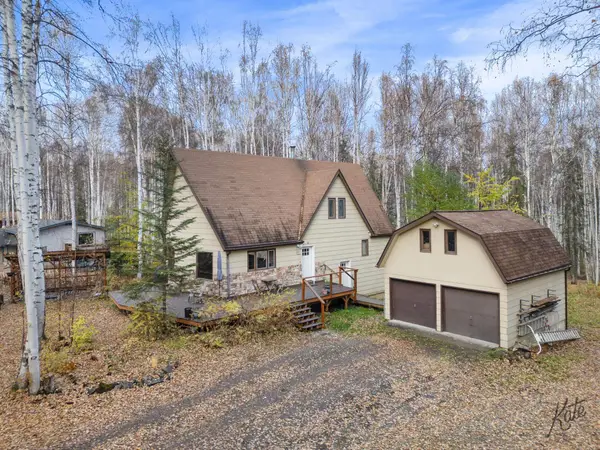 $435,000Active3 beds 2 baths2,460 sq. ft.
1920 KITTIWAKE DRIVE, Fairbanks, AK 99709
MLS# 161459Listed by: GRACE MINDER REALTY INC. 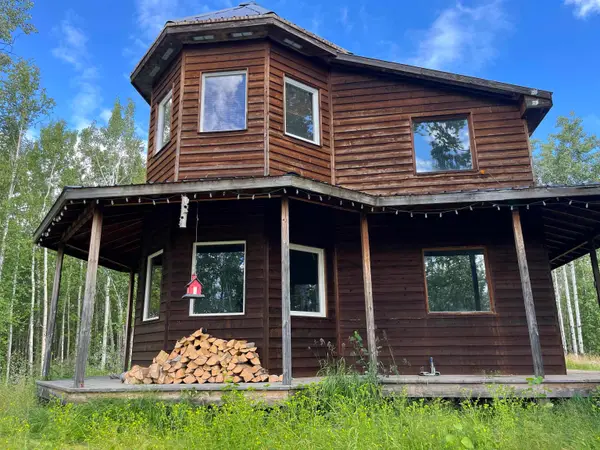 $245,000Pending3 beds 1 baths1,848 sq. ft.
1246 RICHARD BERRY DRIVE, Fairbanks, AK 99712
MLS# 161457Listed by: BROKER ASSOCIATES OF FAIRBANKS- New
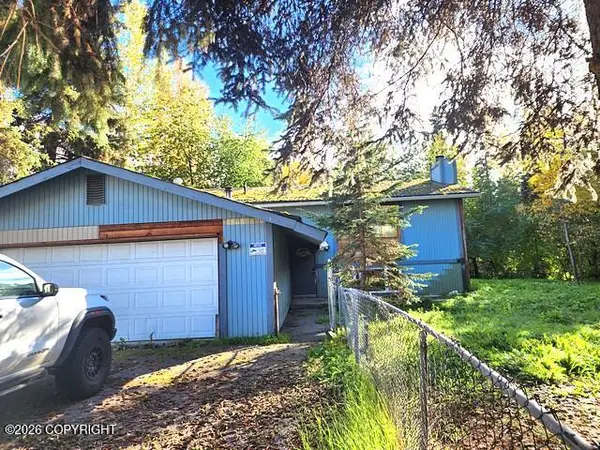 $229,900Active3 beds 3 baths2,208 sq. ft.
4619 Stanford Drive, Fairbanks, AK 99709
MLS# 26-12623Listed by: KELLER WILLIAMS REALTY ALASKA GROUP - New
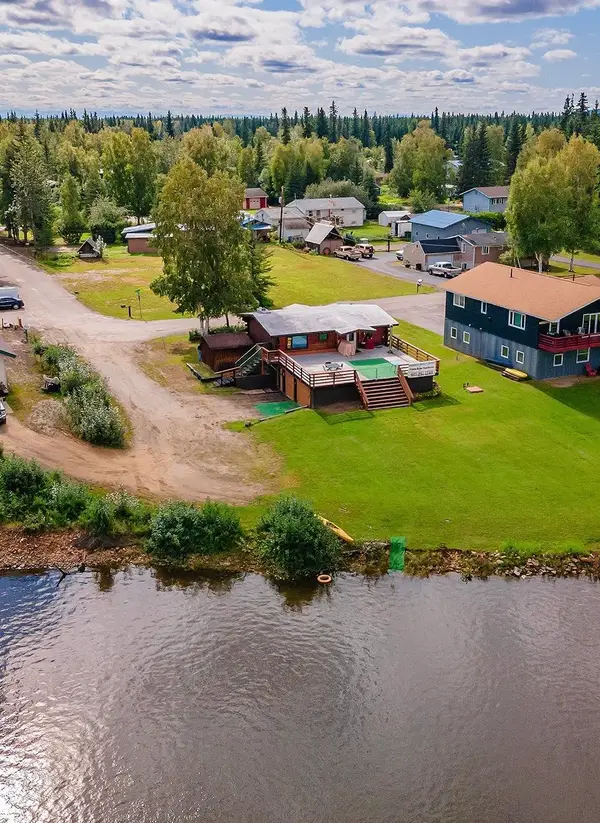 $445,000Active4 beds 3 baths1,768 sq. ft.
5100 FOUTS AVENUE, Fairbanks, AK 99709
MLS# 161456Listed by: HOME TOWN REAL ESTATE - New
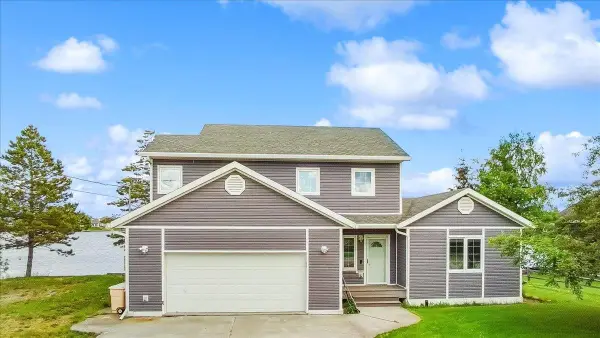 $600,000Active4 beds 3 baths1,944 sq. ft.
3301 SHELL STREET, Fairbanks, AK 99701
MLS# 161455Listed by: NEXTHOME ARCTIC SUN - New
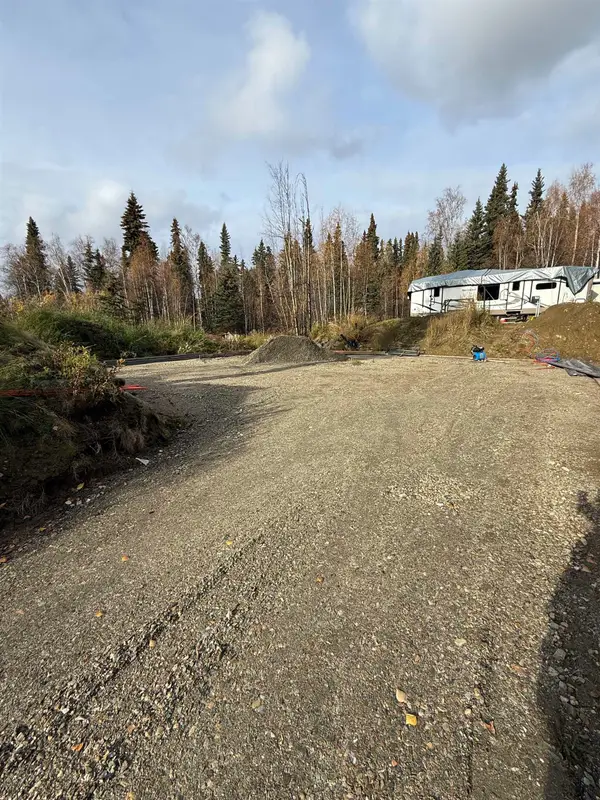 $50,000Active2.5 Acres
285 PEARL DRIVE, Fairbanks, AK 99712
MLS# 161451Listed by: SOMERS SOTHEBY'S


Protect your home and budget from life's surprises with an Assurant Home Warranty, backed by a partner that supports you through every step of homeownership. Explore Plans.
©2026 Century 21 Real Estate LLC. All rights reserved. CENTURY 21®, the CENTURY 21 Logo and C21® are service marks owned by Century 21 Real Estate LLC. Century 21 Real Estate LLC fully supports the principles of the Fair Housing Act and the Equal Opportunity Act. Each office is independently owned and operated. Listing information is deemed reliable but not guaranteed accurate.