
1208 SUTTON LOOP, Fairbanks, AK 99709
Local realty services provided by:CENTURY 21 Gold Rush
1208 SUTTON LOOP,Fairbanks, AK 99709
$269,000
- 3 Beds
- 3 Baths
- 1,742 sq. ft.
- Condominium
- Active
Listed by: toni brewer
Office: nexthome arctic sun
MLS#:161651
Source:AK_GFBOR
Price summary
- Price:$269,000
- Price per sq. ft.:$154.42
About this home
This well maintained home has 3 bedrooms, 2.5 baths, and a large 1 car heated garage. This home features 2 spacious living areas, a large laundry room, extra storage space, a back deck with fenced in yard. Conveniently located within walk-in distance to schools, parks, waking paths, and even Creamers Field. This community has it all. The low HOA fees include heat! Come see all this home has to offer.
Contact an agent
Home facts
- Year built:1989
- Subdivision & Development:Walden Estates
- Listing ID #:161651
- Added:1 day(s) ago
- Updated:November 03, 2026 at 11:12 AM
Rooms and interior
- Bedrooms:3
- Total bathrooms:3
- Full bathrooms:2
- Flooring:Laminate Flooring
- Kitchen Description:Dishwasher, Garbage Disposal, Microwave, Range/Oven, Refrigerator
- Basement Description:Crawl Space
- Living area:1,742 sq. ft.
Heating and cooling
- Heating:Hot Water Baseboard, Oil
Structure and exterior
- Roof:Shingle
- Year built:1989
- Building area:1,742 sq. ft.
- Construction Materials:Vinyl
- Exterior Features:Deck/Patio, Fence, Lawn
- Foundation Description:Poured Concrete
- Levels:2 Story
Schools
- High school:West Valley
- Middle school:Randy Smith
- Elementary school:Anne Wien
Utilities
- Water:Public
Finances and disclosures
- Price:$269,000
- Price per sq. ft.:$154.42
Features and amenities
- Laundry features:Dryer, Main Level, Washer
- Amenities:Cable TV, Internet Available, Luxury Vinyl Planking, Smoke Detectors, Vinyl Windows
Parking
- Total parking spaces:2
- Parking description:Attached Garage
- Garage spaces:1
New listings near 1208 SUTTON LOOP
 $96,500Active1.19 Acres
lot-2 PEGASUS ROAD, Fairbanks, AK 99712
MLS# 161483Listed by: BRASIER REALTY $96,500Active1.2 Acres
lot-3 PEGASUS ROAD, Fairbanks, AK 99712
MLS# 161484Listed by: BRASIER REALTY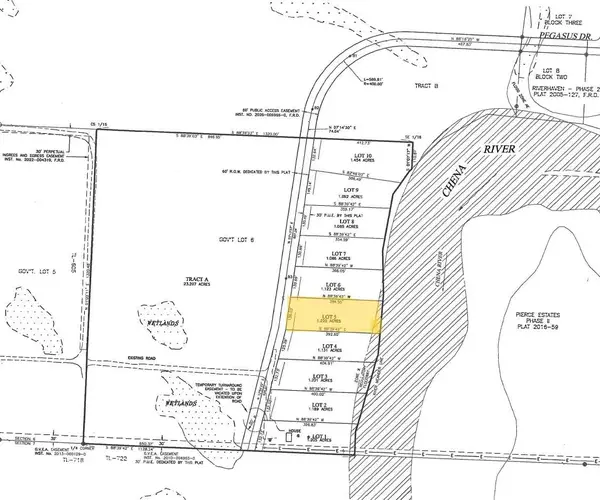 $98,500Active1.23 Acres
lot-5 PEGASUS ROAD, Fairbanks, AK 99712
MLS# 161485Listed by: BRASIER REALTY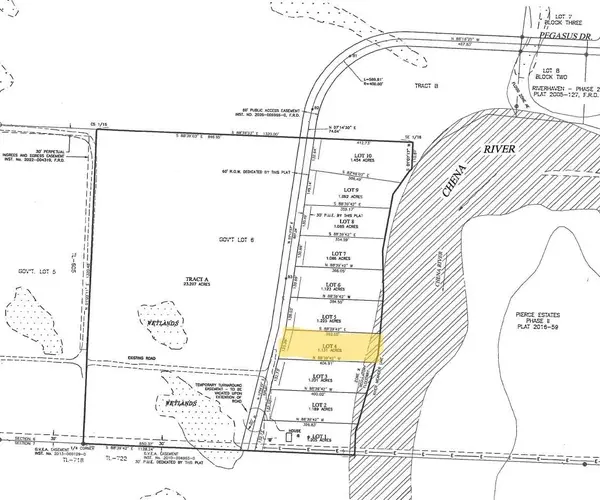 $92,500Active1.19 Acres
lot-4 PEGASUS ROAD, Fairbanks, AK 99712
MLS# 161490Listed by: BRASIER REALTY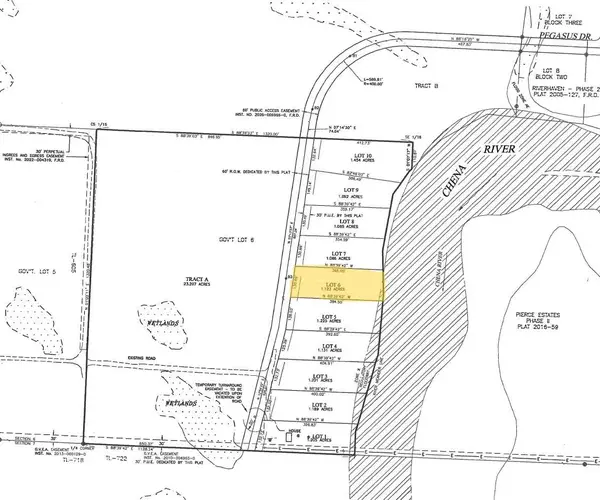 $85,500Active1.19 Acres
lot-6 PEGASUS ROAD, Fairbanks, AK 99712
MLS# 161491Listed by: BRASIER REALTY $79,000Active1.06 Acres
lot-8 PEGASUS ROAD, Fairbanks, AK 99712
MLS# 161493Listed by: BRASIER REALTY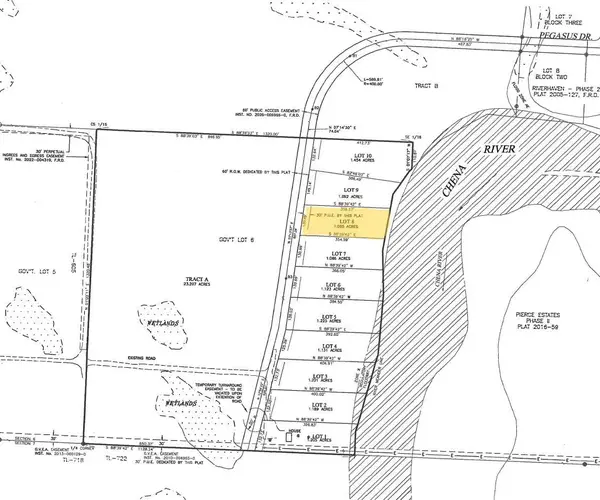 $79,000Active1.07 Acres
lot-7 PEGASUS ROAD, Fairbanks, AK 99712
MLS# 161494Listed by: BRASIER REALTY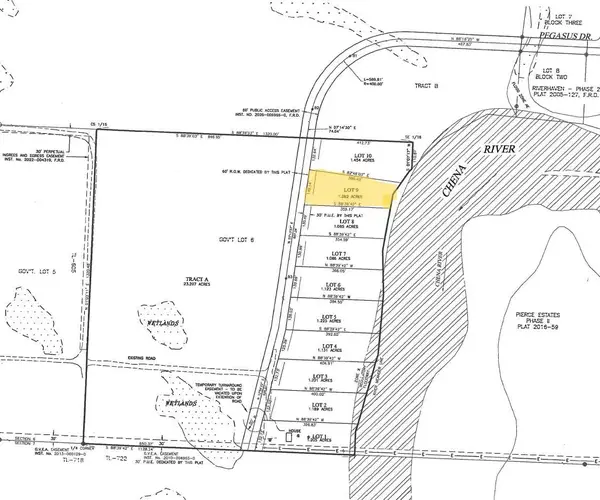 $72,500Active1.09 Acres
lot-9 PEGASUS ROAD, Fairbanks, AK 99712
MLS# 161495Listed by: BRASIER REALTY $93,500Active1.45 Acres
lot-10 PEGASUS ROAD, Fairbanks, AK 99712
MLS# 161496Listed by: BRASIER REALTY


Protect your home and budget from life's surprises with an Assurant Home Warranty, backed by a partner that supports you through every step of homeownership. Explore Plans.
©2026 Century 21 Real Estate LLC. All rights reserved. CENTURY 21®, the CENTURY 21 Logo and C21® are service marks owned by Century 21 Real Estate LLC. Century 21 Real Estate LLC fully supports the principles of the Fair Housing Act and the Equal Opportunity Act. Each office is independently owned and operated. Listing information is deemed reliable but not guaranteed accurate.