
1285 OVERHILL DRIVE, Fairbanks, AK 99709
Local realty services provided by:CENTURY 21 Gold Rush
1285 OVERHILL DRIVE,Fairbanks, AK 99709
$550,000
- 4 Beds
- 4 Baths
- 4,032 sq. ft.
- Single family
- Active
Listed by: david pruhs, marjorie merry
Office: pruhs real estate group
MLS#:161672
Source:AK_GFBOR
Price summary
- Price:$550,000
- Price per sq. ft.:$136.41
About this home
EXCEPTIONAL 4 BEDROOM 4 BATH HOME. SPACIOUS OPEN KITCHEN. FORMAL DINING ROOM, DEN, LARGE LIVING ROOM WITH CIRCULAR STAIRS, 2 BATHS ON THE MAIN FLOOR. TOP FLOOR HAS THE MASTER BEDROOM WITH LARGE BATH THAT HAS DOUBLE SINKS, JETTED TUB (WHICH THE OWNER HAS NEVER USED), SHOWER, AND A WET BAR AREA. BASEMENT IS A PRIVATE SUITE/MOTHER IN LAW APARTENT THAT IS SPACIOUS. LARGE TWO CAR GARAGE WITH A SEPERATE DETACHED TWO CAR GARAGE/SHOP.. WINTER VIEW. LARGE MANICURED LAWN. GREAT OUTDOOR PARKING AREAS FOR THE MOTOR HOME/BOAT/TOYS/ETC.. LOTS OF DECK SPACE FOR OUTDOOR ENJOYMENT AND ENTERTAINMENT.
Contact an agent
Home facts
- Year built:1982
- Subdivision & Development:Viewpointe
- Listing ID #:161672
- Added:1 day(s) ago
- Updated:November 06, 2026 at 02:44 AM
Rooms and interior
- Bedrooms:4
- Total bathrooms:4
- Full bathrooms:4
- Flooring:Laminate Flooring
- Dining Description:Formal Dining
- Bathrooms Description:Jetted Tub
- Kitchen Description:Cook Top, Dishwasher, Range/Oven, Refrigerator
- Bedroom Description:Master Suite
- Basement Description:Finished, Walkout
- Living area:4,032 sq. ft.
Heating and cooling
- Heating:Hot Water Baseboard, Oil
Structure and exterior
- Roof:Shingle
- Year built:1982
- Building area:4,032 sq. ft.
- Lot area:0.92 Acres
- Architectural Style:Multi-Level
- Construction Materials:Lap Siding
- Exterior Features:Deck/Patio, Fence, Lawn, Shed, Shop/Workshop
- Foundation Description:Concrete Block
Schools
- High school:West Valley
- Middle school:Randy Smith
- Elementary school:Anne Wien
Utilities
- Water:Private Well
Finances and disclosures
- Price:$550,000
- Price per sq. ft.:$136.41
Features and amenities
- Laundry features:Basement, Dryer, Washer
- Amenities:Cable TV, Double Pane Windows, Internet Available, Shop/Workshop, Smoke Detectors, Telephone Service, Vaulted Ceiling, Walk In Closets, Wet Bar
Parking
- Parking description:Attached Garage, Paved Driveway, RV Parking
- Garage spaces:4
New listings near 1285 OVERHILL DRIVE
- New
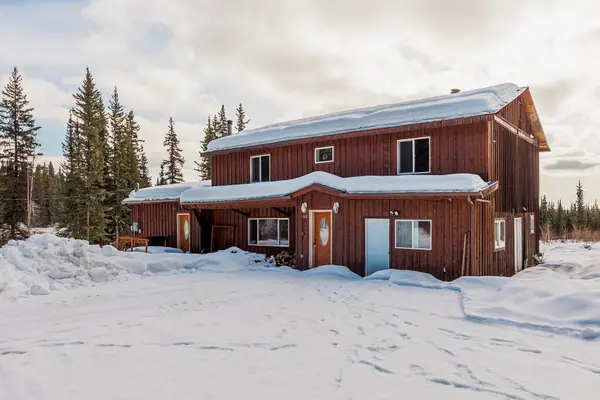 $274,900Active5 beds 2 baths2,606 sq. ft.
668 TEKOA TRAIL, Fairbanks, AK 99712
MLS# 161673Listed by: MAJORS REALTY GROUP, LLC - New
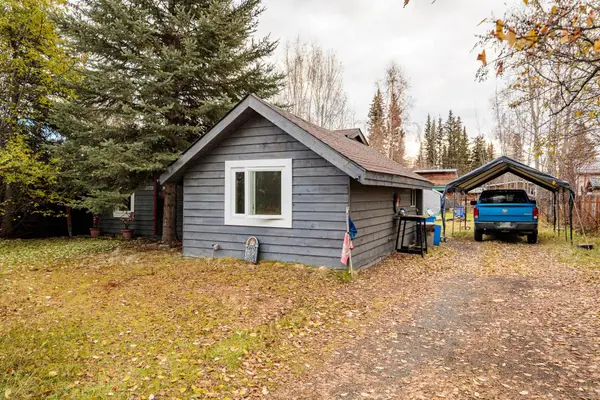 $150,000Active1 beds 1 baths780 sq. ft.
3175 TOTEM DRIVE, Fairbanks, AK 99709
MLS# 161666Listed by: EXP REALTY, LLC - New
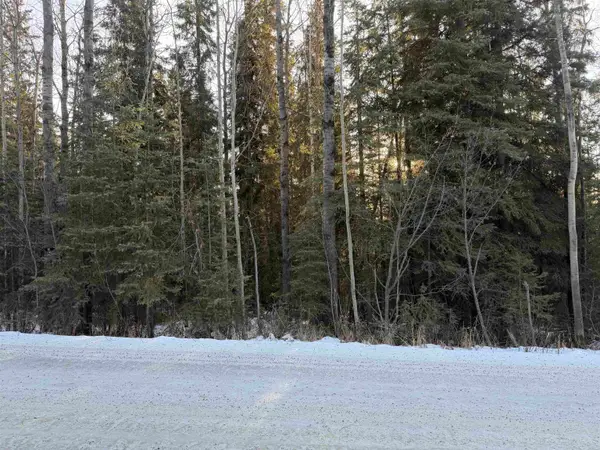 $75,000Active1.85 Acres
NHN FORREST DRIVE, Fairbanks, AK 99709
MLS# 161667Listed by: HEDGECOCK GROUP REAL ESTATE, LLC - New
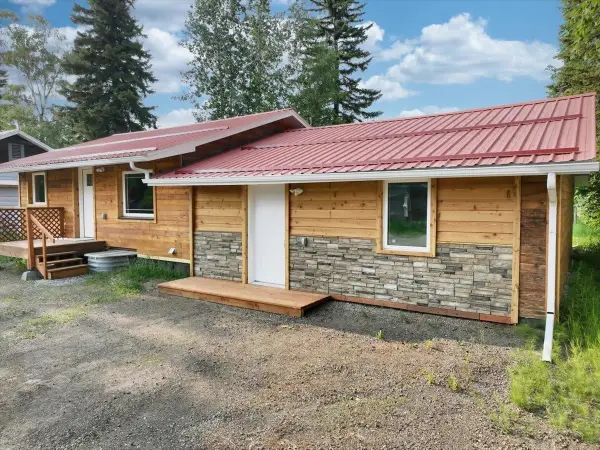 $409,950Active4 beds 2 baths1,932 sq. ft.
228 CRAIG AVENUE, FAIRBANKS, AK 99701
MLS# 161664Listed by: NEXTHOME ARCTIC SUN - New
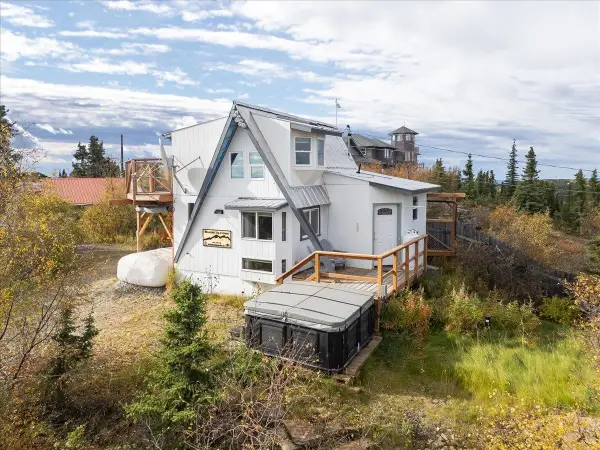 $299,000Active1 beds 1 baths513 sq. ft.
2326 SKILAND ROAD, Fairbanks, AK 99712
MLS# 161662Listed by: BRASIER REALTY  $32,500Active0 Acres
lot-10 BULLION DRIVE, FAIRBANKS, AK 99709
MLS# 157753Listed by: BRASIER REALTY $42,000Active0 Acres
lot-4 GARRISON WAY, Fairbanks, AK 99712
MLS# 161350Listed by: BRASIER REALTY $42,000Active0 Acres
lot-6 GARRISON WAY, Fairbanks, AK 99712
MLS# 161352Listed by: BRASIER REALTY- New
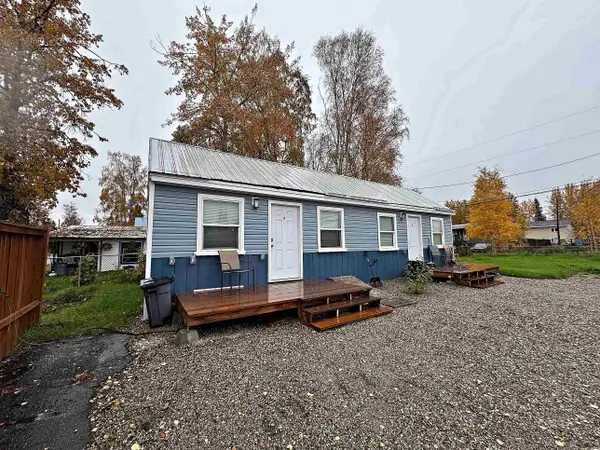 $189,900Active2 beds 2 baths560 sq. ft.
1555 NOBLE STREET, Fairbanks, AK 99701
MLS# 161657Listed by: FAIRBANKS COMMERCIAL REAL ESTATE


Protect your home and budget from life's surprises with an Assurant Home Warranty, backed by a partner that supports you through every step of homeownership. Explore Plans.
©2026 Century 21 Real Estate LLC. All rights reserved. CENTURY 21®, the CENTURY 21 Logo and C21® are service marks owned by Century 21 Real Estate LLC. Century 21 Real Estate LLC fully supports the principles of the Fair Housing Act and the Equal Opportunity Act. Each office is independently owned and operated. Listing information is deemed reliable but not guaranteed accurate.