
1516 28TH AVENUE #Unit B, Fairbanks, AK 99701
Local realty services provided by:CENTURY 21 Gold Rush
1516 28TH AVENUE #Unit B,Fairbanks, AK 99701
$229,900
- 3 Beds
- 3 Baths
- 1,573 sq. ft.
- Condominium
- Pending
Listed by: angie tallant
Office: somers sotheby's
MLS#:161108
Source:AK_GFBOR
Price summary
- Price:$229,900
- Price per sq. ft.:$146.15
About this home
Move-in ready and thoughtfully designed, this two-story, townhouse-style condo offers 1,573 square feet of comfortable living space with three bedrooms and two-and-a-half bathrooms. The open-concept main level features a generously sized kitchen, convenient half bath, laundry room, and ample closet space throughout. Upstairs, you’ll find all three bedrooms and two full bathrooms. Outside, the fully fenced backyard and private deck provide the perfect spot to relax and enjoy Alaska’s summer evenings—all with the ease of low-maintenance condo living!
Contact an agent
Home facts
- Year built:2005
- Subdivision & Development:Advance Townhomes Condominiums
- Listing ID #:161108
- Added:3 day(s) ago
- Updated:August 25, 2026 at 04:46 AM
Rooms and interior
- Bedrooms:3
- Total bathrooms:3
- Full bathrooms:2
- Kitchen Description:Range/Oven, Refrigerator
- Living area:1,573 sq. ft.
Heating and cooling
- Heating:Hot Water Baseboard, Oil
Structure and exterior
- Roof:Shingle
- Year built:2005
- Building area:1,573 sq. ft.
- Construction Materials:Lap Siding, Vinyl
- Exterior Features:Deck/Patio, Fence, Lawn
- Foundation Description:Poured Concrete
- Levels:2 Story
Schools
- High school:Lathrop
- Middle school:Ryan
- Elementary school:Anne Wien
Utilities
- Water:Public
Finances and disclosures
- Price:$229,900
- Price per sq. ft.:$146.15
Features and amenities
- Laundry features:Main Level
- Amenities:Luxury Vinyl Planking
Parking
- Total parking spaces:2
- Parking description:Attached Garage, Paved Driveway
- Garage spaces:1
New listings near 1516 28TH AVENUE #Unit B
- New
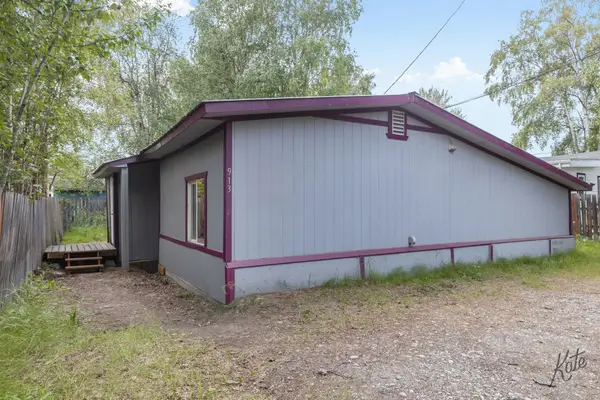 $269,900Active3 beds 3 baths1,525 sq. ft.
913 22ND AVENUE, Fairbanks, AK 99701
MLS# 161136Listed by: BRASIER REALTY - New
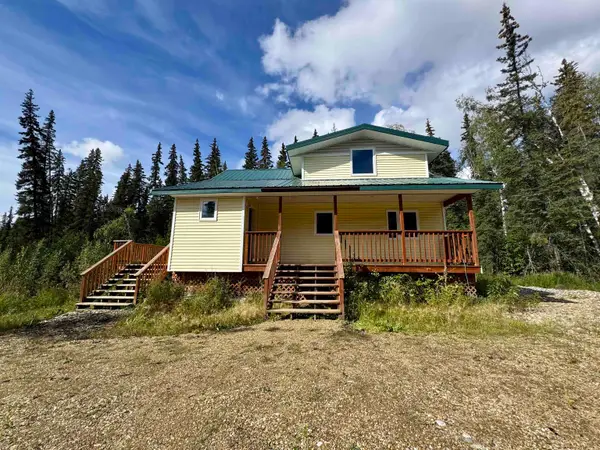 $319,900Active3 beds 2 baths1,392 sq. ft.
1025 WATER THRUSH DRIVE, Fairbanks, AK 99712
MLS# 161133Listed by: GOLD STANDARD REAL ESTATE SERVICES, LLC - New
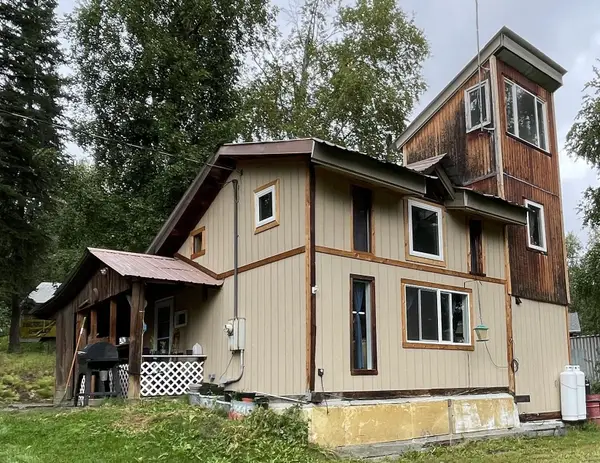 $139,900Active1 beds 1 baths886 sq. ft.
746 NINE MILE HILL ROAD, Fairbanks, AK 99712
MLS# 161135Listed by: EMPIRE REALTY, LLC - New
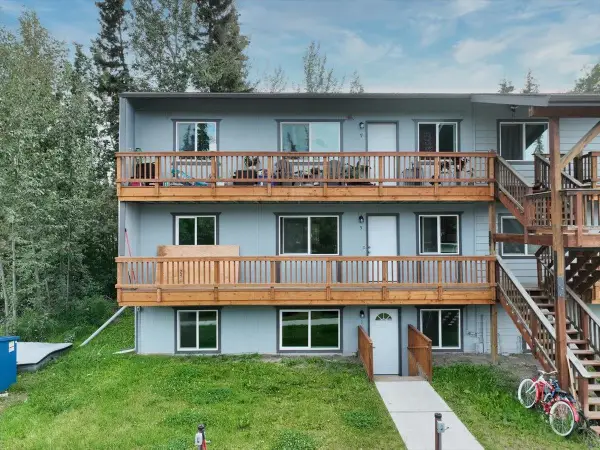 $177,500Active2 beds 1 baths1,000 sq. ft.
130 VASSAR CIRCLE #Unit 1, Fairbanks, AK 99709
MLS# 161129Listed by: THE REAL ESTATE COLLECTIVE - New
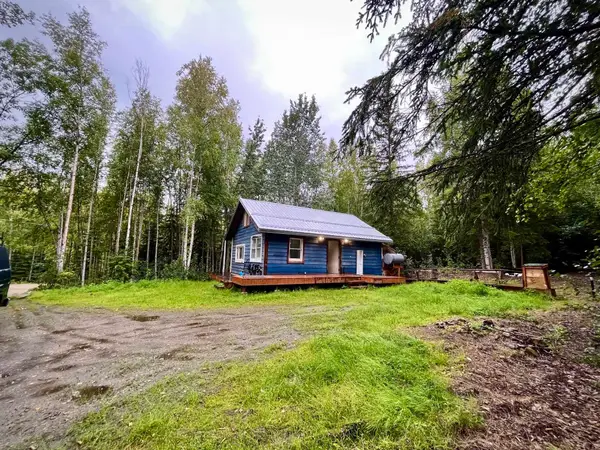 $180,000Active3 beds 2 baths672 sq. ft.
5049 HAYSTACK DRIVE, FAIRBANKS, AK 99712
MLS# 161131Listed by: FOX REALTY - New
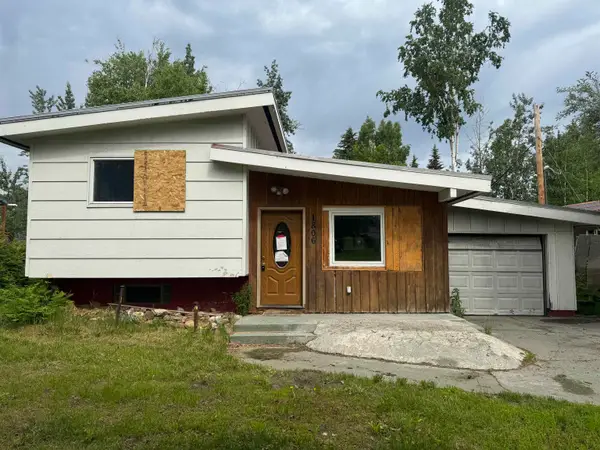 $85,000Active2 beds 1 baths1,301 sq. ft.
1806 CENTRAL AVENUE, Fairbanks, AK 99709
MLS# 161132Listed by: SOMERS SOTHEBY'S - New
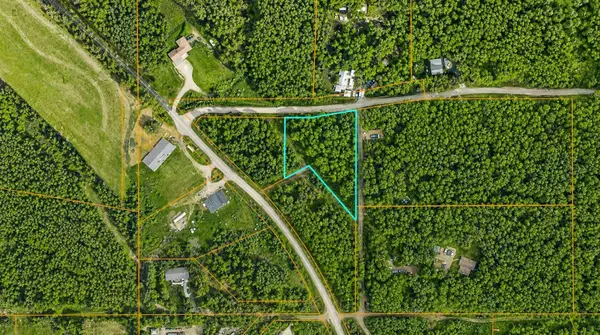 $35,000Active1.03 Acres
Lot 5 BENNETT ROAD, Fairbanks, AK 99712
MLS# 161116Listed by: ALASKA PROPERTY ADVISORS - New
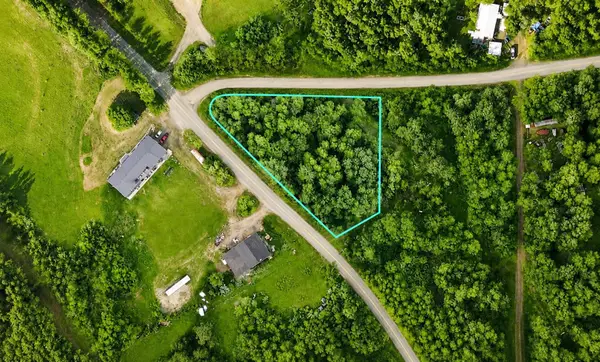 $35,000Active0.92 Acres
Lot 4 BENNETT ROAD, Fairbanks, AK 99712
MLS# 161117Listed by: ALASKA PROPERTY ADVISORS - New
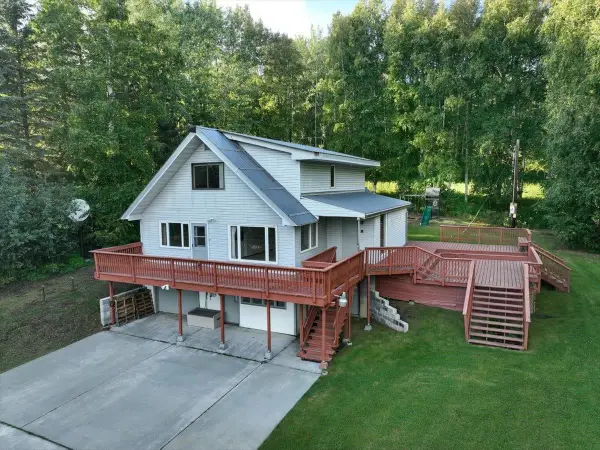 $415,000Active4 beds 3 baths2,960 sq. ft.
424 MCKINLEY VIEW DRIVE, Fairbanks, AK 99712
MLS# 161112Listed by: SOMERS SOTHEBY'S - New
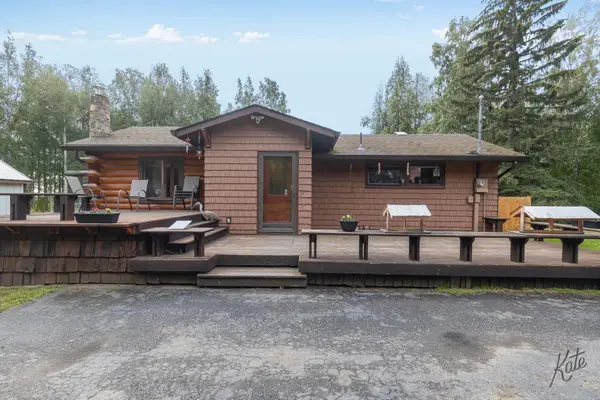 $489,500Active3 beds 3 baths2,020 sq. ft.
770 BENNETT ROAD, Fairbanks, AK 99712
MLS# 161111Listed by: BRASIER REALTY


Protect your home and budget from life's surprises with an Assurant Home Warranty, backed by a partner that supports you through every step of homeownership. Explore Plans.
©2026 Century 21 Real Estate LLC. All rights reserved. CENTURY 21®, the CENTURY 21 Logo and C21® are service marks owned by Century 21 Real Estate LLC. Century 21 Real Estate LLC fully supports the principles of the Fair Housing Act and the Equal Opportunity Act. Each office is independently owned and operated. Listing information is deemed reliable but not guaranteed accurate.