
1559 EIELSON STREET, Fairbanks, AK 99701
Local realty services provided by:CENTURY 21 Gold Rush
1559 EIELSON STREET,Fairbanks, AK 99701
$355,950
- - Beds
- - Baths
- 2,060 sq. ft.
- Multi-family
- Active
Listed by: toni brewer
Office: nexthome arctic sun
MLS#:161531
Source:AK_GFBOR
Price summary
- Price:$355,950
- Price per sq. ft.:$172.79
About this home
This is a Triplex in Two-Family Residential District - This well-maintained building features THREE income-generating units, making it an ideal choice for investors seeking steady returns or for owner-occupiers looking for a smart residential solution. The upstairs unit includes two bedrooms and one bath with it on laundry room. The lower two units boast one bedroom each and one bathroom each. Upper unit rents for $1400.00 a month and the lower units rent for $1100.00 a month & $ 900.00 a month. 24 - Hour Notice for all showings.
Contact an agent
Home facts
- Year built:1956
- Subdivision & Development:Gateway
- Listing ID #:161531
- Added:1 day(s) ago
- Updated:October 13, 2026 at 02:42 AM
Rooms and interior
- Flooring:Laminate Floors
- Kitchen Description:Dishwasher, Microwave, Range/Oven, Refrigerator
- Basement Description:Daylight, Finished, Full Size
- Living area:2,060 sq. ft.
Heating and cooling
- Heating:Hot Water Baseboard, Oil
Structure and exterior
- Roof:Shingle
- Year built:1956
- Building area:2,060 sq. ft.
- Lot area:0.17 Acres
- Construction Materials:Cedar
- Exterior Features:Lawn
- Foundation Description:Concrete Block
Schools
- High school:Lathrop
- Middle school:Ryan
- Elementary school:Hunter
Utilities
- Water:Public
Finances and disclosures
- Price:$355,950
- Price per sq. ft.:$172.79
- Tax amount:$3,311
Features and amenities
- Laundry features:Dryer, Upper Level, Washer
- Amenities:High Speed Internet, Smoke Detectors, Telephone Service, Wood Windows
Parking
- Total parking spaces:6
- Parking description:Detached Garage
- Garage spaces:1
New listings near 1559 EIELSON STREET
- New
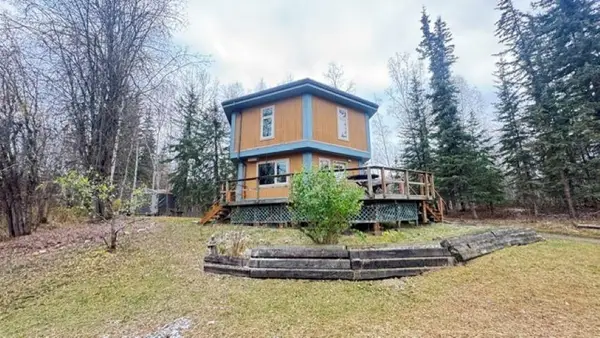 $175,900Active2 beds 1 baths864 sq. ft.
2737 BONANZA TRAIL, Fairbanks, AK 99709
MLS# 161523Listed by: NEXTHOME ARCTIC SUN - New
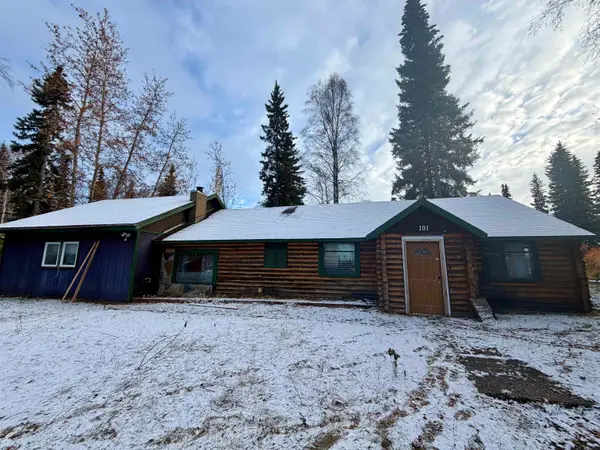 $250,000Active4 beds 2 baths1,854 sq. ft.
101 E STREET, Fairbanks, AK 99701
MLS# 161521Listed by: HOME TOWN REAL ESTATE - New
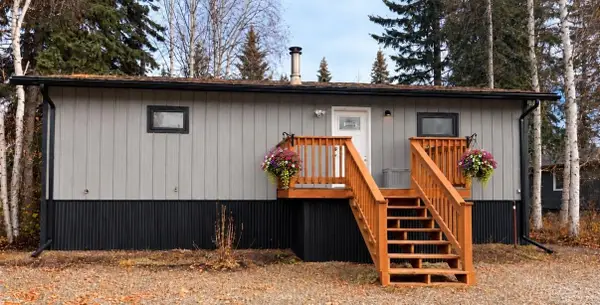 $379,000Active4 beds 2 baths2,300 sq. ft.
699 GRADELLE AVENUE, Fairbanks, AK 99709
MLS# 161520Listed by: OP REALTY GROUP 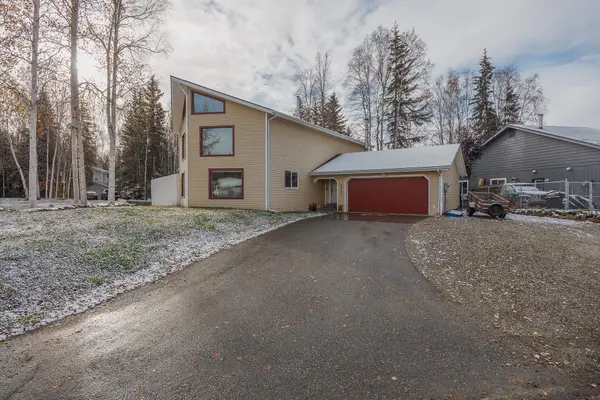 $450,000Pending3 beds 2 baths2,140 sq. ft.
4647 PRINCETON DRIVE, Fairbanks, AK 99709
MLS# 161517Listed by: SOMERS SOTHEBY'S- New
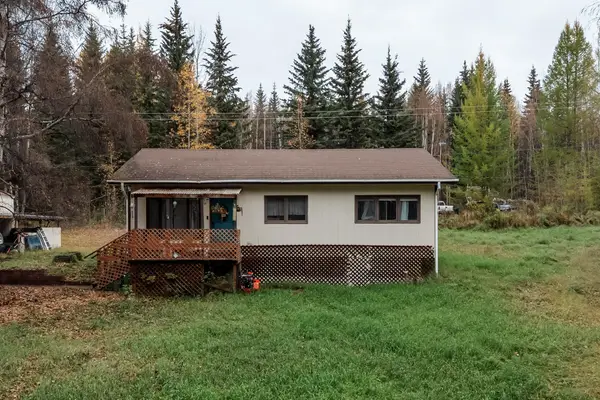 $220,000Active3 beds 1 baths1,254 sq. ft.
372 NARROW VIEW LANE, Fairbanks, AK 99712
MLS# 161516Listed by: HEDGECOCK GROUP REAL ESTATE, LLC - New
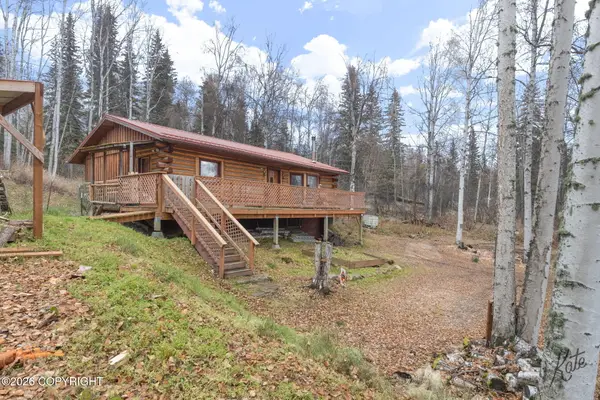 $296,900Active2 beds 1 baths1,132 sq. ft.
1295 Little Fox Trail, Fairbanks, AK 99712
MLS# 26-12921Listed by: ALASKA PROPERTY ADVISORS - New
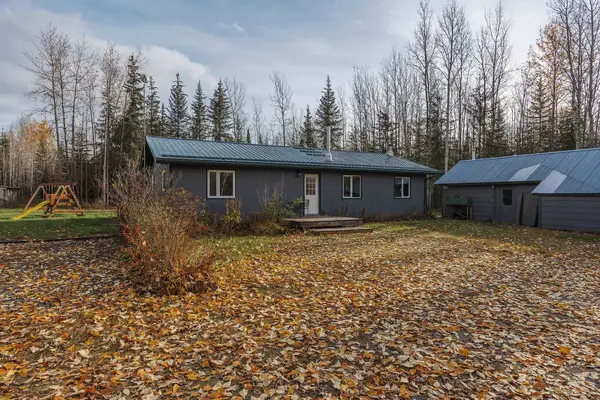 $250,000Active2 beds 1 baths1,152 sq. ft.
7229 ANDERS AVENUE, Fairbanks, AK 99712
MLS# 161508Listed by: SOMERS SOTHEBY'S - New
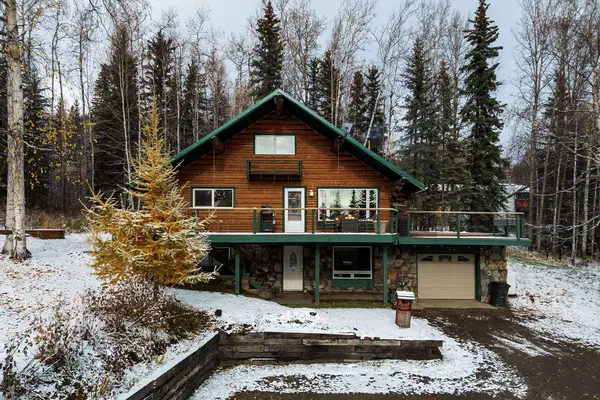 $440,000Active4 beds 2 baths2,589 sq. ft.
204 SACIA AVENUE, Fairbanks, AK 99712
MLS# 161504Listed by: SOMERS SOTHEBY'S - New
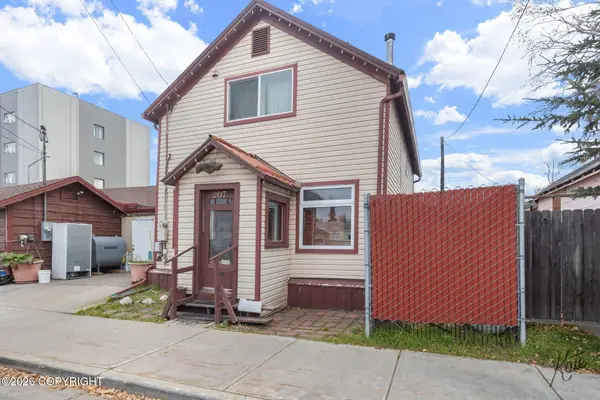 $325,000Active3 beds 2 baths1,520 sq. ft.
207 Wickersham Street, Fairbanks, AK 99701
MLS# 26-12874Listed by: ALASKA PROPERTY ADVISORS


Protect your home and budget from life's surprises with an Assurant Home Warranty, backed by a partner that supports you through every step of homeownership. Explore Plans.
©2026 Century 21 Real Estate LLC. All rights reserved. CENTURY 21®, the CENTURY 21 Logo and C21® are service marks owned by Century 21 Real Estate LLC. Century 21 Real Estate LLC fully supports the principles of the Fair Housing Act and the Equal Opportunity Act. Each office is independently owned and operated. Listing information is deemed reliable but not guaranteed accurate.