
1789 BECKER RIDGE ROAD, Fairbanks, AK 99709
Local realty services provided by:CENTURY 21 Gold Rush
1789 BECKER RIDGE ROAD,Fairbanks, AK 99709
$765,000
- 4 Beds
- 3 Baths
- 3,122 sq. ft.
- Single family
- Pending
Listed by: grace minder
Office: grace minder realty inc.
MLS#:161209
Source:AK_GFBOR
Price summary
- Price:$765,000
- Price per sq. ft.:$245.04
About this home
Beautiful secluded 3 acre property in the hills. This custom home has a fantastic winter view. Cut a couple trees and you could have a wonderful summer view as well. Pride of ownership shows. Well maintained and private. Tons of upgrades like kitchen, bathrooms, roof new 2024, Buderus Boiler 2022, windows are triple pane some are vinyl, and some are fiber glass, flooring is luxury plank vinyl and tile. 5 star energy rated, double wall construction. Main level has Kitchen, dining room, living area, a bedroom, bathroom, and laundry. Off living and dining rooms are decks with cable rail for enjoying the views. Upper level has a beautiful tiled bathroom with walk-in shower and double sinks, master has a big walk-in closet and a great deck, another bedroom or office. Walk-out basement has a huge rec room, wet bar, bedroom and mechanical room, could be a great mother-in law apt. Garage is large with high ceilings and lots of storage. The landscaping is beautiful, with lots of perennials, raised garden beds, fenced-in dog area, and a hot tub. attached garage is 942 sq. ft. Shop was built in 2003 and is a dream, well built and insulated, it is about 2400 sq. ft. with 1/2 bath and Dog wash area with raised tub. Shop and garage have radiant heated floors. This property is gorgeous. When you walk in immediately you will want to call this home! Basement was built in 1979, remainder of house built in 1984 and garage 1989. Septic is for a 3 bedroom....
Contact an agent
Home facts
- Year built:1984
- Subdivision & Development:Cherokee Height
- Listing ID #:161209
- Added:27 day(s) ago
- Updated:September 30, 2026 at 08:23 AM
Rooms and interior
- Bedrooms:4
- Total bathrooms:3
- Full bathrooms:3
- Flooring:Tile Floor
- Kitchen Description:Dishwasher, Range/Oven, Refrigerator
- Basement Description:Finished, Walkout
- Living area:3,122 sq. ft.
Heating and cooling
- Heating:Hot Water Baseboard, Oil, Pellet Stove, Pellets, Radiant Floor, Wood, Wood Stove
Structure and exterior
- Roof:Shingle
- Year built:1984
- Building area:3,122 sq. ft.
- Lot area:3.05 Acres
- Architectural Style:Tri-Level
- Construction Materials:Cedar
- Exterior Features:Covered Deck/Patio, Deck/Patio, Fence, Garden Area, Lawn, Shed, Shop/Workshop
- Foundation Description:Concrete Block
Schools
- High school:West Valley
- Middle school:Ryan
- Elementary school:Wood River
Utilities
- Water:Private Well
Finances and disclosures
- Price:$765,000
- Price per sq. ft.:$245.04
Features and amenities
- Laundry features:Dryer, Kitchen, Washer
- Amenities:Fiberglass Windows, Luxury Vinyl Planking, Shop/Workshop, Triple Pane Windows, Vaulted Ceiling, Vinyl Windows, Walk In Closets, Wet Bar
Parking
- Total parking spaces:20
- Parking description:Attached Garage, RV Parking
- Garage spaces:8
New listings near 1789 BECKER RIDGE ROAD
- New
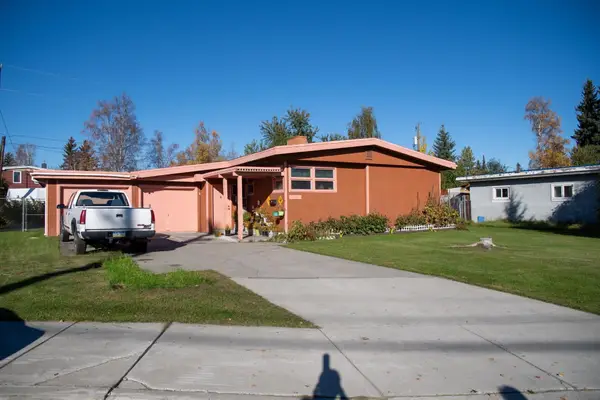 $364,900Active2 beds 2 baths1,886 sq. ft.
1040 KELLUM STREET, Fairbanks, AK 99701
MLS# 161432Listed by: MAJORS REALTY GROUP, LLC - New
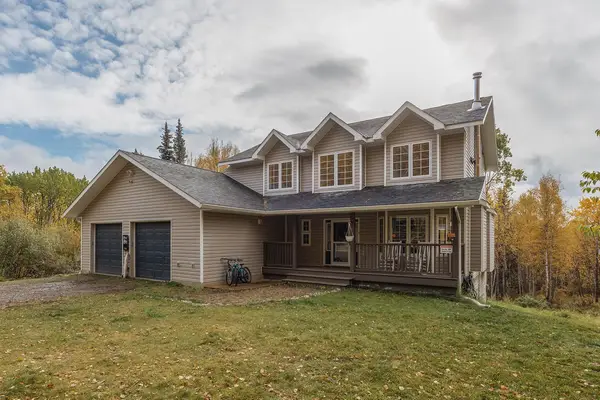 $585,000Active5 beds 4 baths3,027 sq. ft.
795 GRUBSTAKE ROAD, Fairbanks, AK 99712
MLS# 161430Listed by: MAJORS REALTY GROUP, LLC - New
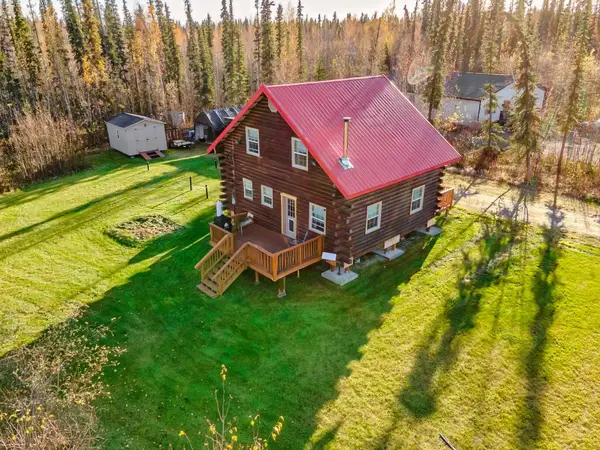 $309,900Active2 beds 1 baths1,450 sq. ft.
2629 BACK COURT, Fairbanks, AK 99709
MLS# 161431Listed by: THE REAL ESTATE GROUP AK - New
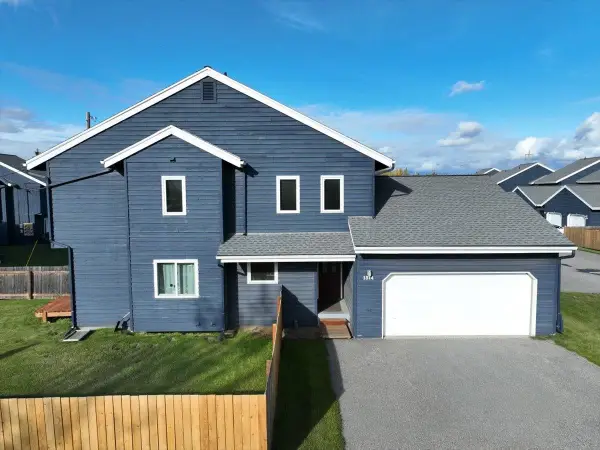 $199,000Active2 beds 2 baths854 sq. ft.
1314 29TH AVENUE, Fairbanks, AK 99701
MLS# 161423Listed by: THE REAL ESTATE COLLECTIVE - New
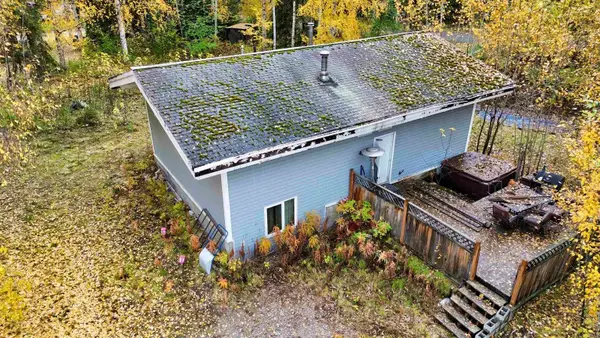 $200,000Active3 beds 2 baths1,850 sq. ft.
4019 DUNLAP AVE, Fairbanks, AK 99709
MLS# 161424Listed by: HEDGECOCK GROUP REAL ESTATE, LLC - New
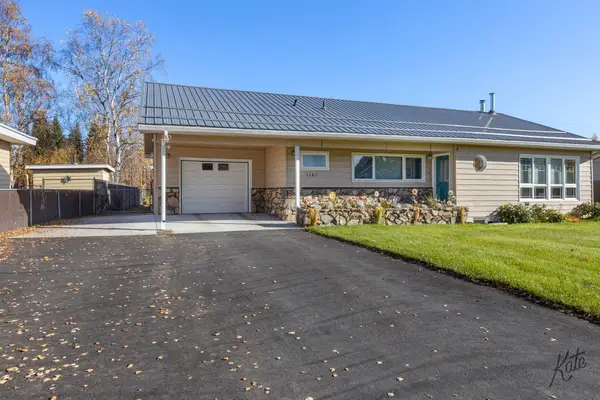 $475,000Active5 beds 3 baths2,968 sq. ft.
1187 KODIAK STREET, Fairbanks, AK 99712
MLS# 161426Listed by: MVI REALTY - New
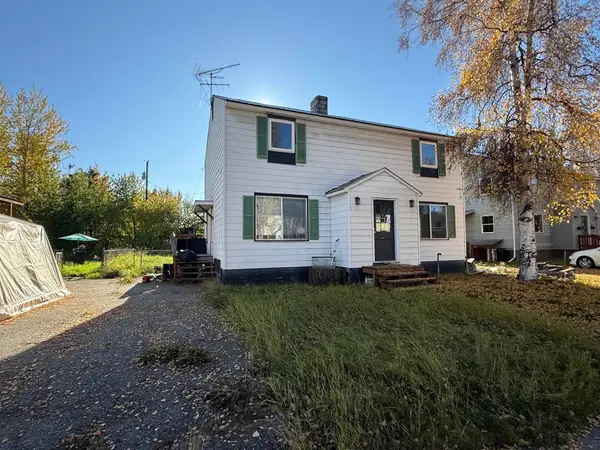 $205,000Active4 beds 2 baths1,650 sq. ft.
1219/1221 NINTH AVENUE, Fairbanks, AK 99701
MLS# 161427Listed by: SUMMIT REALTY GROUP - New
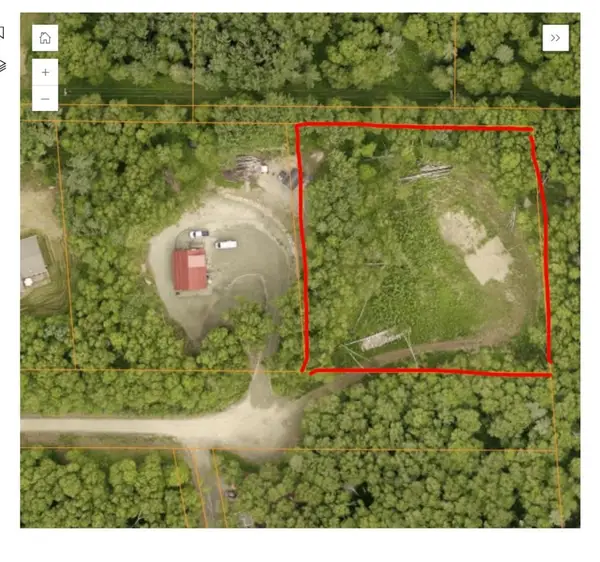 $75,000Active1.47 Acres
586 POLKADOT DRIVE, Fairbanks, AK 99712
MLS# 161428Listed by: MVI REALTY - New
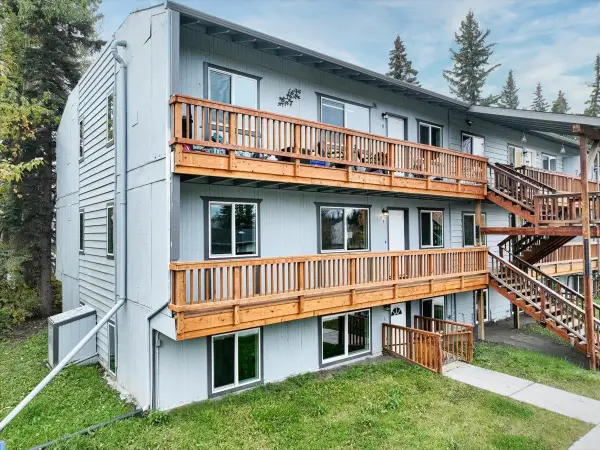 $179,900Active2 beds 1 baths1,000 sq. ft.
130 VASSAR CIRCLE #Unit 5, Fairbanks, AK 99709
MLS# 161415Listed by: THE REAL ESTATE COLLECTIVE - New
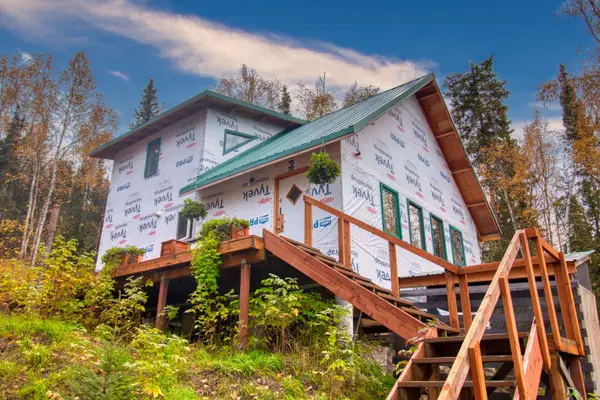 $174,900Active2 beds -- baths1,204 sq. ft.
3530 MOONSHINE RUN, Fairbanks, AK 99709
MLS# 161413Listed by: THE REAL ESTATE GROUP AK


Protect your home and budget from life's surprises with an Assurant Home Warranty, backed by a partner that supports you through every step of homeownership. Explore Plans.
©2026 Century 21 Real Estate LLC. All rights reserved. CENTURY 21®, the CENTURY 21 Logo and C21® are service marks owned by Century 21 Real Estate LLC. Century 21 Real Estate LLC fully supports the principles of the Fair Housing Act and the Equal Opportunity Act. Each office is independently owned and operated. Listing information is deemed reliable but not guaranteed accurate.