
224 SLATER DRIVE, Fairbanks, AK 99709
Local realty services provided by:CENTURY 21 Gold Rush
Listed by: elizabeth schok
Office: somers sotheby's
MLS#:160841
Source:AK_GFBOR
Price summary
- Price:$395,000
- Price per sq. ft.:$242.03
About this home
Wonderful waterfront living on the Chena River! This charming 3-bedroom, 2-bath home offers the perfect combination of peaceful riverfront living and the convenience of an in-town location. Situated on a spacious tandem double lot, the fenced backyard provides plenty of room to relax, garden, or play. A heated shed/workshop offers excellent space for hobbies, projects, or extra storage and has electricity. Spend your summer evenings on the patio overlooking the tranquil river, where you can unwind while watching the water gently flow by. When adventure calls, launch a paddleboard, kayak or canoe right from your backyard and enjoy all the Chena River has to offer. This is a rare opportunity to enjoy the serenity of waterfront living without sacrificing the convenience of being close to everything Fairbanks has to offer.
Contact an agent
Home facts
- Year built:1956
- Listing ID #:160841
- Added:1 day(s) ago
- Updated:July 26, 2026 at 06:48 PM
Rooms and interior
- Bedrooms:3
- Total bathrooms:2
- Full bathrooms:2
- Kitchen Description:Dishwasher, Range/Oven, Refrigerator
- Basement Description:Crawl Space
- Living area:1,632 sq. ft.
Heating and cooling
- Heating:Forced Air, Oil, Wood Stove
Structure and exterior
- Roof:Shingle
- Year built:1956
- Building area:1,632 sq. ft.
- Lot area:0.36 Acres
- Construction Materials:T1-11
- Exterior Features:Deck/Patio, Fence, Lawn, Shed, Shop/Workshop
- Foundation Description:Concrete Block
- Levels:2 Story
Schools
- High school:Lathrop
- Middle school:Tanana
- Elementary school:Anne Wien
Utilities
- Water:Public
Finances and disclosures
- Price:$395,000
- Price per sq. ft.:$242.03
Features and amenities
- Laundry features:Main Level
- Amenities:Luxury Vinyl Planking, Shop/Workshop, Solid Type Countertop, Triple Pane Windows, Vinyl Windows, Walk In Closets
Parking
- Parking description:Attached Garage
- Garage spaces:1
New listings near 224 SLATER DRIVE
- New
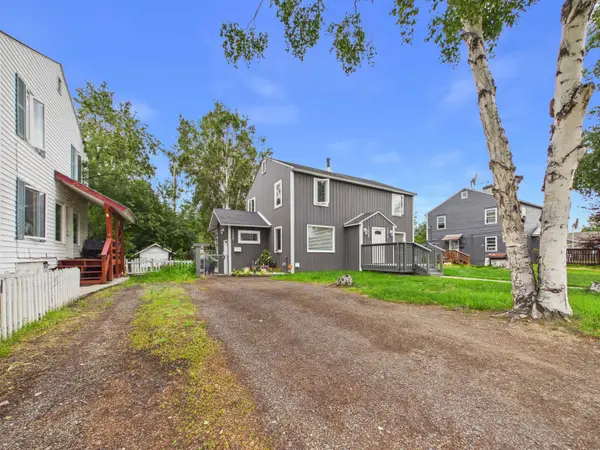 $515,000Active6 beds -- baths2,475 sq. ft.
1220 9TH AVENUE, Fairbanks, AK 99701
MLS# 160851Listed by: POWERED BY LYMBURNER REALTY - New
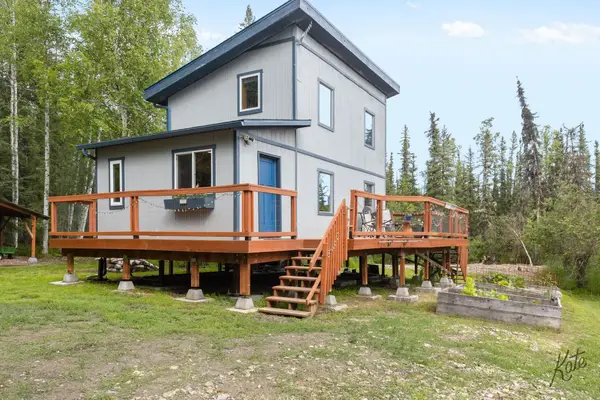 $227,000Active1 beds 1 baths1,088 sq. ft.
626 NICHOLS LANE, Fairbanks, AK 99712
MLS# 160850Listed by: BROKER ASSOCIATES OF FAIRBANKS - New
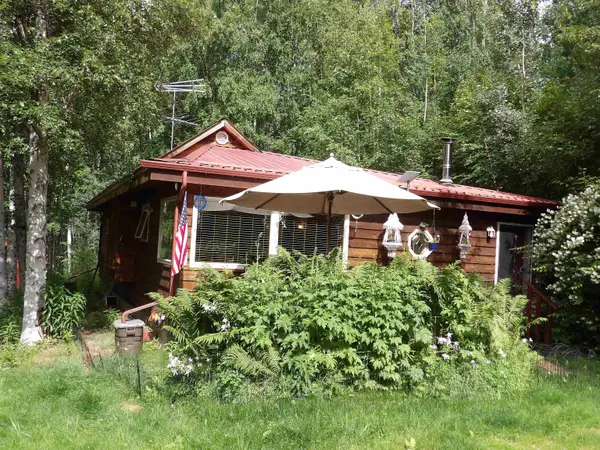 $339,000Active3 beds 2 baths1,344 sq. ft.
3855 AZURITE DRIVE, FAIRBANKS, AK 99709
MLS# 160849Listed by: PRUHS REAL ESTATE GROUP - New
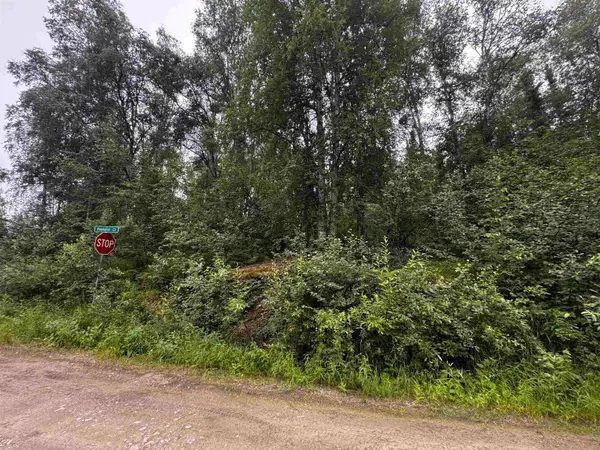 $45,000Active1.09 Acres
NHN PINEHURST COURT, Fairbanks, AK 99712
MLS# 160847Listed by: SUMMIT REALTY GROUP - New
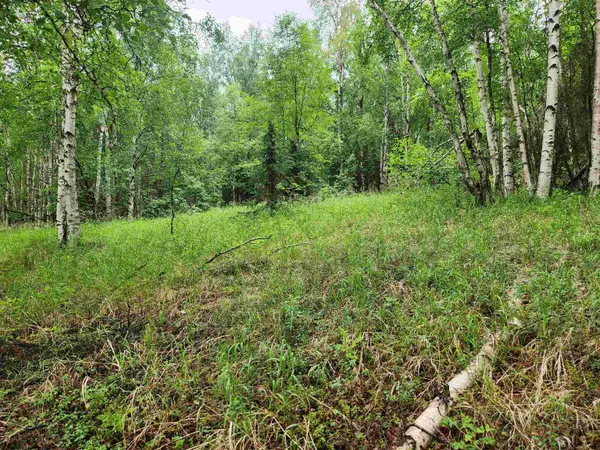 $40,000Active0 Acres
680 LEUTHOLD DRIVE, Fairbanks, AK 99712
MLS# 160844Listed by: EMPIRE REALTY, LLC - New
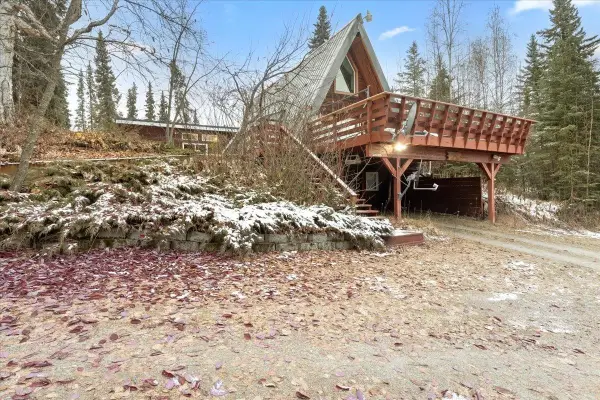 $345,000Active3 beds 1 baths2,664 sq. ft.
2640 HORSETAIL TRAIL, Fairbanks, AK 99709
MLS# 160845Listed by: CENTURY 21 GOLD RUSH - New
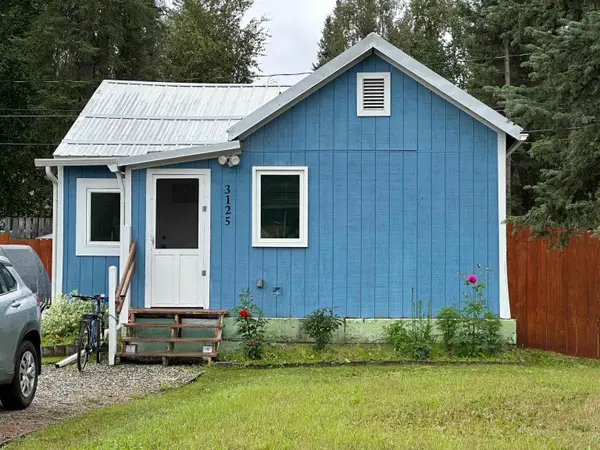 $225,000Active2 beds 1 baths596 sq. ft.
3125 MACK BOULEVARD, Fairbanks, AK 99709
MLS# 160846Listed by: HEDGECOCK GROUP REAL ESTATE, LLC - New
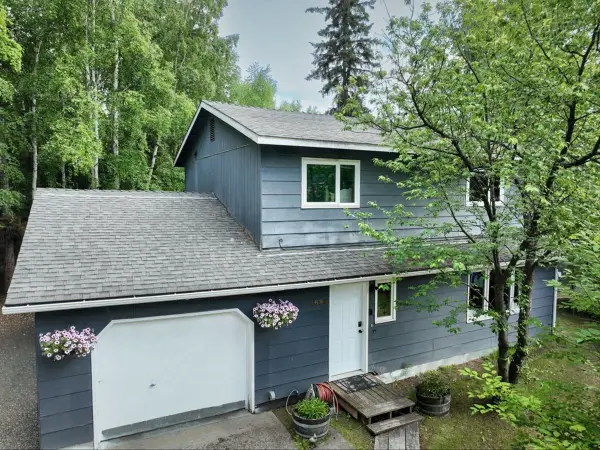 $299,000Active3 beds 2 baths1,509 sq. ft.
4685 LEHIGH CIRCLE, Fairbanks, AK 99709
MLS# 160842Listed by: GOLD STANDARD REAL ESTATE SERVICES, LLC - New
 $560,000Active2 beds 2 baths1,850 sq. ft.
950 EIDER COURT, Fairbanks, AK 99709
MLS# 160840Listed by: SUMMIT REALTY GROUP


Protect your home and budget from life's surprises with an Assurant Home Warranty, backed by a partner that supports you through every step of homeownership. Explore Plans.
©2026 Century 21 Real Estate LLC. All rights reserved. CENTURY 21®, the CENTURY 21 Logo and C21® are service marks owned by Century 21 Real Estate LLC. Century 21 Real Estate LLC fully supports the principles of the Fair Housing Act and the Equal Opportunity Act. Each office is independently owned and operated. Listing information is deemed reliable but not guaranteed accurate.