
2640 WAUGSTROE DRIVE, Fairbanks, AK 99709
Local realty services provided by:CENTURY 21 Gold Rush
2640 WAUGSTROE DRIVE,Fairbanks, AK 99709
$539,900Last list price
- 3 Beds
- 3 Baths
- - sq. ft.
- Single family
- Sold
Listed by: zeb mabie
Office: summit realty group
MLS#:160139
Source:AK_GFBOR
Sorry, we are unable to map this address
Price summary
- Price:$539,900
About this home
Impeccable quality throughout and pride of ownership! 6 Star Energy rating when built, for maximum efficiency! Custom home built with quality. On the main level, you will find the living area, kitchen with solid wood hickory cabinets, under cabinet lighting, granite counters, stainless appliances with double ovens, beautiful backsplash and stacked stone accents. Main living area was built with open concept, for entertaining and large gatherings, yet super cozy with the finishes that were chosen. Main level also features a half bath that is tiled with knotty pine pedestal and custom sink. When you enter this home you will see the quality instantly! Upstairs you will find all of the bedrooms. Two great sized spare bedrooms with nicely appointed full bathroom. Full laundry room with sink, cabinets, and plenty of space for folding area and hanging area. Primary bedroom is so nice! Large bedroom area with balcony that is trex decking and cable rails to view the sunset, sunrise, and northern lights. Primary has vaulted ceilings, huge closet area, double custom granite sinks, hickory cabinets, custom walk-in shower with wonderful tile work and heated seat! Foundation is slab on grade. Radiant floor heat on both levels. 4 inches of R tech under the slab. Walls are 2x6 construction with sprayed in cellulose, plus 2 inches of R tech foam on outside. All the trim in the house is 6 inch Alder solid wood. Staircase is also made of solid Alder. Solid core doors throughout, granite windowsills. Surround sound on main level. 9 foot ceilings on both levels. Patio door is a REHAU tilt-slide door that leads you out to a large concrete patio that is great for BBQs. There is also a screened in gazebo with lights and tongue and groove ceiling. Four-foot concrete apron around the entire house. 6 foot fencing around approximately 1 acre of the land, power to a hot tub area, outdoor speakers, RV 50 amp plug in and hot and cold water hookups. Property gets tons of sun! Driveway has D1 rock top covering. Quiet neighborhood, and close to everything! Close to trails, Chena River, UAF, schools, playgrounds, restaurants, groceries, and more! Don't miss out on this opportunity to own a custom home built by Hafele Design. Inquire today or schedule a showing....
Contact an agent
Home facts
- Year built:2014
- Listing ID #:160139
- Added:66 day(s) ago
- Updated:July 27, 2026 at 10:42 PM
Rooms and interior
- Bedrooms:3
- Total bathrooms:3
- Full bathrooms:2
- Flooring:Laminate Flooring, Tile Floor
- Kitchen Description:Cook Top, Dishwasher, Double Oven, Microwave, Refrigerator
- Bedroom Description:Master Suite
Heating and cooling
- Heating:Oil, Radiant Floor
Structure and exterior
- Roof:Shingle
- Year built:2014
- Construction Materials:Vinyl
- Exterior Features:Covered Deck/Patio, Deck/Patio, Lawn, Natural, Shed
- Foundation Description:Poured Concrete
- Levels:2 Story
Schools
- High school:West Valley
- Middle school:Ryan
- Elementary school:Wood River
Utilities
- Water:Private Well
Finances and disclosures
- Price:$539,900
Features and amenities
- Laundry features:Upper Level, Washer
- Amenities:Fiberglass Windows, Smoke Detectors, Triple Pane Windows, Vaulted Ceiling, Walk In Closets
Parking
- Parking description:Attached Garage
- Garage spaces:1
New listings near 2640 WAUGSTROE DRIVE
- New
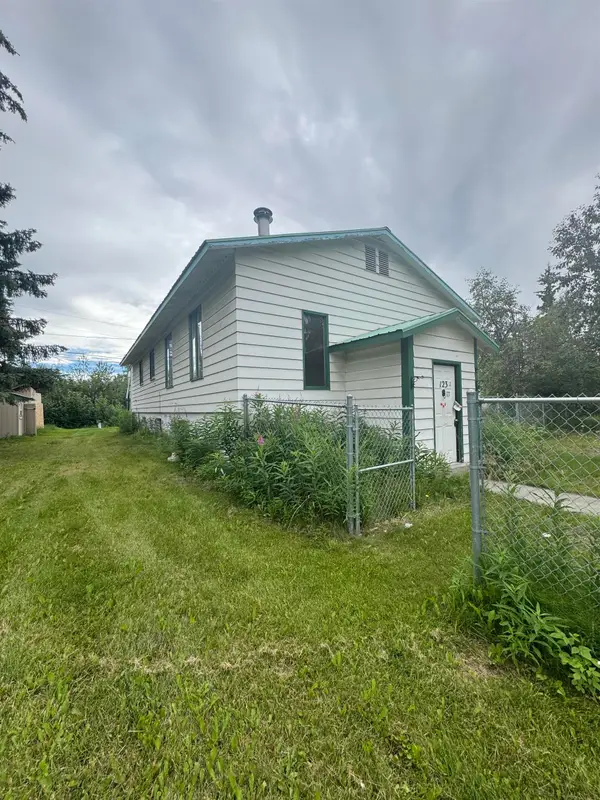 $115,000Active4 beds 2 baths2,352 sq. ft.
123 BONNIE AVENUE, Fairbanks, AK 99701
MLS# 160863Listed by: GOLD STANDARD REAL ESTATE SERVICES, LLC - New
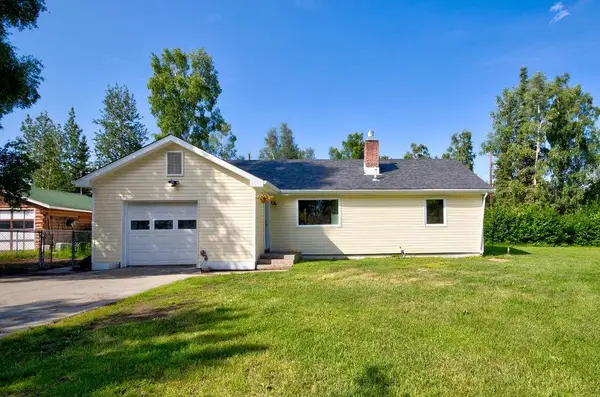 $479,900Active5 beds 3 baths3,477 sq. ft.
416 HAINES AVENUE, Fairbanks, AK 99701
MLS# 160860Listed by: SUMMIT REALTY GROUP - New
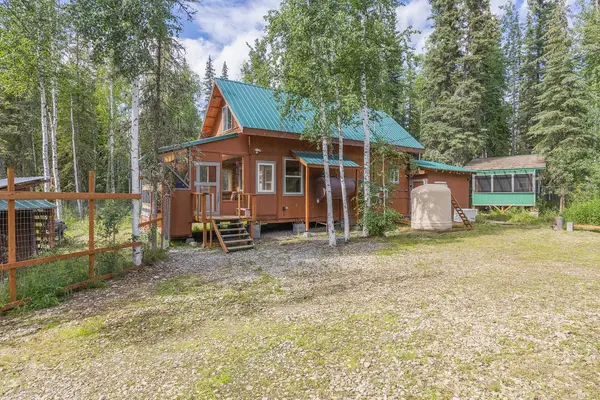 $295,000Active3 beds 1 baths1,072 sq. ft.
295 BEBERG COURT, Fairbanks, AK 99709
MLS# 160861Listed by: MAJORS REALTY GROUP, LLC - New
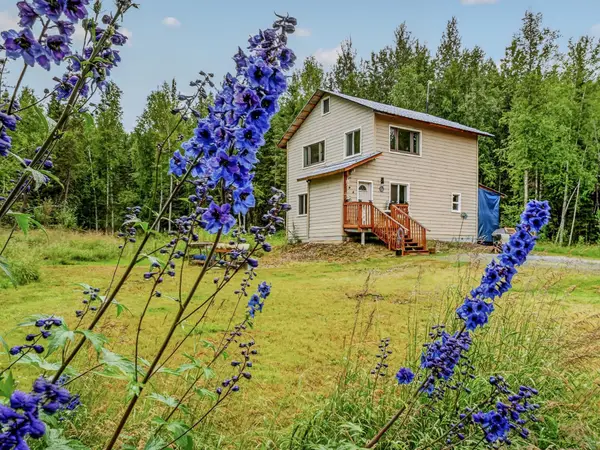 $332,500Active2 beds 1 baths1,152 sq. ft.
6000 CHENA HOT SPRINGS ROAD, Fairbanks, AK 99712
MLS# 160853Listed by: NEXTHOME ARCTIC SUN - New
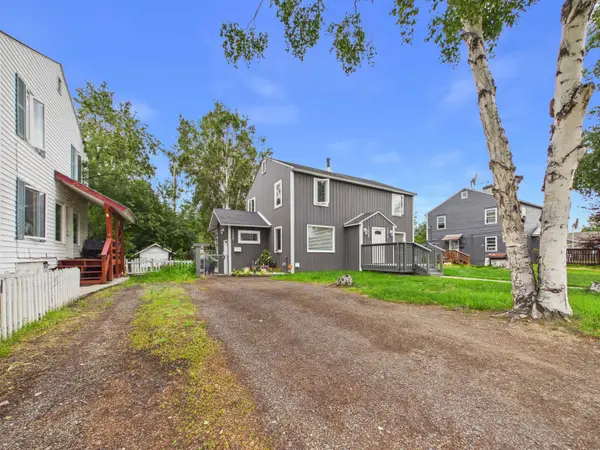 $515,000Active6 beds -- baths2,475 sq. ft.
1220 9TH AVENUE, Fairbanks, AK 99701
MLS# 160851Listed by: POWERED BY LYMBURNER REALTY - New
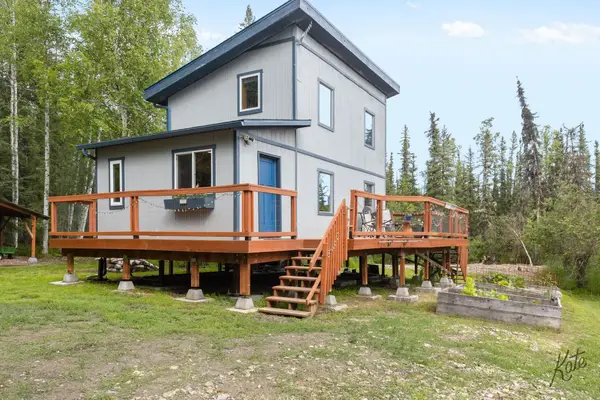 $227,000Active1 beds 1 baths1,088 sq. ft.
626 NICHOLS LANE, Fairbanks, AK 99712
MLS# 160850Listed by: BROKER ASSOCIATES OF FAIRBANKS - New
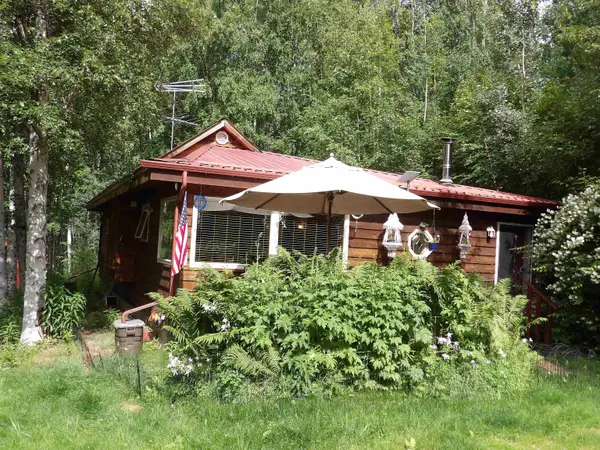 $339,000Active3 beds 2 baths1,344 sq. ft.
3855 AZURITE DRIVE, FAIRBANKS, AK 99709
MLS# 160849Listed by: PRUHS REAL ESTATE GROUP - New
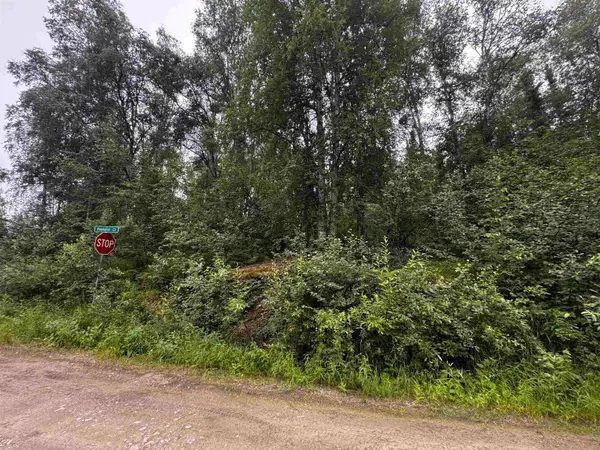 $45,000Active1.09 Acres
NHN PINEHURST COURT, Fairbanks, AK 99712
MLS# 160847Listed by: SUMMIT REALTY GROUP - New
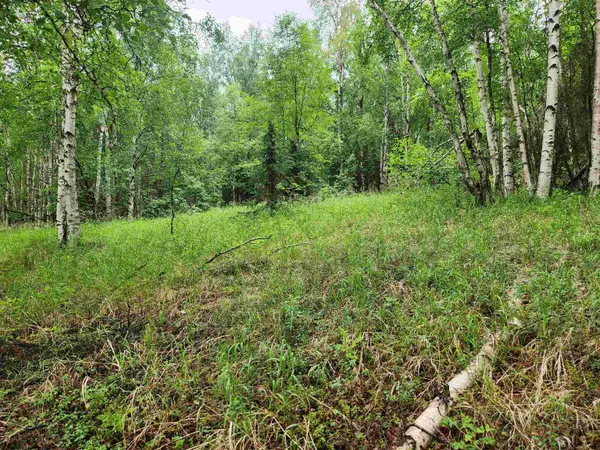 $40,000Active0 Acres
680 LEUTHOLD DRIVE, Fairbanks, AK 99712
MLS# 160844Listed by: EMPIRE REALTY, LLC - New
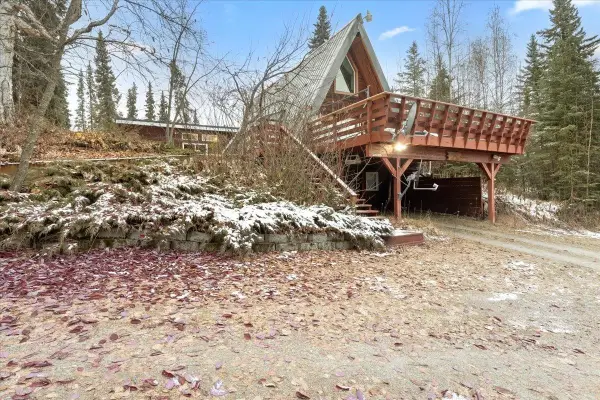 $345,000Active3 beds 1 baths2,664 sq. ft.
2640 HORSETAIL TRAIL, Fairbanks, AK 99709
MLS# 160845Listed by: CENTURY 21 GOLD RUSH


Protect your home and budget from life's surprises with an Assurant Home Warranty, backed by a partner that supports you through every step of homeownership. Explore Plans.
©2026 Century 21 Real Estate LLC. All rights reserved. CENTURY 21®, the CENTURY 21 Logo and C21® are service marks owned by Century 21 Real Estate LLC. Century 21 Real Estate LLC fully supports the principles of the Fair Housing Act and the Equal Opportunity Act. Each office is independently owned and operated. Listing information is deemed reliable but not guaranteed accurate.