
2801-1 COWLES STREET, Fairbanks, AK 99701
Local realty services provided by:CENTURY 21 Gold Rush
Listed by: mariah bourne
Office: the real estate group ak
MLS#:161479
Source:AK_GFBOR
Price summary
- Price:$245,000
- Price per sq. ft.:$250.26
About this home
Affordable, updated, pet-friendly, AND a heated two-car garage? This Fairbanks condo packs in more than you might expect! This bright end unit offers 3 bedrooms, 1.5 baths, in-unit laundry, and extra windows that fill the home with natural light. Recent updates give the space a fresh, move-in-ready feel, including new upstairs LVP flooring, fresh interior paint, refreshed kitchen cabinets, updated hardware, and new kitchen lighting. Outside, enjoy something you don’t always find with condo living: your own fully fenced private backyard! Perfect for pets, play, gardening, or simply having a little outdoor space to call your own. And yes, pets are allowed! You’ll also have two additional outdoor parking spaces, secure building entry, and an attached heated two-car garage, because scraping ice off your windshield at -30° is wildly overrated. Now for one of the best parts: the HOA covers HEAT, water, sewer, trash, snow removal, lawn care and maintenance, exterior building maintenance, and common-area cleaning. That means fewer bills to juggle, fewer weekend chores, and no driveway to shovel before work. You’re responsible for electricity, while so much of the rest is taken care of for you. Less than 10 minutes from downtown Fairbanks, this home brings together affordability, space, thoughtful updates, a private yard, and seriously convenient low-maintenance living. Whether you’re buying your first home, downsizing, or simply tired of spending your free time shoveling snow and mowing grass, this one is worth a look!...
Contact an agent
Home facts
- Year built:1985
- Subdivision & Development:Bjerremark
- Listing ID #:161479
- Added:1 day(s) ago
- Updated:October 06, 2026 at 03:47 AM
Rooms and interior
- Bedrooms:3
- Total bathrooms:2
- Full bathrooms:1
- Flooring:Laminate Flooring
- Kitchen Description:Cook Top, Dishwasher, Range/Oven
- Living area:979 sq. ft.
Heating and cooling
- Heating:Hot Water Baseboard, Natural Gas
Structure and exterior
- Roof:Shingle
- Year built:1985
- Building area:979 sq. ft.
- Lot area:0.23 Acres
- Construction Materials:Lap Siding
- Foundation Description:Concrete Block
- Levels:2 Story
Schools
- High school:Lathrop
- Middle school:Ryan
- Elementary school:Hunter
Utilities
- Water:Public
Finances and disclosures
- Price:$245,000
- Price per sq. ft.:$250.26
Features and amenities
- Amenities:Smoke Detectors, Triple Pane Windows
Parking
- Total parking spaces:2
- Parking description:Attached Garage
- Garage spaces:2
New listings near 2801-1 COWLES STREET
- New
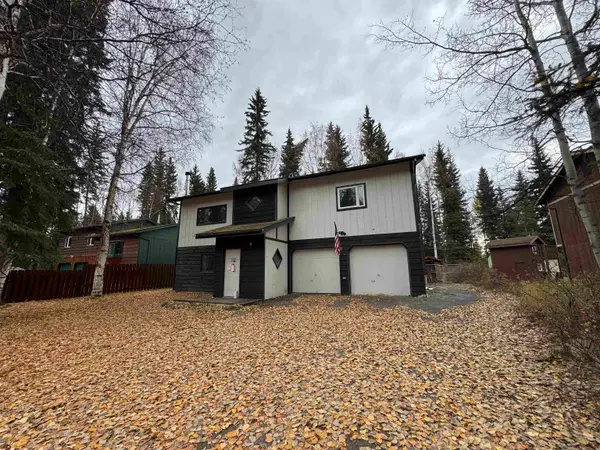 $290,500Active4 beds 3 baths2,440 sq. ft.
4205 YORK AVENUE, Fairbanks, AK 99705
MLS# 161475Listed by: GOLD STANDARD REAL ESTATE SERVICES, LLC - New
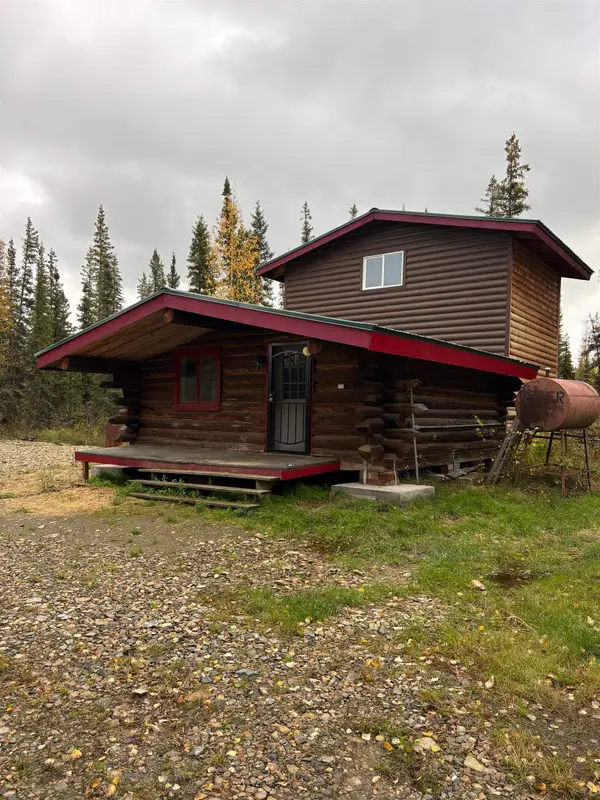 $115,000Active-- beds -- baths920 sq. ft.
1008 AURORA BOREALIS LANE, Fairbanks, AK 99709
MLS# 161476Listed by: HEDGECOCK GROUP REAL ESTATE, LLC - New
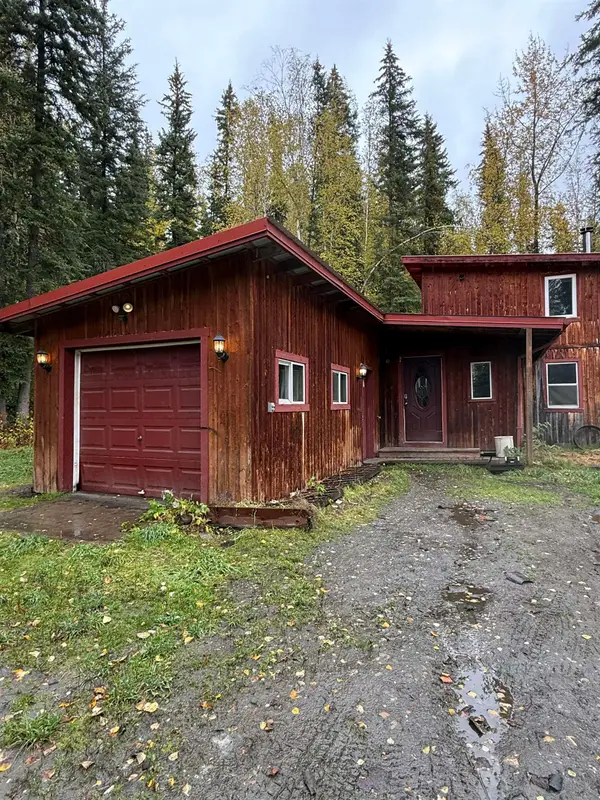 $15,000Active2 beds -- baths1,028 sq. ft.
690 MOON MULLEN LANE, Fairbanks, AK 99712
MLS# 161477Listed by: SOMERS SOTHEBY'S - New
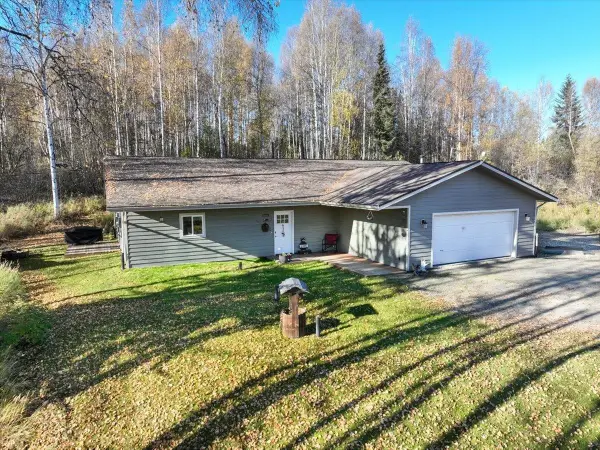 $524,900Active4 beds 2 baths1,760 sq. ft.
1525 BIRCH HOLLOW COURT, Fairbanks, AK 99712
MLS# 161474Listed by: SUMMIT REALTY GROUP - New
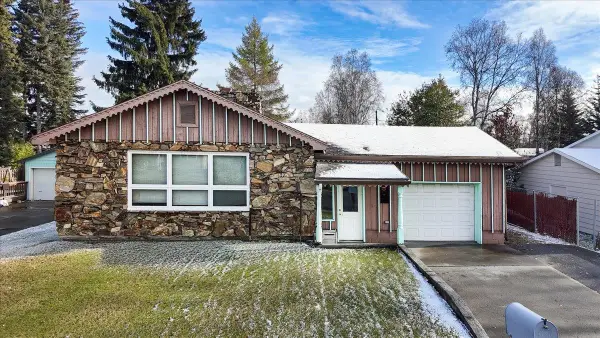 $294,900Active3 beds 2 baths1,616 sq. ft.
1157 SUNSET DRIVE, Fairbanks, AK 99709
MLS# 161472Listed by: NEXTHOME ARCTIC SUN - New
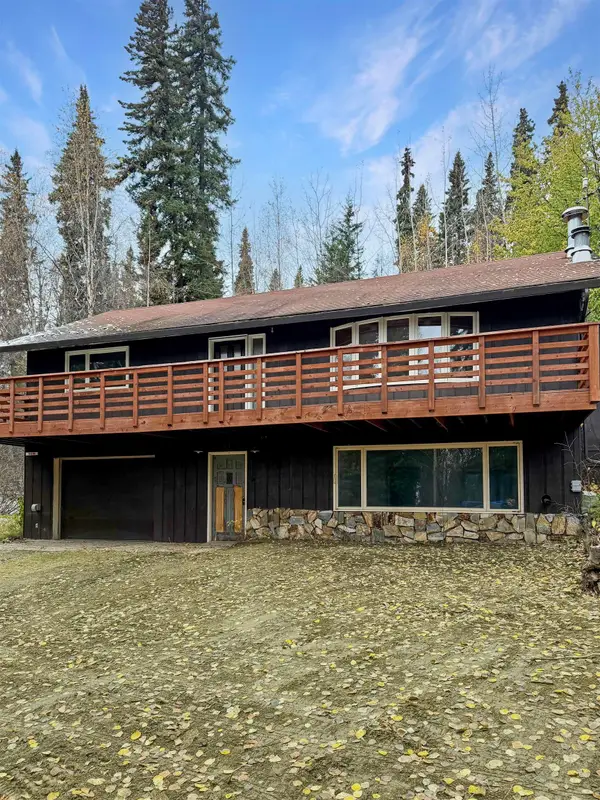 $315,000Active3 beds 2 baths1,898 sq. ft.
1609 HANS WAY, Fairbanks, AK 99709
MLS# 161470Listed by: HOME TOWN REAL ESTATE - New
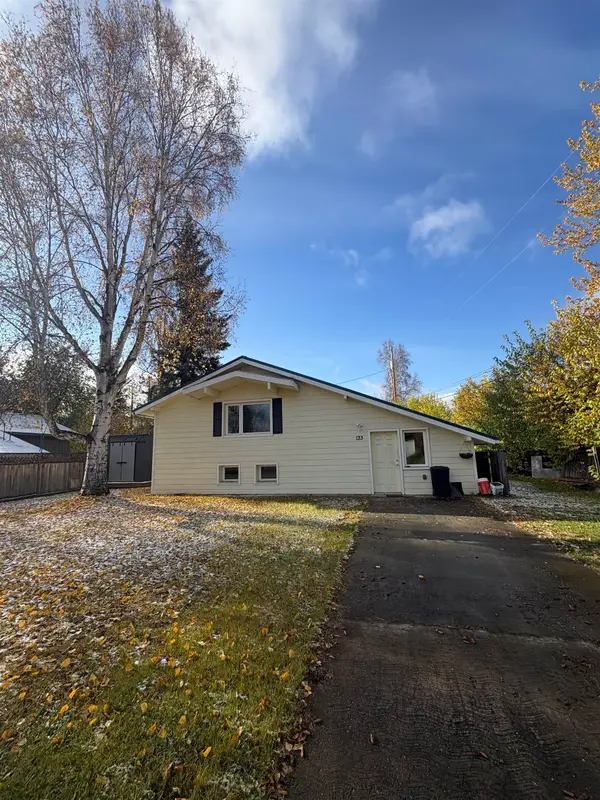 $269,000Active3 beds 2 baths2,394 sq. ft.
133 KANTISHNA WAY, Fairbanks, AK 99701
MLS# 161469Listed by: SOMERS SOTHEBY'S 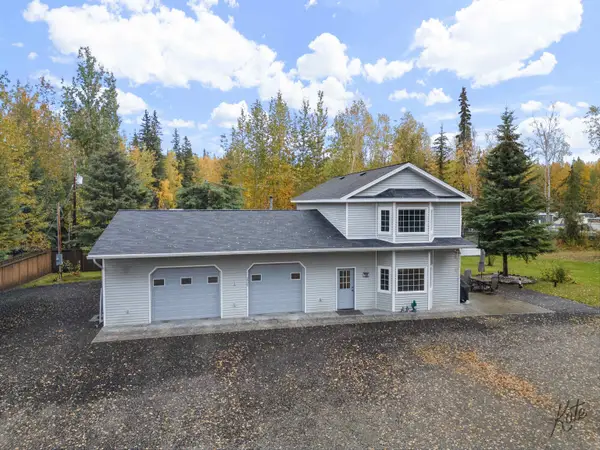 $400,000Pending2 beds 2 baths1,616 sq. ft.
2525 ELLIS STREET, Fairbanks, AK 99709
MLS# 161467Listed by: GOLD STANDARD REAL ESTATE SERVICES, LLC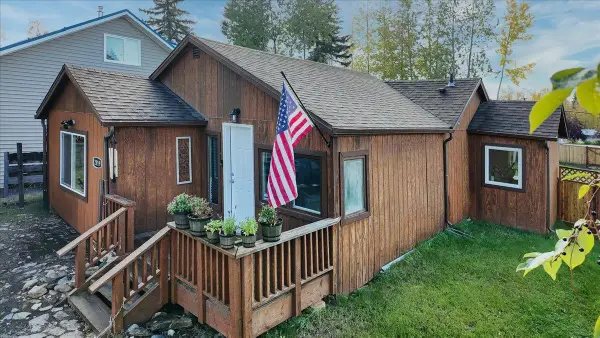 $265,000Pending2 beds 2 baths1,439 sq. ft.
2019 HILTON AVENUE, Fairbanks, AK 99701
MLS# 161464Listed by: SOMERS SOTHEBY'S


Protect your home and budget from life's surprises with an Assurant Home Warranty, backed by a partner that supports you through every step of homeownership. Explore Plans.
©2026 Century 21 Real Estate LLC. All rights reserved. CENTURY 21®, the CENTURY 21 Logo and C21® are service marks owned by Century 21 Real Estate LLC. Century 21 Real Estate LLC fully supports the principles of the Fair Housing Act and the Equal Opportunity Act. Each office is independently owned and operated. Listing information is deemed reliable but not guaranteed accurate.