
3100 FORREST DRIVE, Fairbanks, AK 99709
Local realty services provided by:CENTURY 21 Gold Rush
3100 FORREST DRIVE,Fairbanks, AK 99709
$750,000
- 4 Beds
- 2 Baths
- 3,354 sq. ft.
- Single family
- Active
Listed by: eric tupper
Office: op realty group
MLS#:161043
Source:AK_GFBOR
Price summary
- Price:$750,000
- Price per sq. ft.:$223.61
About this home
STOP!! You found it! 3100 Forrest Drive checks all the boxes, acreage, beautiful landscaping, oversized garage, home gym, mother-in-law suite, master suite and more! Let's take a look! Located on the west side of Fairbanks in the hills you get the benefit of being above the inversion (this means warmer weather!) along with less light pollution to enjoy the northern lights! The corner lot provides additional yard space which has been meticulously manicured. As you pull into the home on the paved driveway you have the option of parking in the three car garage or take advantage of all the parking space around the home. The pillared front door elevates the curb appeal and invites you into the home. Walking into the home you will notice the abundance of natural light coming in from the south facing windows that are extenuated by the tall ceilings. The living room is oversized with plenty of options for set up. The wood stove provides a cozy warmth perfect for movie nights or reading a book! Continuing into the kitchen you can take advantage of the solid surface counter tops, cabinet space, island that features a side for bar stools for your more casual meals, a breakfast nook is perfect for morning coffee or an afternoon break. The formal dining space is open with the kitchen and breakfast nook allowing for large family dinners! The kitchen has a door heading to the deck which has multiple seating areas and is on the south facing side of the home capturing all the summer sun, this seamless transition to outside makes summer time entertaining a breeze. Off the dining and kitchen area and down the hallway you come to two guest rooms and an update bathroom. The stairway follows the tall ceilings to the second floor allowing you to look down on the kitchen and dining area. The master suite has an oversized walk in closet with built in shelving, this closet leads you to a beautifully tiled shower and master bath area. The master bedroom also features access to a private deck with the same south facing views. Upstairs also has a secondary bedroom with a walk in closet. The lower level is a fully furnished mother-in-law apartment, you can access this area through the main home or through a separate entrance complete with it's own driveway making this space perfect for an air-bnb, short or long term rental! The three car garage provides plenty of parking and work space, and the added shed gives you more room and the perfect place to store firewood. Off the garage is an in home gym allowing you to stay home on the cold days without sacrificing your workout routine! Walking around the exterior of the home you can see the care that was put into landscaping, tree's for privacy and aesthetics, manicured lawn spaces along with flower and garden areas! The care that has been put into this property and home is evident from the moment you drive up! Schedule a private showing today!...
Contact an agent
Home facts
- Year built:1983
- Subdivision & Development:Park Forest
- Listing ID #:161043
- Added:1 day(s) ago
- Updated:August 15, 2026 at 03:46 AM
Rooms and interior
- Bedrooms:4
- Total bathrooms:2
- Full bathrooms:2
- Flooring:Hardwood Floors
- Dining Description:Formal Dining
- Kitchen Description:Dishwasher, Microwave, Range/Oven, Refrigerator
- Bedroom Description:Master Suite
- Basement Description:Finished
- Living area:3,354 sq. ft.
Heating and cooling
- Heating:Hot Water Baseboard, Oil
Structure and exterior
- Roof:Metal
- Year built:1983
- Building area:3,354 sq. ft.
- Lot area:1.84 Acres
- Architectural Style:Tri-Level
- Construction Materials:T1-11
- Exterior Features:Covered Deck/Patio, Deck/Patio, Garden Area, Lawn, Shed
- Foundation Description:Concrete Block
Schools
- High school:West Valley
- Middle school:Ryan
- Elementary school:Wood River
Utilities
- Water:Private Well
Finances and disclosures
- Price:$750,000
- Price per sq. ft.:$223.61
Features and amenities
- Laundry features:Dryer, Washer
- Amenities:Double Pane Windows, Internet Available, Luxury Vinyl Planking, Smoke Detectors, Solid Type Countertop, Triple Pane Windows, Walk In Closets
Parking
- Parking description:Attached Garage, Paved Driveway, Pull Through Driveway, RV Parking
- Garage spaces:3
New listings near 3100 FORREST DRIVE
- New
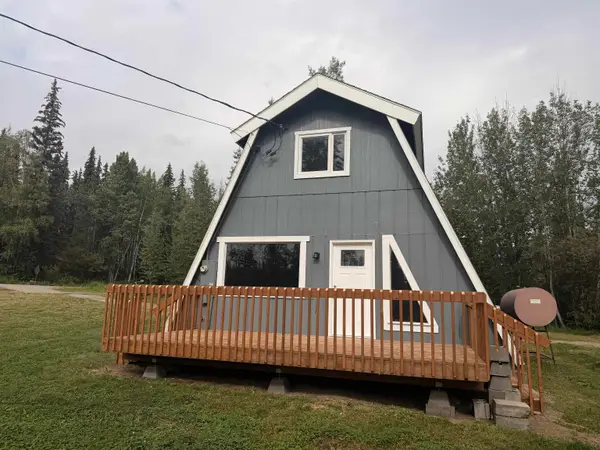 $225,000Active2 beds 1 baths1,224 sq. ft.
470 AUBURN DRIVE, Fairbanks, AK 99709
MLS# 161050Listed by: SOMERS SOTHEBY'S 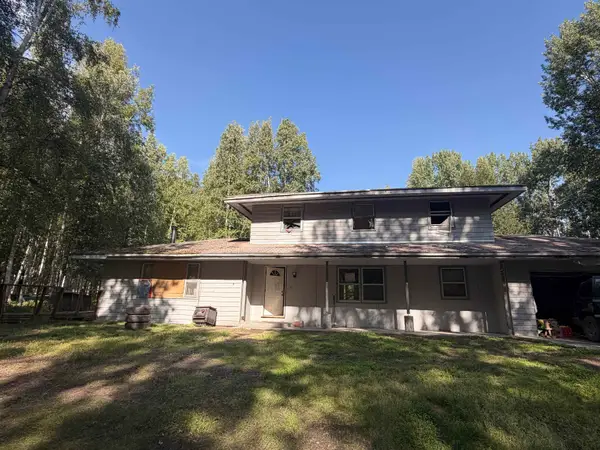 $150,000Pending4 beds 3 baths2,968 sq. ft.
520 AUKLET PLACE, Fairbanks, AK 99709
MLS# 161049Listed by: SOMERS SOTHEBY'S- New
 $279,500Active2 beds 2 baths1,224 sq. ft.
4654 PRINCETON DRIVE, Fairbanks, AK 99709
MLS# 161046Listed by: POWERED BY LYMBURNER REALTY - New
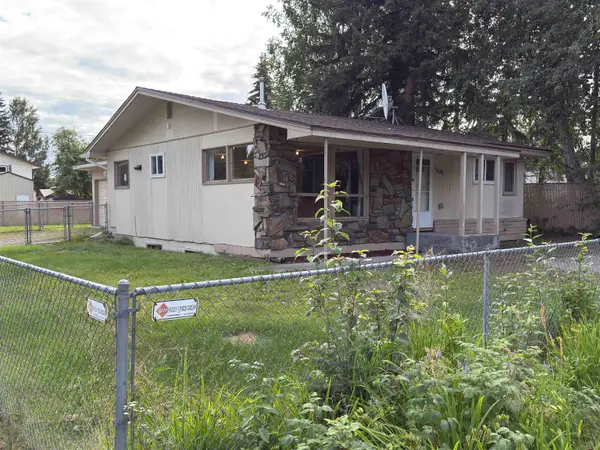 $285,000Active4 beds 2 baths2,170 sq. ft.
1436 DOGWOOD STREET, Fairbanks, AK 99709
MLS# 161042Listed by: HEDGECOCK GROUP REAL ESTATE, LLC - New
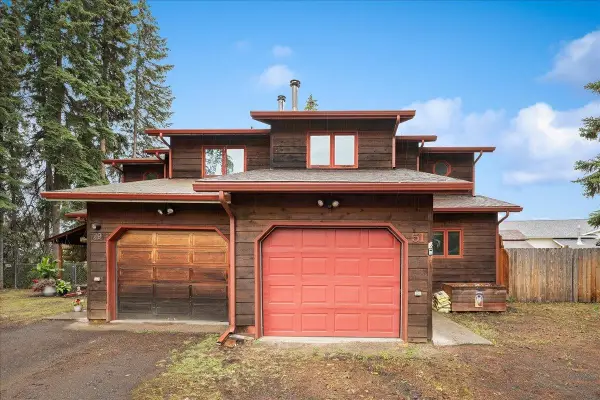 $295,000Active3 beds 2 baths1,368 sq. ft.
51 PEPPERDINE DRIVE, Fairbanks, AK 99709
MLS# 161040Listed by: NEXTHOME ARCTIC SUN - New
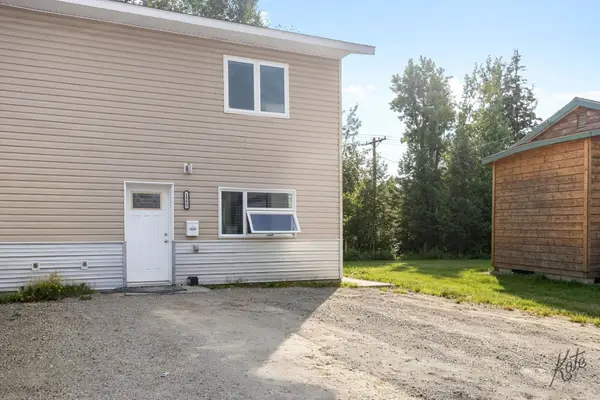 $265,900Active3 beds 3 baths1,360 sq. ft.
1555 EIELSON STREET, Fairbanks, AK 99701
MLS# 161030Listed by: BRASIER REALTY - New
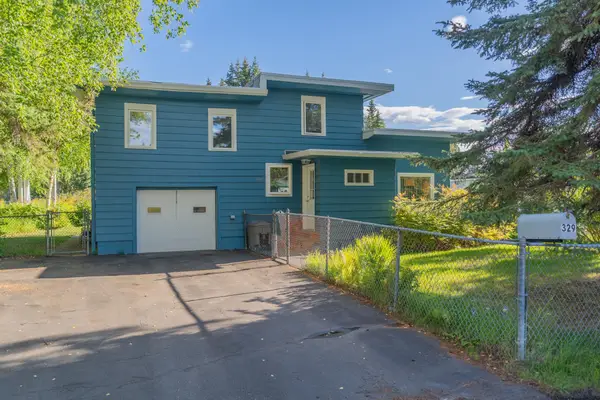 $330,000Active3 beds 2 baths1,410 sq. ft.
329 EUREKA AVENUE, Fairbanks, AK 99701
MLS# 161023Listed by: THE REAL ESTATE GROUP AK - New
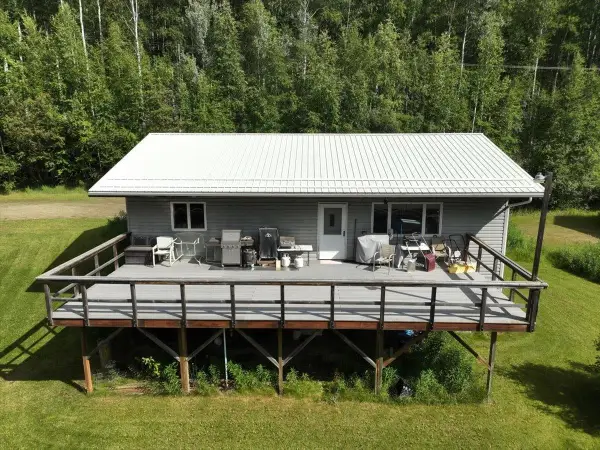 $439,900Active3 beds 3 baths2,464 sq. ft.
1500 FOOLS GOLD ROAD, Fairbanks, AK 99712
MLS# 161022Listed by: SUMMIT REALTY GROUP - New
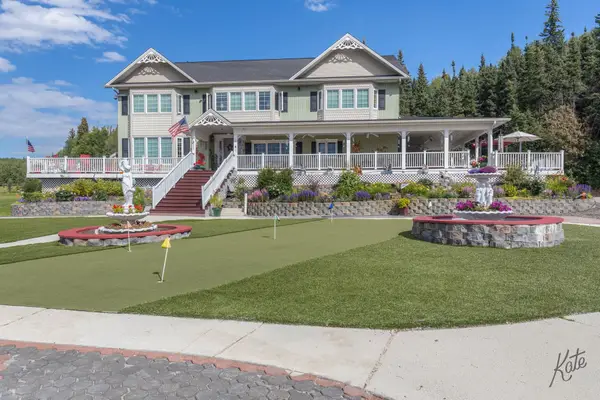 $1,500,000Active8 beds 5 baths5,840 sq. ft.
455 DIVISION STREET, Fairbanks, AK 99712
MLS# 161021Listed by: GRACE MINDER REALTY INC.


Protect your home and budget from life's surprises with an Assurant Home Warranty, backed by a partner that supports you through every step of homeownership. Explore Plans.
©2026 Century 21 Real Estate LLC. All rights reserved. CENTURY 21®, the CENTURY 21 Logo and C21® are service marks owned by Century 21 Real Estate LLC. Century 21 Real Estate LLC fully supports the principles of the Fair Housing Act and the Equal Opportunity Act. Each office is independently owned and operated. Listing information is deemed reliable but not guaranteed accurate.