
314 JUNEAU AVENUE, Fairbanks, AK 99701
Local realty services provided by:CENTURY 21 Gold Rush
314 JUNEAU AVENUE,Fairbanks, AK 99701
$399,000
- 4 Beds
- 3 Baths
- 2,212 sq. ft.
- Single family
- Pending
Listed by: melissa richardson
Office: nexthome arctic sun
MLS#:160443
Source:AK_GFBOR
Price summary
- Price:$399,000
- Price per sq. ft.:$180.38
About this home
Versatile, fully furnished property offering endless possibilities! This approximately 2,000 sq. ft. home can function as a 4-bedroom, 2.5-bath single-family home, duplex, or multigenerational residence. The original ranch-style home offers approximately 1,000 sq. ft. with 3 bedrooms, 1 bath, an attached heated one-car garage, luxury vinyl plank flooring, updated bathroom finishes, newly rebuilt private deck, fenced yard, and vehicle plug-ins. The approximately 1,000 sq. ft. split-level addition features a private entrance from the alley and includes 1 bedroom, 1.5 baths, a full kitchen, family room, private laundry, soaking tub with separate shower, deck, fenced yard, and vehicle plug-ins. Ideal for a mother-in-law suite, college student, guest quarters, or rental income. Live in one side and rent the other, lease both, or convert back to a spacious single-family home. Current rental income is approximately $2,800/month for the front unit. The rear unit is currently rented for $1,100/month with estimated market rents of $1,400-$1,600/month. Additional features include Ring security cameras, smart keypad locks, separate laundry in both living spaces, newer water heater, updated garage systems, future natural gas line approval, mature trees, and extensive parking for up to eight vehicles with room for RVs, boats, trailers, and ATVs. Located on paved, city-maintained roads with garbage service and mail delivery. Offered fully furnished with an acceptable offer, including furniture, TVs, linens, kitchenware, small appliances, lawn equipment, maintenance items, and select professional tools. A rare turnkey opportunity for homeowners, investors, or multigenerational living. Schedule your showing today!...
Contact an agent
Home facts
- Year built:1970
- Subdivision & Development:Hamilton Acres
- Listing ID #:160443
- Added:100 day(s) ago
- Updated:September 30, 2026 at 08:23 AM
Rooms and interior
- Bedrooms:4
- Total bathrooms:3
- Full bathrooms:2
- Flooring:Laminate Flooring
- Bathrooms Description:Jetted Tub
- Kitchen Description:Range/Oven, Refrigerator
- Bedroom Description:Master Suite
- Basement Description:Finished
- Living area:2,212 sq. ft.
Heating and cooling
- Heating:Hot Water Baseboard, Oil
Structure and exterior
- Roof:Shingle
- Year built:1970
- Building area:2,212 sq. ft.
- Construction Materials:Vinyl
- Exterior Features:Deck/Patio, Fence, Lawn, Shed
- Foundation Description:Concrete Block
- Levels:2 Story
Schools
- High school:Lathrop
- Middle school:Tanana
- Elementary school:Anne Wien
Utilities
- Water:Public
Finances and disclosures
- Price:$399,000
- Price per sq. ft.:$180.38
Features and amenities
- Laundry features:Garage
- Amenities:Smoke Detectors, Vinyl Windows, Walk In Closets
Parking
- Parking description:Attached Garage, RV Parking
- Garage spaces:1
New listings near 314 JUNEAU AVENUE
- New
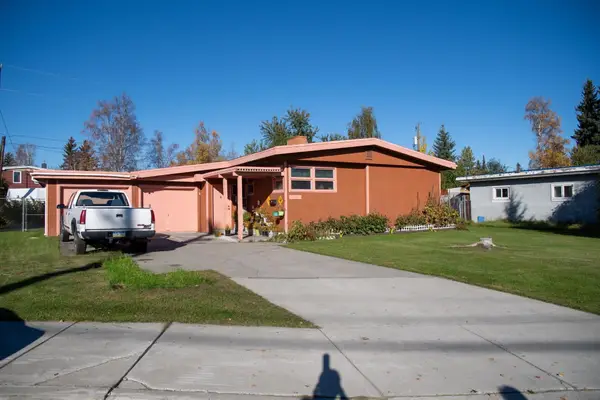 $364,900Active2 beds 2 baths1,886 sq. ft.
1040 KELLUM STREET, Fairbanks, AK 99701
MLS# 161432Listed by: MAJORS REALTY GROUP, LLC - New
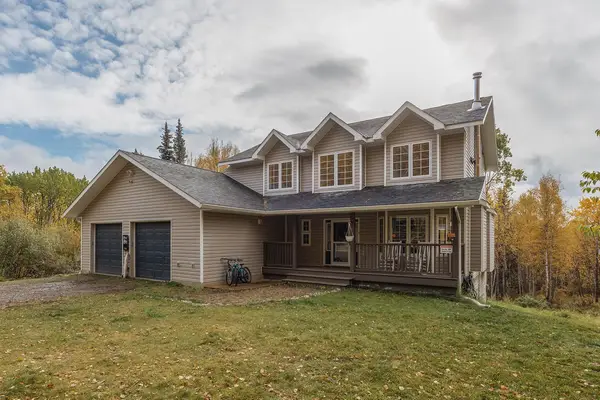 $585,000Active5 beds 4 baths3,027 sq. ft.
795 GRUBSTAKE ROAD, Fairbanks, AK 99712
MLS# 161430Listed by: MAJORS REALTY GROUP, LLC - New
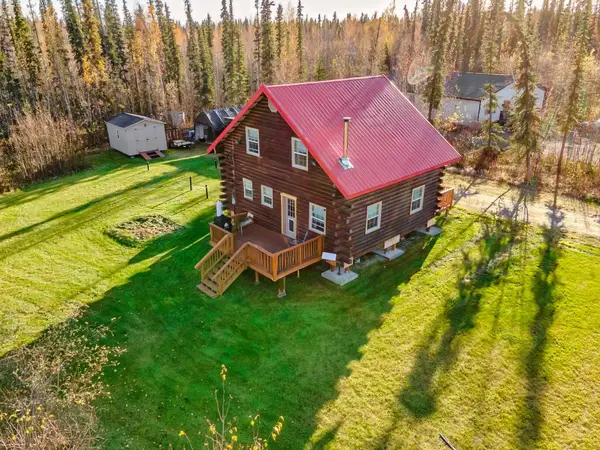 $309,900Active2 beds 1 baths1,450 sq. ft.
2629 BACK COURT, Fairbanks, AK 99709
MLS# 161431Listed by: THE REAL ESTATE GROUP AK - New
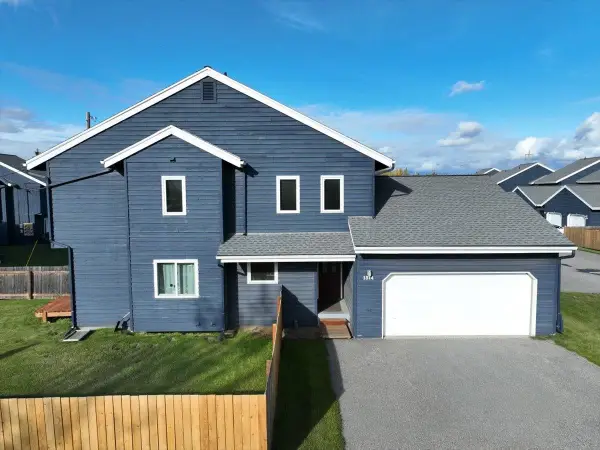 $199,000Active2 beds 2 baths854 sq. ft.
1314 29TH AVENUE, Fairbanks, AK 99701
MLS# 161423Listed by: THE REAL ESTATE COLLECTIVE - New
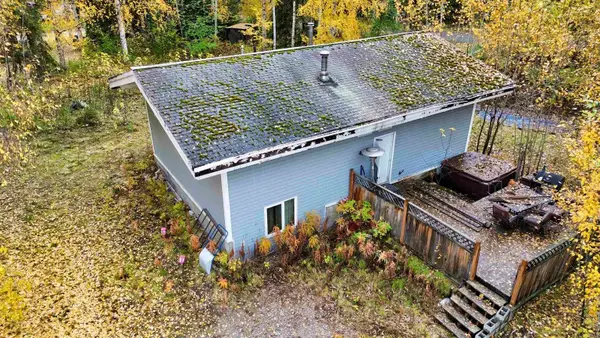 $200,000Active3 beds 2 baths1,850 sq. ft.
4019 DUNLAP AVE, Fairbanks, AK 99709
MLS# 161424Listed by: HEDGECOCK GROUP REAL ESTATE, LLC - New
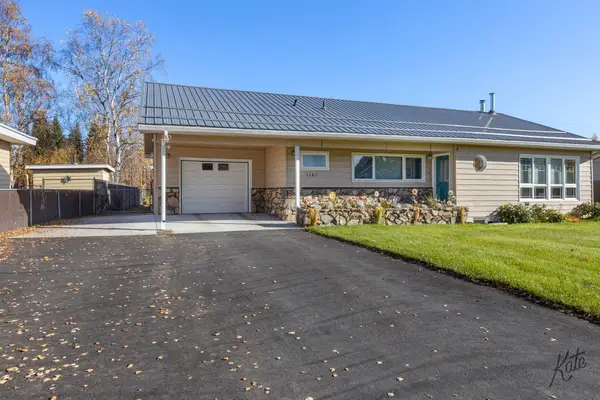 $475,000Active5 beds 3 baths2,968 sq. ft.
1187 KODIAK STREET, Fairbanks, AK 99712
MLS# 161426Listed by: MVI REALTY - New
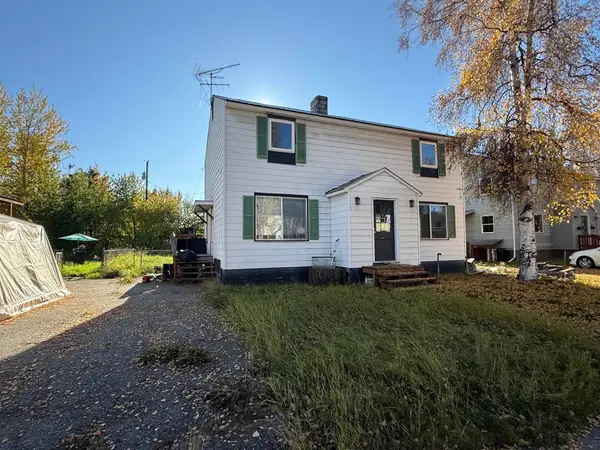 $205,000Active4 beds 2 baths1,650 sq. ft.
1219/1221 NINTH AVENUE, Fairbanks, AK 99701
MLS# 161427Listed by: SUMMIT REALTY GROUP - New
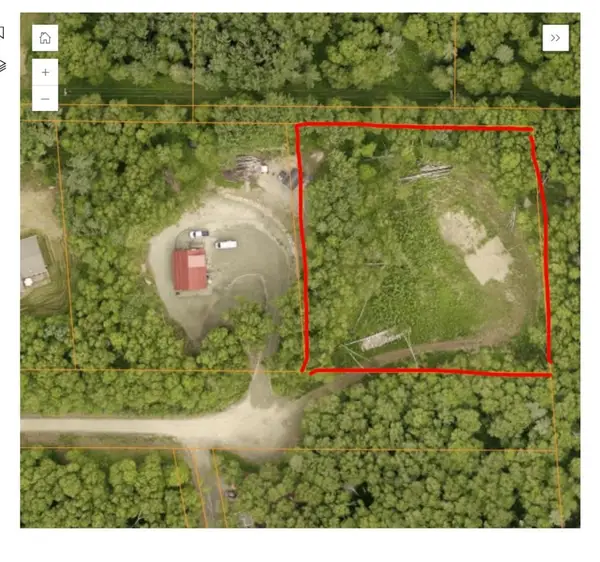 $75,000Active1.47 Acres
586 POLKADOT DRIVE, Fairbanks, AK 99712
MLS# 161428Listed by: MVI REALTY - New
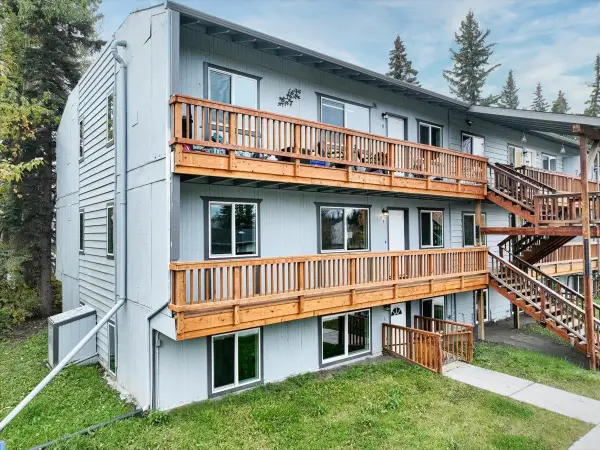 $179,900Active2 beds 1 baths1,000 sq. ft.
130 VASSAR CIRCLE #Unit 5, Fairbanks, AK 99709
MLS# 161415Listed by: THE REAL ESTATE COLLECTIVE - New
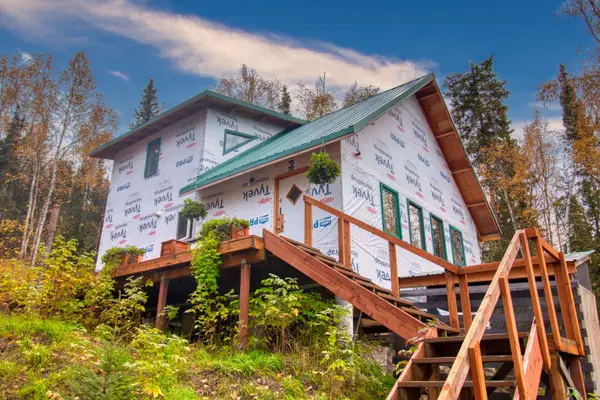 $174,900Active2 beds -- baths1,204 sq. ft.
3530 MOONSHINE RUN, Fairbanks, AK 99709
MLS# 161413Listed by: THE REAL ESTATE GROUP AK


Protect your home and budget from life's surprises with an Assurant Home Warranty, backed by a partner that supports you through every step of homeownership. Explore Plans.
©2026 Century 21 Real Estate LLC. All rights reserved. CENTURY 21®, the CENTURY 21 Logo and C21® are service marks owned by Century 21 Real Estate LLC. Century 21 Real Estate LLC fully supports the principles of the Fair Housing Act and the Equal Opportunity Act. Each office is independently owned and operated. Listing information is deemed reliable but not guaranteed accurate.