369 TAURUS ROAD, Fairbanks, AK 99712
Local realty services provided by:CENTURY 21 Gold Rush
369 TAURUS ROAD,Fairbanks, AK 99712
$599,900
- 6 Beds
- 5 Baths
- 4,127 sq. ft.
- Single family
- Active
Listed by: mike vansickle
Office: century 21 gold rush
MLS#:160651
Source:AK_GFBOR
Price summary
- Price:$599,900
- Price per sq. ft.:$145.36
About this home
Offering privacy, seclusion and no neighbors on 4.5 acres! The wrap decks provide excellent views of the Fairbanks hills and the 2 fireplaces are the perfect place to cozy up to in the winter. The kitchen has newer appliances and opens up nicely into the dining room which leads directly into the large living room. The owner has freshly painted and has installed flooring and new carpet in all the bedrooms, including the apartment The mother in law or rental apartment is located on the first floor with a separate entrance and 2 bedrooms, 1 bath and a private laundry. Rented at $1200/month which makes for a fabulous opportunity to supplement any mortgage.
Contact an agent
Home facts
- Year built:1976
- Subdivision & Development:T1N R1W
- Listing ID #:160651
- Added:35 day(s) ago
- Updated:August 08, 2026 at 02:15 PM
Rooms and interior
- Bedrooms:6
- Total bathrooms:5
- Full bathrooms:4
- Flooring:Laminate Flooring, Tile Floor
- Bathrooms Description:Jetted Tub
- Kitchen Description:Cook Top, Dishwasher, Refrigerator, Wall Oven
- Bedroom Description:Master Suite
- Basement Description:Daylight, Finished
- Living area:4,127 sq. ft.
Heating and cooling
- Heating:Hot Water Baseboard, Oil
Structure and exterior
- Roof:Shingle
- Year built:1976
- Building area:4,127 sq. ft.
- Lot area:4.53 Acres
- Architectural Style:Multi-Level
- Construction Materials:T1-11
- Exterior Features:Deck/Patio, Greenhouse, Lawn, Natural
- Foundation Description:Concrete Block
Schools
- High school:Lathrop
- Middle school:Tanana
- Elementary school:Anne Wien
Utilities
- Water:Private Well
Finances and disclosures
- Price:$599,900
- Price per sq. ft.:$145.36
Features and amenities
- Laundry features:Lower Level, Main Level
- Amenities:Sauna, Smoke Detectors, Telephone Service
Parking
- Parking description:Attached Garage, RV Parking
- Garage spaces:1
New listings near 369 TAURUS ROAD
- New
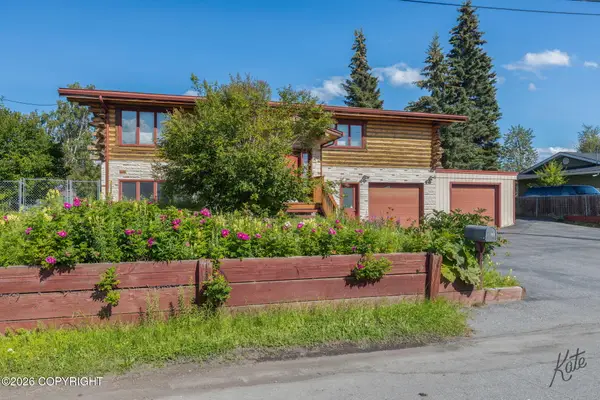 $465,000Active4 beds 2 baths2,276 sq. ft.
3048 Riverview Drive, Fairbanks, AK 99709
MLS# 26-10127Listed by: RICH KELLEY REALTY 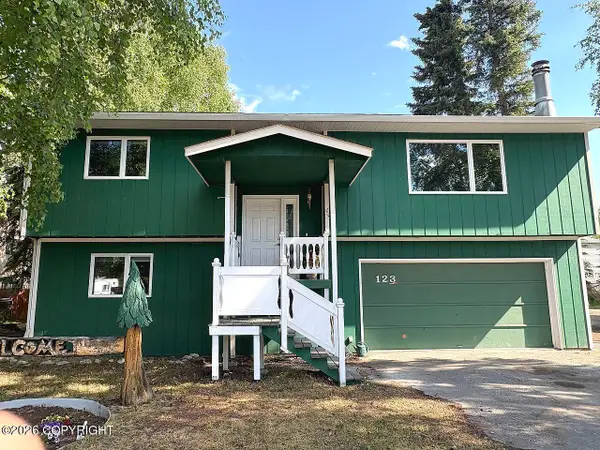 $410,000Active3 beds 3 baths1,950 sq. ft.
123 Concordia Drive, Fairbanks, AK 99709
MLS# 26-9102Listed by: RICH KELLEY REALTY- New
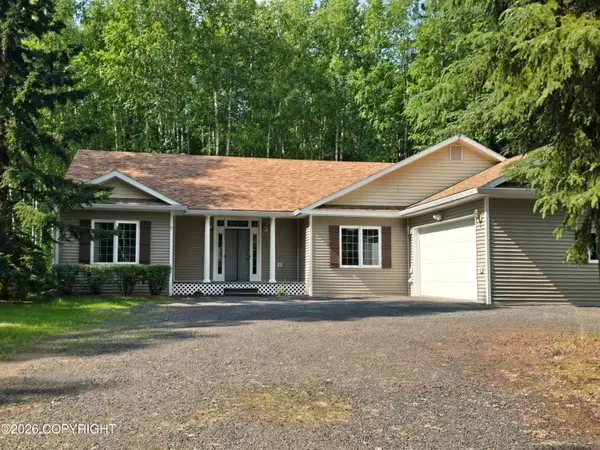 $545,000Active3 beds 3 baths1,764 sq. ft.
665 Kentshire Drive, Fairbanks, AK 99709
MLS# 26-9923Listed by: RUSSO REALTY - New
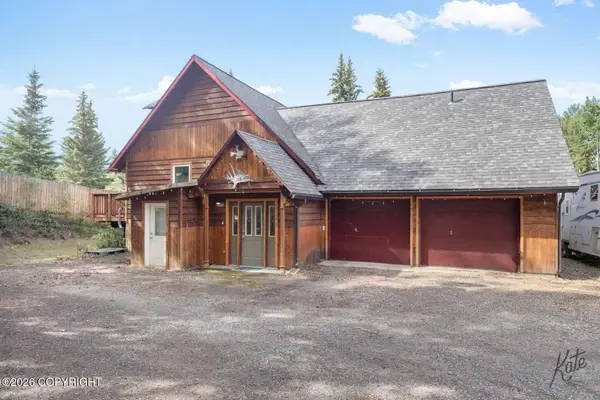 $499,000Active3 beds 4 baths2,100 sq. ft.
119 Kniffen Road, Fairbanks, AK 99712
MLS# 26-10073Listed by: CONGRESS REALTY, INC - New
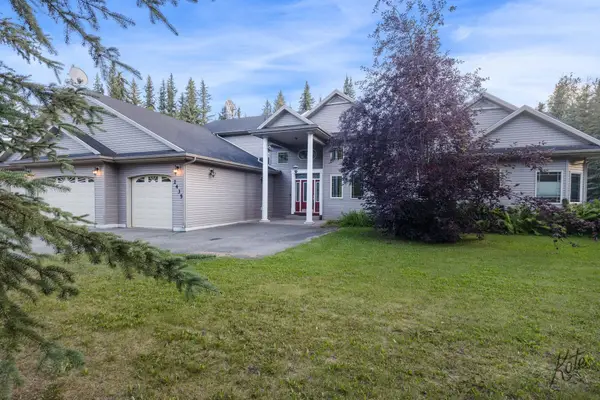
 $944,000Active4 beds 4 baths4,100 sq. ft.
2435 CHIEF NICKOLI LOOP, Fairbanks, AK 99712
MLS# 161015Listed by: CENTURY 21 GOLD RUSH 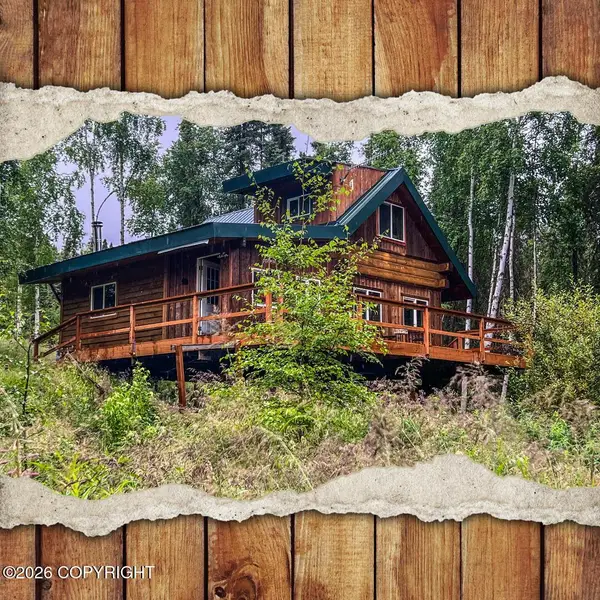 $250,000Pending1 beds -- baths672 sq. ft.
1805 Himilaya Road, Fairbanks, AK 99712
MLS# 26-8773Listed by: MOSSY OAK PROPERTIES OF ALASKA - SOLDOTNA- New
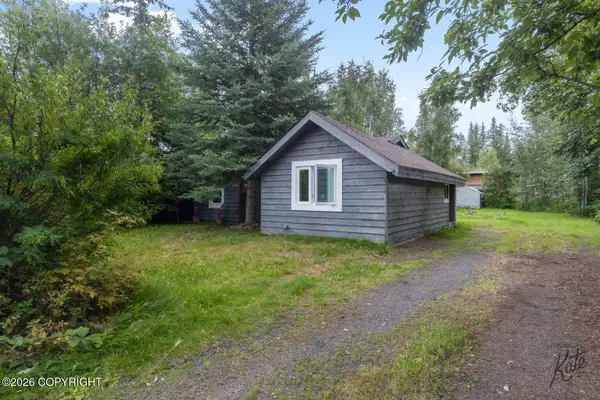 $179,000Active1 beds 1 baths780 sq. ft.
3175 Totem Drive, Fairbanks, AK 99709
MLS# 26-10205Listed by: CONGRESS REALTY, INC - New
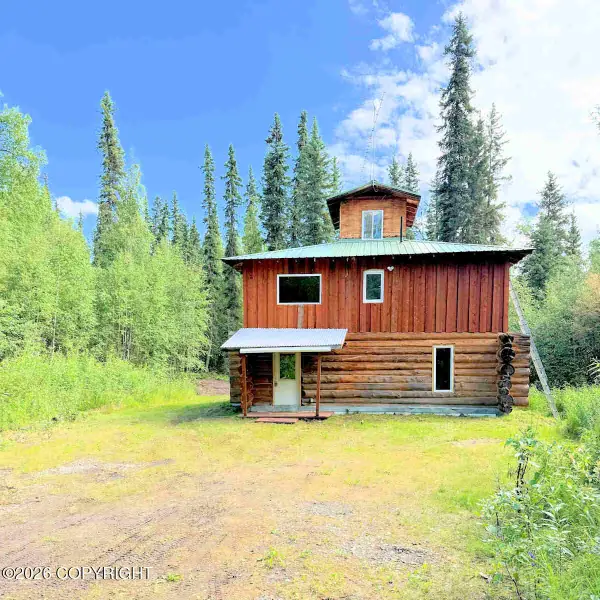 $209,000Active3 beds 2 baths1,792 sq. ft.
1580 B'rer Lane, Fairbanks, AK 99712
MLS# 26-10224Listed by: MEYERES REAL ESTATE - New
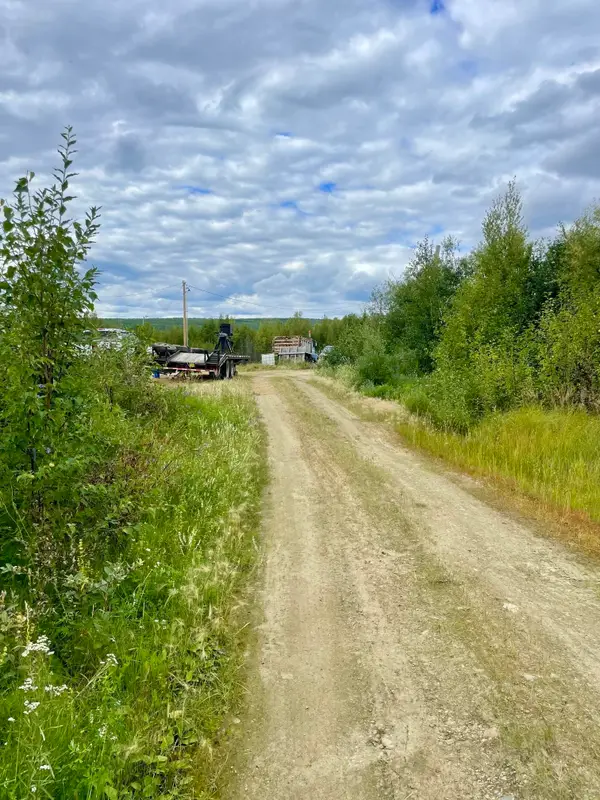 $500,000Active57.56 Acres
4892 ELLIOTT HIGHWAY, FAIRBANKS, AK 99712
MLS# 161013Listed by: FOX REALTY - New
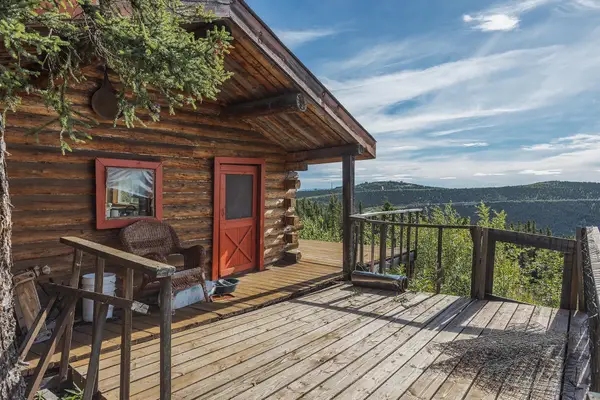 $73,000Active-- beds -- baths425 sq. ft.
1885 RIDGE RUN, Fairbanks, AK 99712
MLS# 161014Listed by: EXP REALTY, LLC


Protect your home and budget from life's surprises with an Assurant Home Warranty, backed by a partner that supports you through every step of homeownership. Explore Plans.
©2026 Century 21 Real Estate LLC. All rights reserved. CENTURY 21®, the CENTURY 21 Logo and C21® are service marks owned by Century 21 Real Estate LLC. Century 21 Real Estate LLC fully supports the principles of the Fair Housing Act and the Equal Opportunity Act. Each office is independently owned and operated. Listing information is deemed reliable but not guaranteed accurate.