
423 HAGELBARGER AVENUE, Fairbanks, AK 99712
Local realty services provided by:CENTURY 21 Gold Rush
Listed by: jerry lymburner
Office: powered by lymburner realty
MLS#:161719
Source:AK_GFBOR
Price summary
- Price:$670,000
- Price per sq. ft.:$154.09
About this home
One owner, three levels, and about 1.61 wooded acres above the inversion level, off Hagelbarger Avenue. With three bedrooms, three full baths, and approximately 4,300 square feet, this Fairbanks home gives you plenty of room to spread out. The main-level kitchen has granite countertops, stainless steel appliances, a breakfast bar, and room for a large dining table. It opens to the living room with a vaulted ceiling, opening to the upper level loft. Just off the living room is a large, glass-roofed sunroom where you can sit and enjoy the view of the trees year-round. There are three separate living areas, so there’s room for a movie night in one and a quiet place to read or work in another. The lower level was designed as an in-law suite and can be accessed directly from the attached heated garage. Come walk through all three levels and see how you will make the space your own.
Contact an agent
Home facts
- Year built:1982
- Subdivision & Development:Grandview
- Listing ID #:161719
- Added:1 day(s) ago
- Updated:November 17, 2026 at 01:43 AM
Rooms and interior
- Bedrooms:3
- Total bathrooms:3
- Full bathrooms:3
- Flooring:Laminate Flooring
- Kitchen Description:Dishwasher, Microwave, Range/Oven, Refrigerator
- Bedroom Description:Master Suite
- Basement Description:Daylight, Finished, Full Size, Walkout
- Living area:4,348 sq. ft.
Heating and cooling
- Heating:Forced Air, Oil
Structure and exterior
- Roof:Shingle
- Year built:1982
- Building area:4,348 sq. ft.
- Lot area:1.61 Acres
- Architectural Style:Split Entry
- Construction Materials:T1-11
- Exterior Features:Deck/Patio, Natural
- Foundation Description:Poured Concrete
Schools
- High school:Lathrop
- Middle school:Tanana
- Elementary school:Weller
Utilities
- Water:Private Well
Finances and disclosures
- Price:$670,000
- Price per sq. ft.:$154.09
Features and amenities
- Laundry features:Dryer, Lower Level, Main Level, Washer
- Amenities:Double Pane Windows, Internet Available, Luxury Vinyl Planking, Smoke Detectors, Telephone Service, Triple Pane Windows, Vaulted Ceiling, Vinyl Windows, Walk In Closets, Wood Windows
Parking
- Total parking spaces:10
- Parking description:Attached Garage, RV Parking
- Garage spaces:3
New listings near 423 HAGELBARGER AVENUE
- New
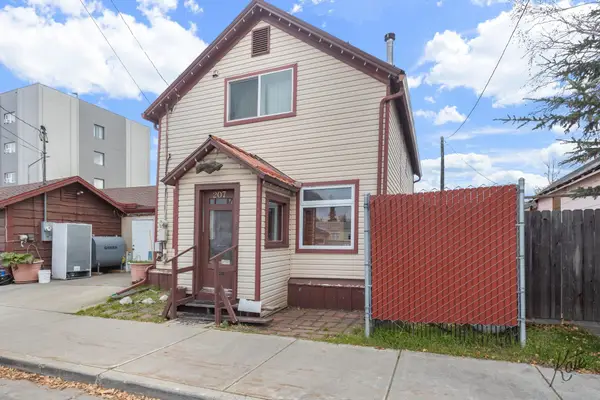 $325,000Active3 beds 2 baths1,520 sq. ft.
207 WICKERSHAM STREET, Fairbanks, AK 99701
MLS# 161722Listed by: ALASKA PROPERTY ADVISORS - New
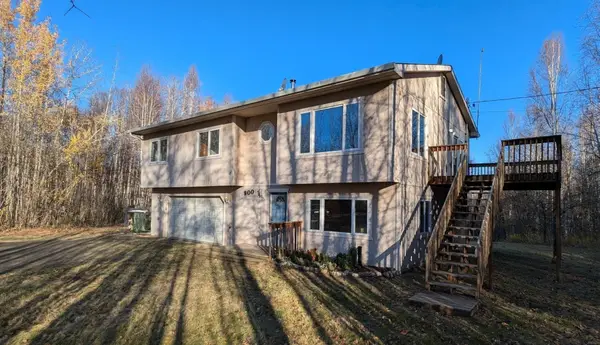 $440,000Active4 beds 3 baths1,953 sq. ft.
900 BENNETT ROAD, Fairbanks, AK 99712
MLS# 161718Listed by: MAGNETIC NORTH REALTY LLC - New
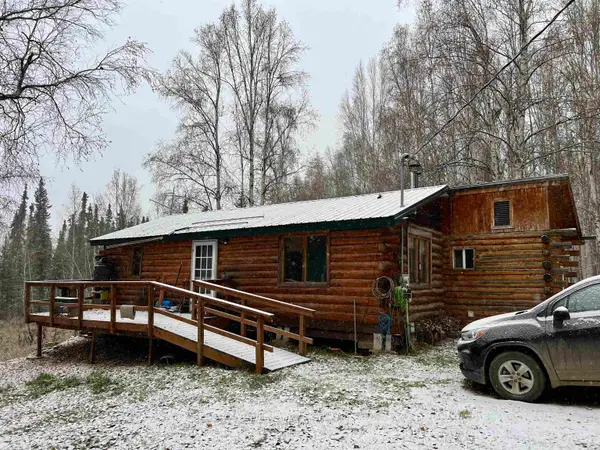 $140,000Active2 beds -- baths1,104 sq. ft.
310 BIAS DRIVE EAST, Fairbanks, AK 99712
MLS# 161715Listed by: THE REAL ESTATE GROUP AK - New
 $39,500Active1.86 Acres
628 GOLDSTREAK ROAD, Fairbanks, AK 99712
MLS# 161714Listed by: EXP REALTY, LLC - New
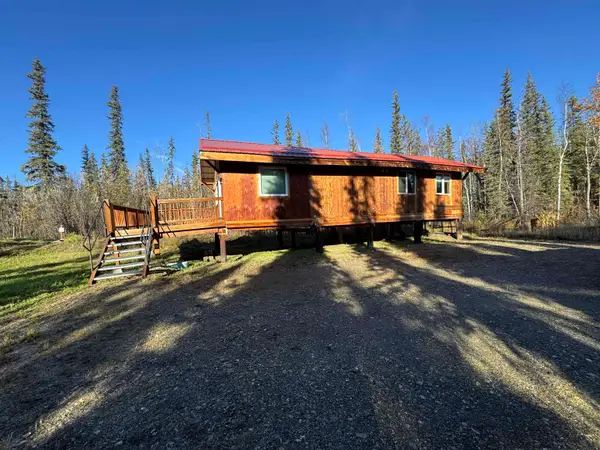 $55,000Active1 beds 1 baths640 sq. ft.
255 HENRIK COURT, Fairbanks, AK 99709
MLS# 161708Listed by: GOLD STANDARD REAL ESTATE SERVICES, LLC - New
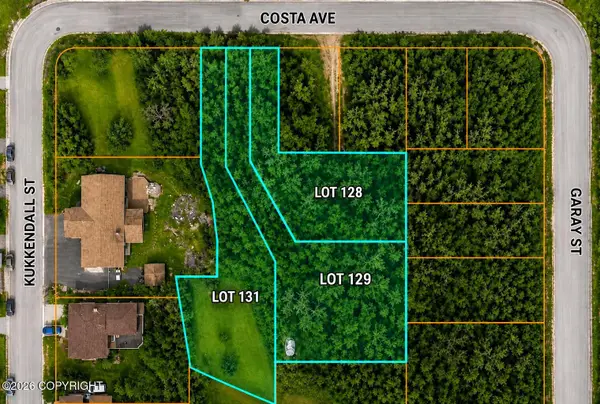 $87,500Active0.7 Acres
L128-129 Costa Drive, Fairbanks, AK 99709
MLS# 26-14061Listed by: ALASKA PROPERTY ADVISORS - New
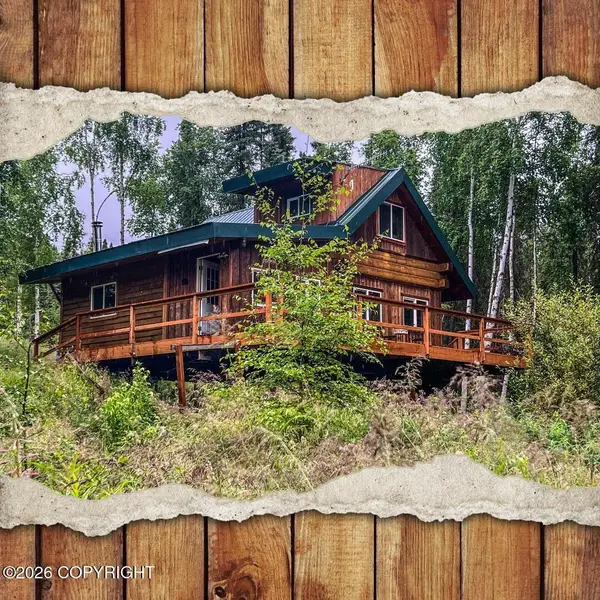 $210,000Active1 beds -- baths982 sq. ft.
1805 HIMILAYA ROAD, Fairbanks, AK 99712
MLS# 161699Listed by: HOME TOWN REAL ESTATE - New
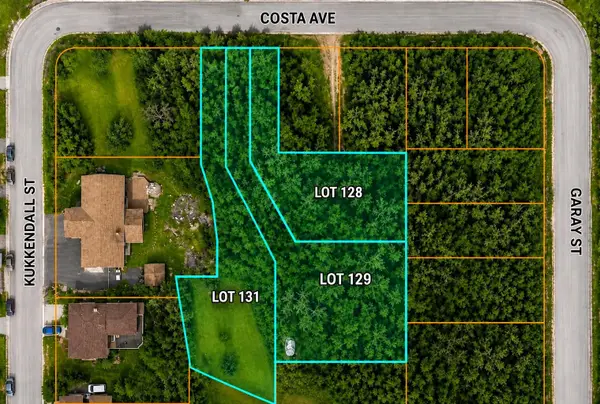 $87,500Active0 Acres
NHN COSTA AVENUE #Lot 128, 129, & 131, Fairbanks, AK 99709
MLS# 161697Listed by: ALASKA PROPERTY ADVISORS - New
 $449,900Active4 beds 3 baths2,202 sq. ft.
1654 MADISON DRIVE, Fairbanks, AK 99709
MLS# 161695Listed by: SOMERS SOTHEBY'S


Protect your home and budget from life's surprises with an Assurant Home Warranty, backed by a partner that supports you through every step of homeownership. Explore Plans.
©2026 Century 21 Real Estate LLC. All rights reserved. CENTURY 21®, the CENTURY 21 Logo and C21® are service marks owned by Century 21 Real Estate LLC. Century 21 Real Estate LLC fully supports the principles of the Fair Housing Act and the Equal Opportunity Act. Each office is independently owned and operated. Listing information is deemed reliable but not guaranteed accurate.