
428 LIGNITE AVENUE, Fairbanks, AK 99709
Local realty services provided by:CENTURY 21 Gold Rush
Listed by: elizabeth schok
Office: somers sotheby's
MLS#:161039
Source:AK_GFBOR
Price summary
- Price:$400,000
- Price per sq. ft.:$266.67
About this home
In town, on the bus line, and close to shopping, schools, restaurants, and the city center! This great home offers 3 bedrooms, 2 bathrooms, vaulted ceilings, a full basement, and a 2-car heated garage. The garage is conveniently accessed from the alley, giving you two separate driveways and plenty of parking. From the street, you're welcomed by a covered front porch, while out back you'll find another covered porch overlooking the fenced yard. With plenty of space inside and out, there's room for everyone to spread out and make themselves at home!
Contact an agent
Home facts
- Year built:1977
- Subdivision & Development:Hamilton Acres South and Middle
- Listing ID #:161039
- Added:45 day(s) ago
- Updated:October 02, 2026 at 09:49 PM
Rooms and interior
- Bedrooms:3
- Total bathrooms:2
- Full bathrooms:2
- Flooring:Tile Floor
- Kitchen Description:Dishwasher, Range/Oven, Refrigerator
- Basement Description:Finished
- Living area:1,500 sq. ft.
Heating and cooling
- Heating:Forced Air, Oil, Wood, Wood Stove
Structure and exterior
- Roof:Shingle
- Year built:1977
- Building area:1,500 sq. ft.
- Lot area:0.27 Acres
- Architectural Style:Multi-Level
- Construction Materials:T1-11
- Exterior Features:Covered Deck/Patio, Deck/Patio, Fence, Garden Area, Lawn
- Foundation Description:Poured Concrete
Schools
- High school:West Valley
- Middle school:Tanana
- Elementary school:Anne Wien
Utilities
- Water:Public
Finances and disclosures
- Price:$400,000
- Price per sq. ft.:$266.67
Features and amenities
- Laundry features:Upper Level
- Amenities:Internet Available, Luxury Vinyl Planking, Vaulted Ceiling
Parking
- Parking description:Attached Garage
- Garage spaces:2
New listings near 428 LIGNITE AVENUE
- New
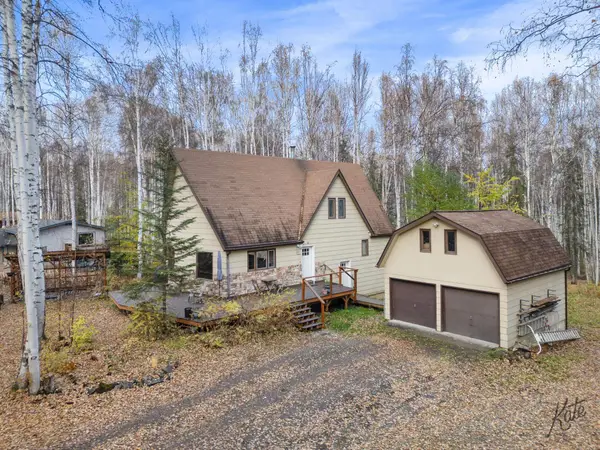 $435,000Active3 beds 2 baths2,460 sq. ft.
1920 KITTIWAKE DRIVE, Fairbanks, AK 99709
MLS# 161459Listed by: GRACE MINDER REALTY INC. 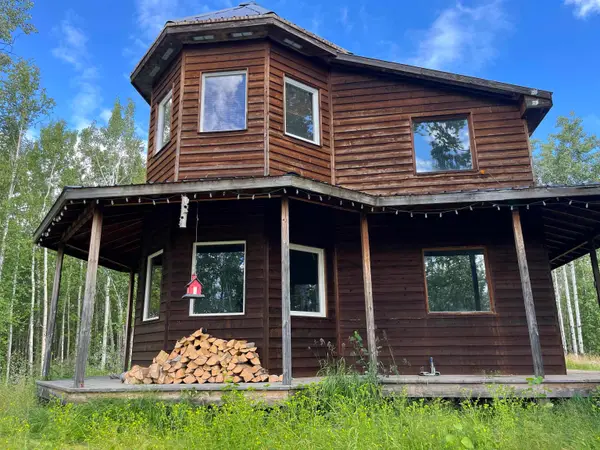 $245,000Pending3 beds 1 baths1,848 sq. ft.
1246 RICHARD BERRY DRIVE, Fairbanks, AK 99712
MLS# 161457Listed by: BROKER ASSOCIATES OF FAIRBANKS- New
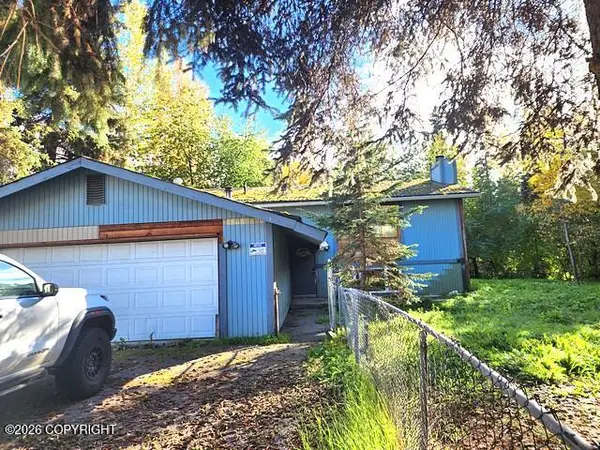 $229,900Active3 beds 3 baths2,208 sq. ft.
4619 Stanford Drive, Fairbanks, AK 99709
MLS# 26-12623Listed by: KELLER WILLIAMS REALTY ALASKA GROUP - New
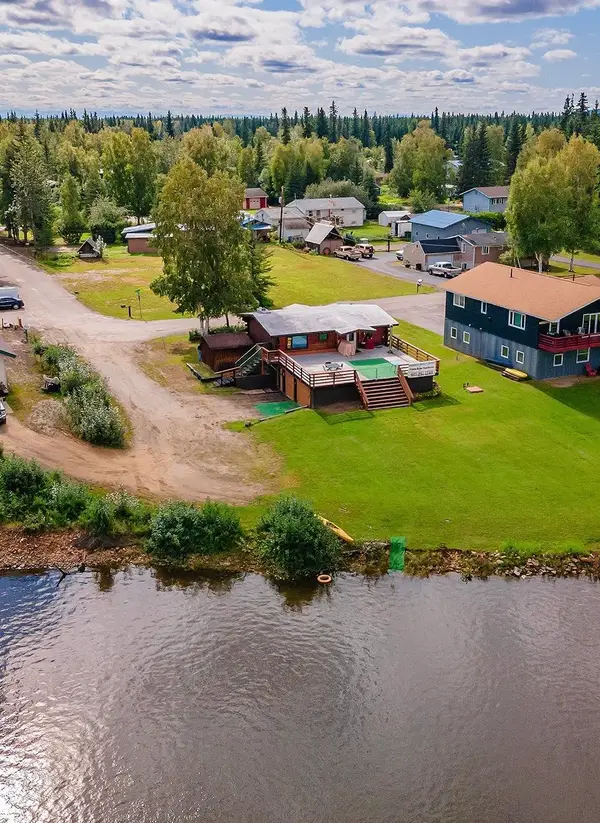 $445,000Active4 beds 3 baths1,768 sq. ft.
5100 FOUTS AVENUE, Fairbanks, AK 99709
MLS# 161456Listed by: HOME TOWN REAL ESTATE - New
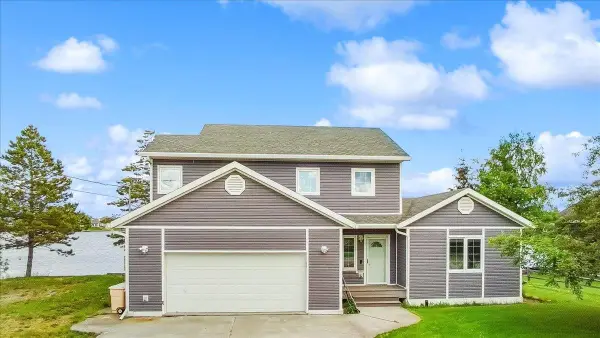 $600,000Active4 beds 3 baths1,944 sq. ft.
3301 SHELL STREET, Fairbanks, AK 99701
MLS# 161455Listed by: NEXTHOME ARCTIC SUN - New
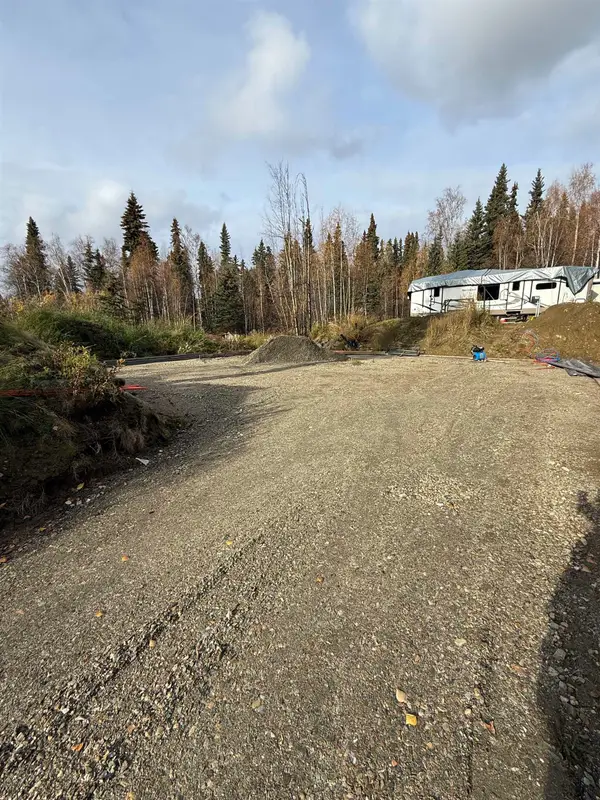 $50,000Active2.5 Acres
285 PEARL DRIVE, Fairbanks, AK 99712
MLS# 161451Listed by: SOMERS SOTHEBY'S - New
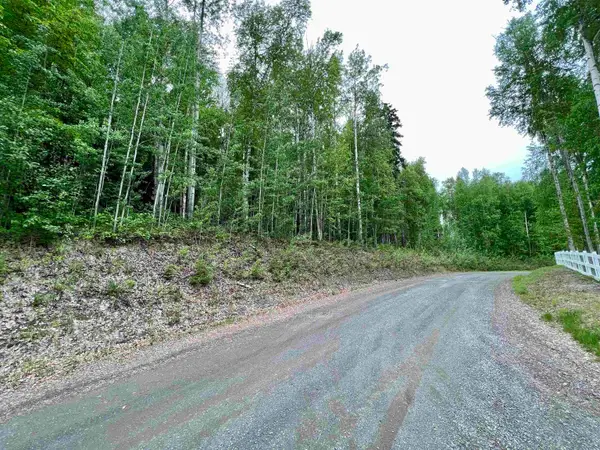 $43,000Active1.86 Acres
NHN WHITESIDE COURT #Lot 14, Fairbanks, AK 99709
MLS# 161447Listed by: SOMERS SOTHEBY'S - New
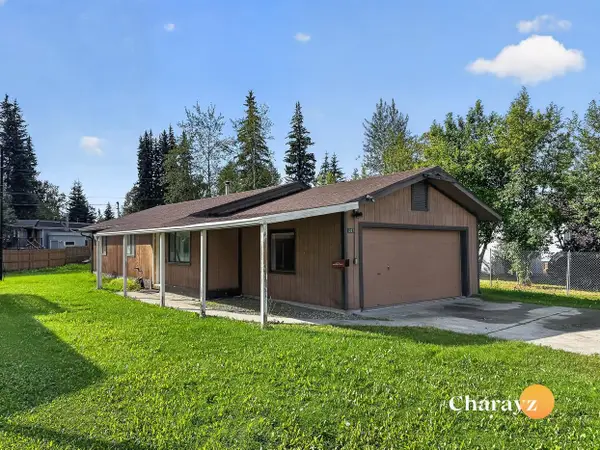 $320,000Active3 beds 1 baths1,056 sq. ft.
1207 WARREN STREET, FAIRBANKS, AK 99701
MLS# 161443Listed by: MAJORS REALTY GROUP, LLC - New
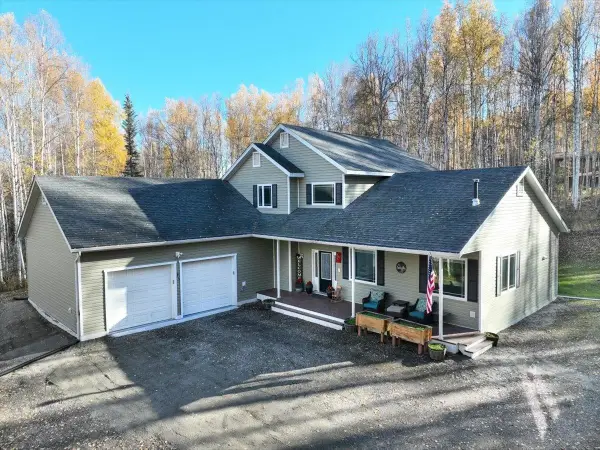 $574,900Active4 beds 3 baths2,784 sq. ft.
730 CARDINAL COURT, Fairbanks, AK 99709
MLS# 161439Listed by: THE REAL ESTATE COLLECTIVE - New
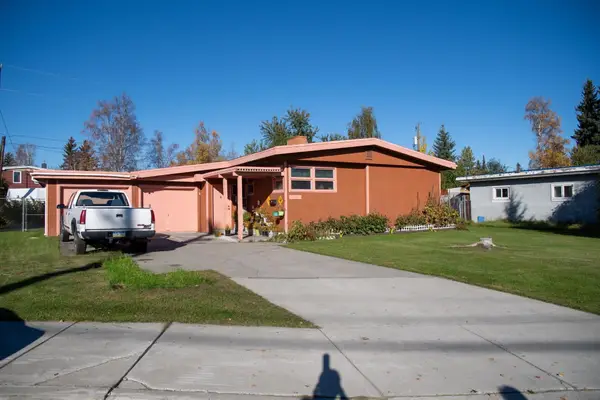 $364,900Active2 beds 2 baths1,886 sq. ft.
1040 KELLUM STREET, Fairbanks, AK 99701
MLS# 161432Listed by: MAJORS REALTY GROUP, LLC


Protect your home and budget from life's surprises with an Assurant Home Warranty, backed by a partner that supports you through every step of homeownership. Explore Plans.
©2026 Century 21 Real Estate LLC. All rights reserved. CENTURY 21®, the CENTURY 21 Logo and C21® are service marks owned by Century 21 Real Estate LLC. Century 21 Real Estate LLC fully supports the principles of the Fair Housing Act and the Equal Opportunity Act. Each office is independently owned and operated. Listing information is deemed reliable but not guaranteed accurate.