
429 FAREWELL AVENUE, Fairbanks, AK 99701
Local realty services provided by:CENTURY 21 Gold Rush
429 FAREWELL AVENUE,Fairbanks, AK 99701
$399,000
- 2 Beds
- 3 Baths
- 1,805 sq. ft.
- Single family
- Active
Listed by: bobby desrochers
Office: gold standard real estate services, llc.
MLS#:161052
Source:AK_GFBOR
Price summary
- Price:$399,000
- Price per sq. ft.:$221.05
About this home
Welcome to 429 Farewell Avenue, a truly unique and versatile Fairbanks property offering the flexibility to function as a single-family home or duplex. The upper level has been beautifully remodeled with high-end finishes and features one bedroom, one bathroom, and a stunning bathroom complete with a jetted tub and spacious walk-in, double-headed shower its own laundry. The lower level offers an additional one bedroom and one bathroom, a laundry room and separate entrance—perfect as a second living unit, guest space, rental opportunities, or simply an extension of the main home. One of the standout features is the impressive 1,200-square-foot attached garage with soaring 16-foot ceilings and a 10-foot-tall overhead door, providing plenty of room for vehicles, toys, equipment, or a workshop. A loft area offers additional storage, and a convenient half bathroom adds even more functionality to the garage space. There is also a 448-square-foot covered carport along the side of the home for additional covered parking or storage. Radiant floor heat throughout and a quality Buderus boiler provide comfortable, efficient heating. Outside, enjoy a large front yard and a spacious deck perfect for relaxing or entertaining. With separate entrances, laundry on each level, flexible living arrangements, abundant covered parking, and turnkey, move-in-ready condition, 429 Farewell Avenue offers an opportunity that is hard to find in Fairbanks. Whether you’re looking for a home with rental income potential, multi-generational living, or simply extra space and an exceptional garage, this property delivers....
Contact an agent
Home facts
- Year built:1985
- Subdivision & Development:Hamilton Acres Middle East
- Listing ID #:161052
- Added:46 day(s) ago
- Updated:October 01, 2026 at 03:43 AM
Rooms and interior
- Bedrooms:2
- Total bathrooms:3
- Full bathrooms:2
- Flooring:Tile Floor
- Bathrooms Description:Jetted Tub
- Kitchen Description:Dishwasher, Double Oven, Garbage Disposal, Microwave, Range/Oven, Refrigerator
- Basement Description:Daylight
- Living area:1,805 sq. ft.
Heating and cooling
- Heating:Oil, Radiant Floor
Structure and exterior
- Roof:Shingle
- Year built:1985
- Building area:1,805 sq. ft.
- Architectural Style:Daylight Basement
- Construction Materials:Vinyl
- Exterior Features:Deck/Patio, Lawn
- Foundation Description:Concrete Block
Schools
- High school:Lathrop
- Middle school:Tanana
- Elementary school:Anne Wien
Utilities
- Water:Public
Finances and disclosures
- Price:$399,000
- Price per sq. ft.:$221.05
Features and amenities
- Laundry features:Dryer, Lower Level, Upper Level, Washer
- Amenities:Luxury Vinyl Planking, Smoke Detectors, Solid Type Countertop, Vaulted Ceiling, Vinyl Windows
Parking
- Parking description:Attached Garage, RV Parking
- Garage spaces:2
New listings near 429 FAREWELL AVENUE
- New
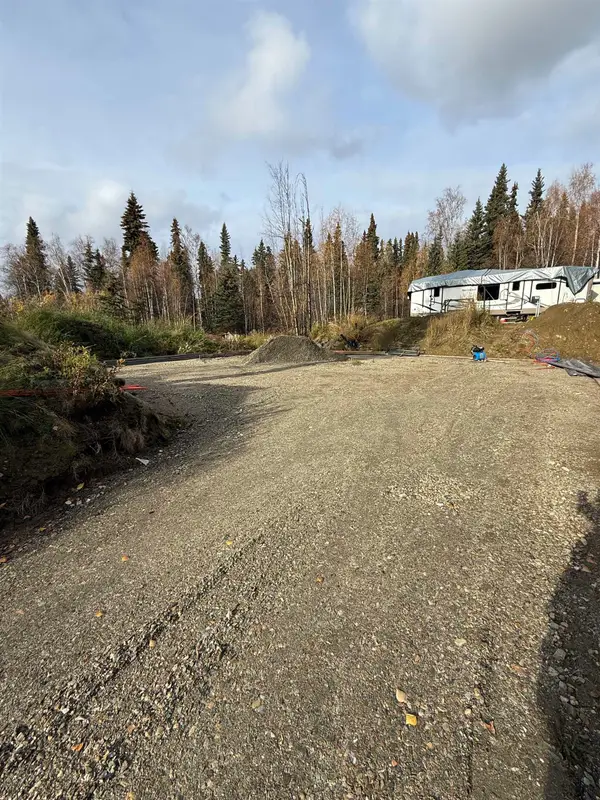 $50,000Active2.5 Acres
285 PEARL DRIVE, Fairbanks, AK 99712
MLS# 161451Listed by: SOMERS SOTHEBY'S - New
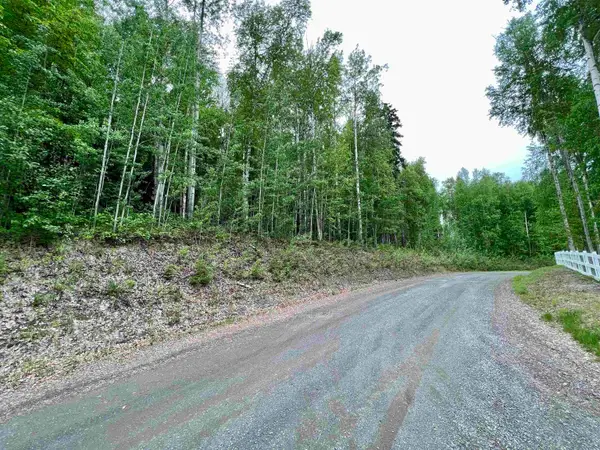 $43,000Active1.86 Acres
NHN WHITESIDE COURT #Lot 14, Fairbanks, AK 99709
MLS# 161447Listed by: SOMERS SOTHEBY'S - New
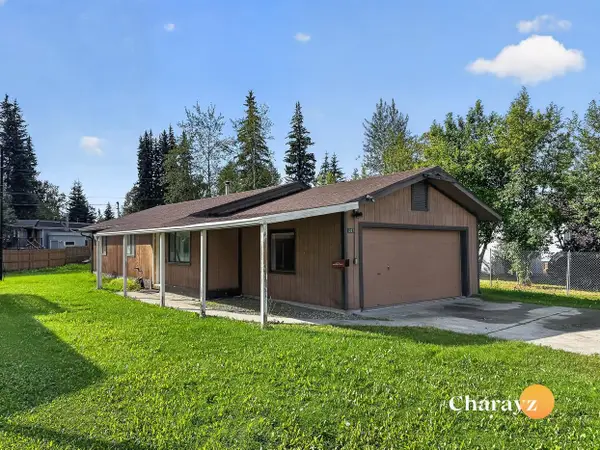 $320,000Active3 beds 1 baths1,056 sq. ft.
1207 WARREN STREET, FAIRBANKS, AK 99701
MLS# 161443Listed by: MAJORS REALTY GROUP, LLC - New
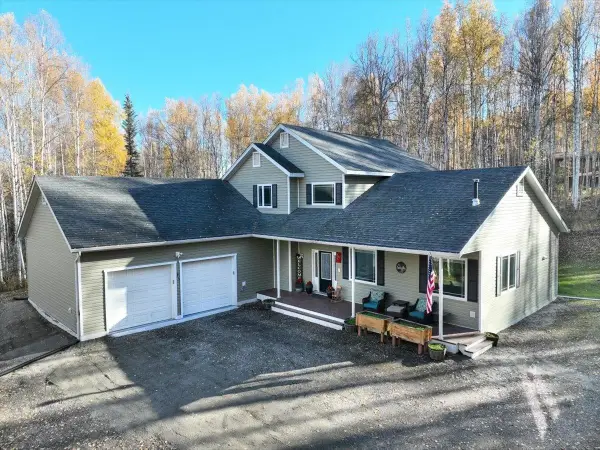 $574,900Active4 beds 3 baths2,784 sq. ft.
730 CARDINAL COURT, Fairbanks, AK 99709
MLS# 161439Listed by: THE REAL ESTATE COLLECTIVE - New
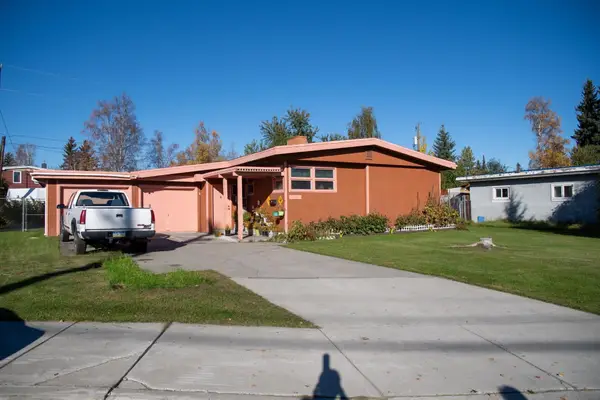 $364,900Active2 beds 2 baths1,886 sq. ft.
1040 KELLUM STREET, Fairbanks, AK 99701
MLS# 161432Listed by: MAJORS REALTY GROUP, LLC - New
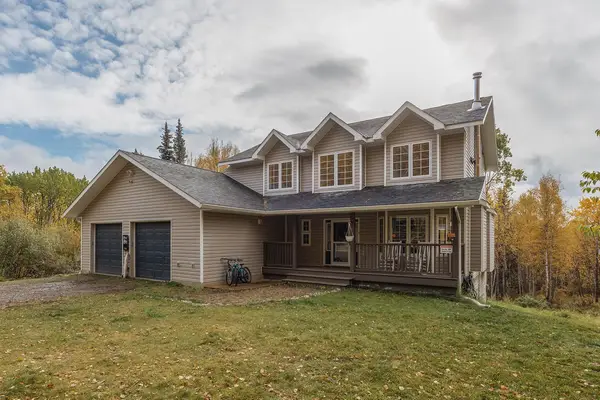 $585,000Active5 beds 4 baths3,027 sq. ft.
795 GRUBSTAKE ROAD, Fairbanks, AK 99712
MLS# 161430Listed by: MAJORS REALTY GROUP, LLC - New
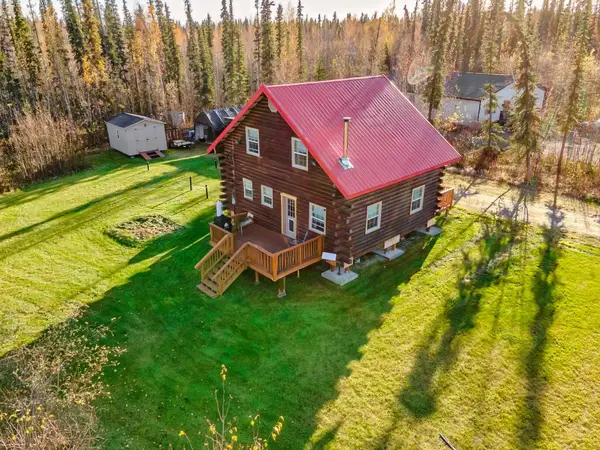 $309,900Active2 beds 1 baths1,450 sq. ft.
2629 BACK COURT, Fairbanks, AK 99709
MLS# 161431Listed by: THE REAL ESTATE GROUP AK - New
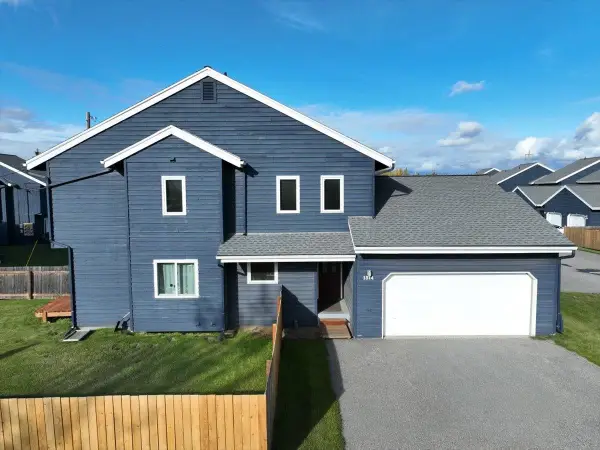 $199,000Active2 beds 2 baths854 sq. ft.
1314 29TH AVENUE, Fairbanks, AK 99701
MLS# 161423Listed by: THE REAL ESTATE COLLECTIVE - New
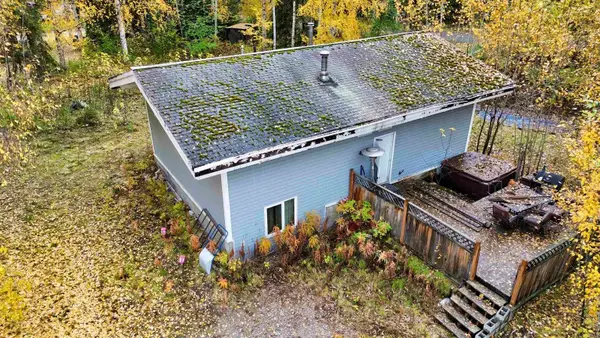 $200,000Active3 beds 2 baths1,850 sq. ft.
4019 DUNLAP AVE, Fairbanks, AK 99709
MLS# 161424Listed by: HEDGECOCK GROUP REAL ESTATE, LLC - New
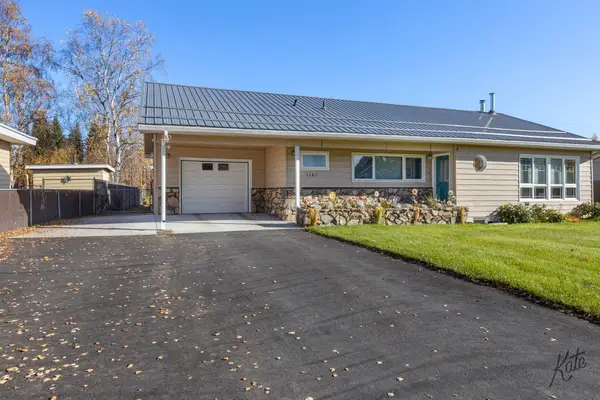 $475,000Active5 beds 3 baths2,968 sq. ft.
1187 KODIAK STREET, Fairbanks, AK 99712
MLS# 161426Listed by: MVI REALTY


Protect your home and budget from life's surprises with an Assurant Home Warranty, backed by a partner that supports you through every step of homeownership. Explore Plans.
©2026 Century 21 Real Estate LLC. All rights reserved. CENTURY 21®, the CENTURY 21 Logo and C21® are service marks owned by Century 21 Real Estate LLC. Century 21 Real Estate LLC fully supports the principles of the Fair Housing Act and the Equal Opportunity Act. Each office is independently owned and operated. Listing information is deemed reliable but not guaranteed accurate.