
4662 PRINCETON DRIVE, Fairbanks, AK 99709
Local realty services provided by:CENTURY 21 Gold Rush
4662 PRINCETON DRIVE,Fairbanks, AK 99709
$360,000Last list price
- 3 Beds
- 2 Baths
- - sq. ft.
- Single family
- Sold
Listed by: derrick dieringer
Office: fairbanks commercial real estate
MLS#:161069
Source:AK_GFBOR
Sorry, we are unable to map this address
Price summary
- Price:$360,000
About this home
Welcome to this 3-bed, 2-bath home in the family friendly neighborhood of University West. Just two blocks from Woodriver Elementary, this 1,600 SF home features vaulted ceilings in the living room and upstairs bedrooms, creating a bright, open feel throughout. Laid out with 2 beds and a full bath upstairs, plus a private bedroom and bathroom downstairs. Ideal for guests or a home office. The kitchen offers a convenient breakfast bar for casual dining as well as a window nook and dining room area. Stay cozy with the efficient pellet stove and energy saving triple pane windows. A two car garage and fully fenced backyard complete this must-see home.
Contact an agent
Home facts
- Year built:1984
- Subdivision & Development:University West
- Listing ID #:161069
- Added:46 day(s) ago
- Updated:October 03, 2026 at 01:59 AM
Rooms and interior
- Bedrooms:3
- Total bathrooms:2
- Full bathrooms:2
- Kitchen Description:Dishwasher, Microwave, Range/Oven, Refrigerator
- Basement Description:Crawl Space
Heating and cooling
- Heating:Hot Water Baseboard, Oil, Pellet Stove, Pellets
Structure and exterior
- Roof:Shingle
- Year built:1984
- Construction Materials:Cedar, Lap Siding
- Exterior Features:Deck/Patio, Fence, Lawn, Shed
- Foundation Description:Concrete Block
- Levels:2 Story
Schools
- High school:West Valley
- Middle school:Ryan
- Elementary school:Wood River
Utilities
- Water:Public
Finances and disclosures
- Price:$360,000
Features and amenities
- Laundry features:Dryer, Garage, Washer
- Amenities:Smoke Detectors, Triple Pane Windows, Vaulted Ceiling
Parking
- Parking description:Attached Garage, Paved Driveway
- Garage spaces:2
New listings near 4662 PRINCETON DRIVE
- New
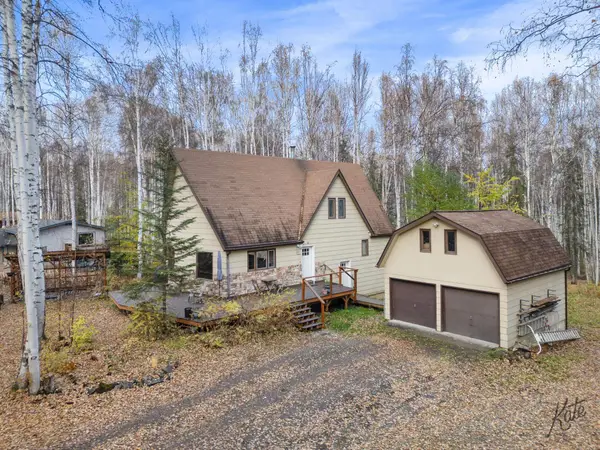 $435,000Active3 beds 2 baths2,460 sq. ft.
1920 KITTIWAKE DRIVE, Fairbanks, AK 99709
MLS# 161459Listed by: GRACE MINDER REALTY INC. 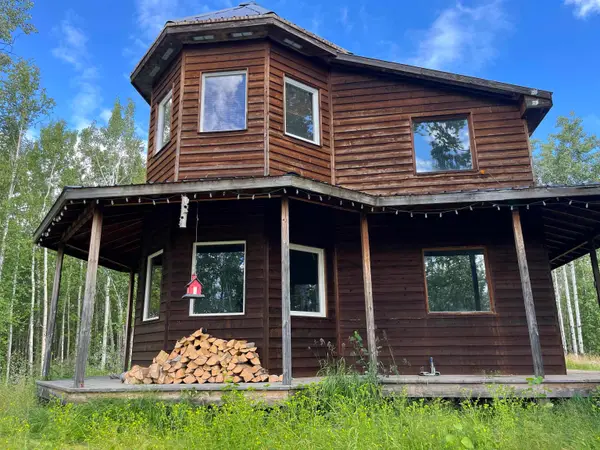 $245,000Pending3 beds 1 baths1,848 sq. ft.
1246 RICHARD BERRY DRIVE, Fairbanks, AK 99712
MLS# 161457Listed by: BROKER ASSOCIATES OF FAIRBANKS- New
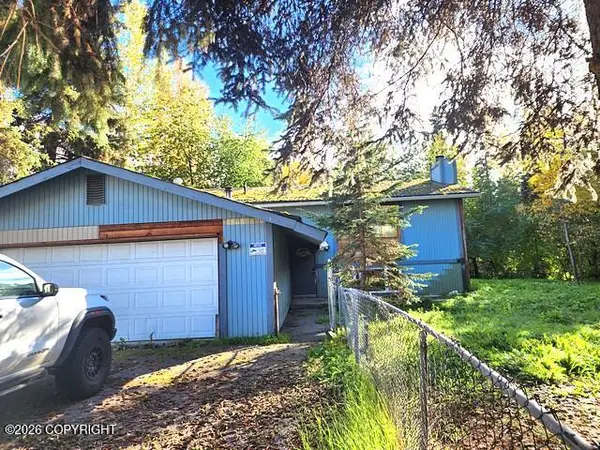 $229,900Active3 beds 3 baths2,208 sq. ft.
4619 Stanford Drive, Fairbanks, AK 99709
MLS# 26-12623Listed by: KELLER WILLIAMS REALTY ALASKA GROUP - New
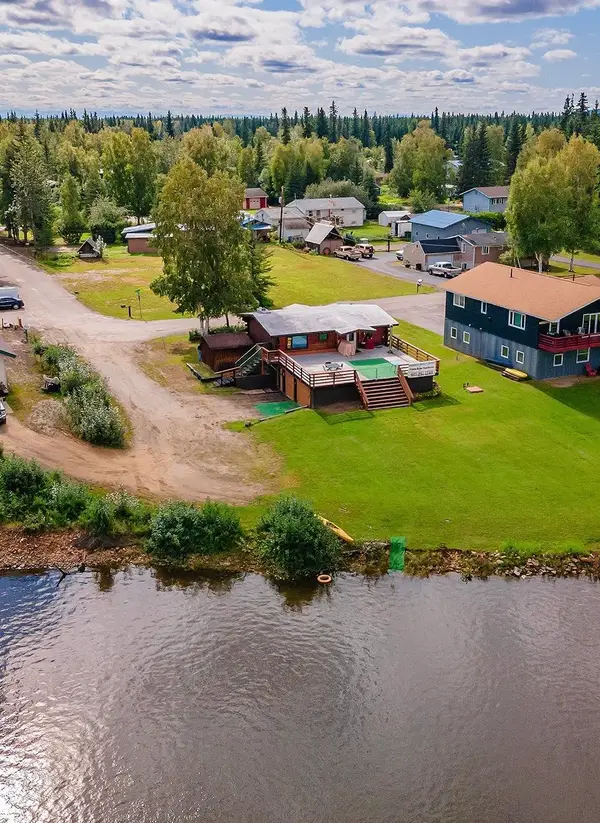 $445,000Active4 beds 3 baths1,768 sq. ft.
5100 FOUTS AVENUE, Fairbanks, AK 99709
MLS# 161456Listed by: HOME TOWN REAL ESTATE - New
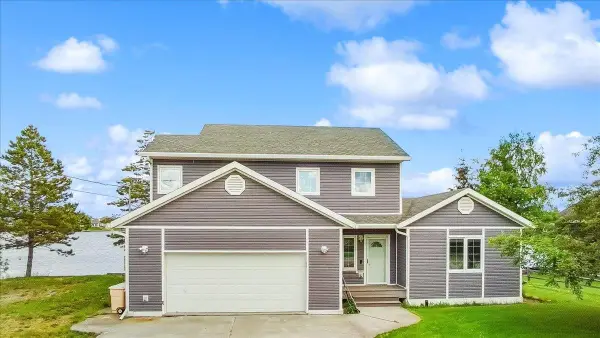 $600,000Active4 beds 3 baths1,944 sq. ft.
3301 SHELL STREET, Fairbanks, AK 99701
MLS# 161455Listed by: NEXTHOME ARCTIC SUN - New
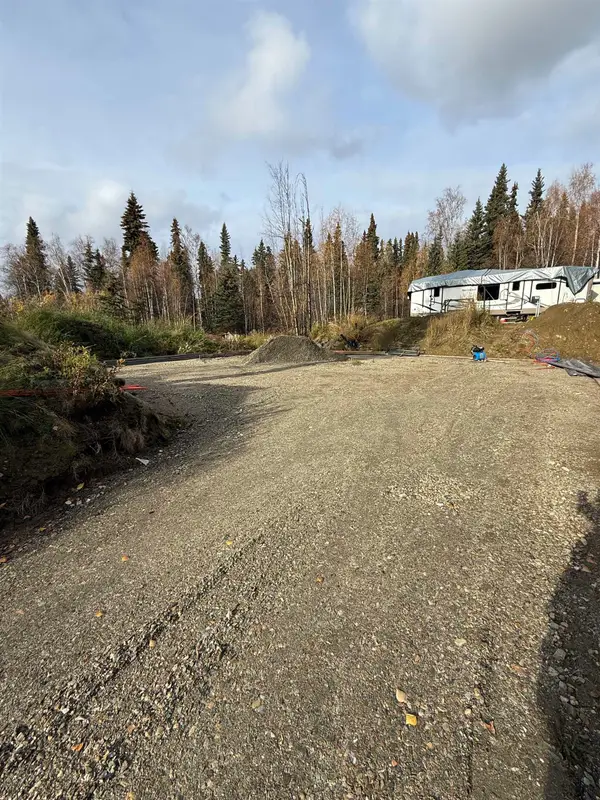 $50,000Active2.5 Acres
285 PEARL DRIVE, Fairbanks, AK 99712
MLS# 161451Listed by: SOMERS SOTHEBY'S - New
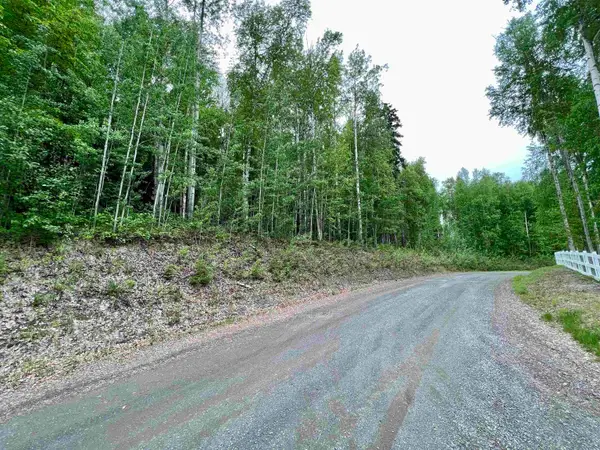 $43,000Active1.86 Acres
NHN WHITESIDE COURT #Lot 14, Fairbanks, AK 99709
MLS# 161447Listed by: SOMERS SOTHEBY'S - New
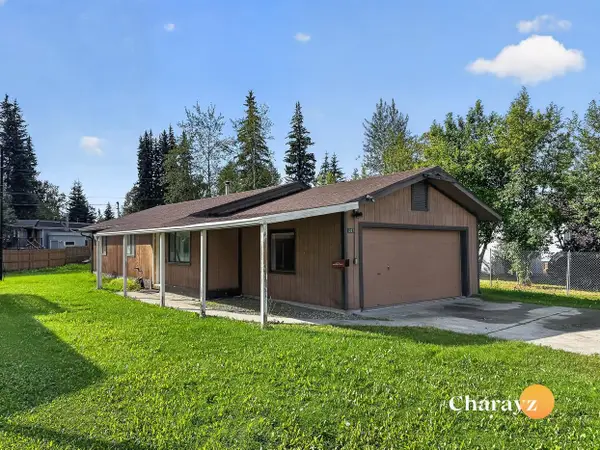 $320,000Active3 beds 1 baths1,056 sq. ft.
1207 WARREN STREET, FAIRBANKS, AK 99701
MLS# 161443Listed by: MAJORS REALTY GROUP, LLC - New
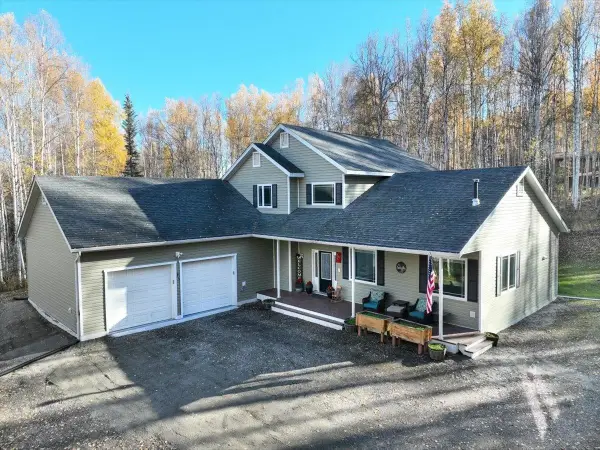 $574,900Active4 beds 3 baths2,784 sq. ft.
730 CARDINAL COURT, Fairbanks, AK 99709
MLS# 161439Listed by: THE REAL ESTATE COLLECTIVE - New
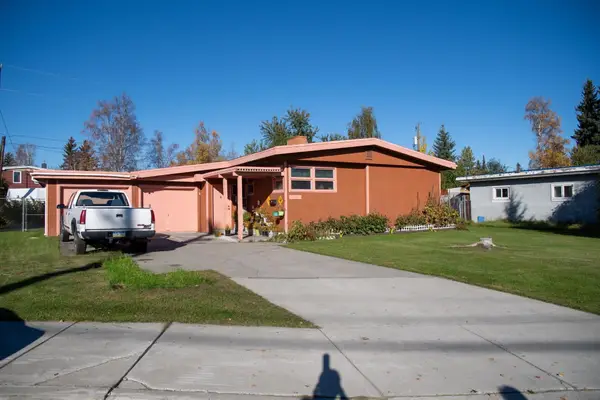 $364,900Active2 beds 2 baths1,886 sq. ft.
1040 KELLUM STREET, Fairbanks, AK 99701
MLS# 161432Listed by: MAJORS REALTY GROUP, LLC


Protect your home and budget from life's surprises with an Assurant Home Warranty, backed by a partner that supports you through every step of homeownership. Explore Plans.
©2026 Century 21 Real Estate LLC. All rights reserved. CENTURY 21®, the CENTURY 21 Logo and C21® are service marks owned by Century 21 Real Estate LLC. Century 21 Real Estate LLC fully supports the principles of the Fair Housing Act and the Equal Opportunity Act. Each office is independently owned and operated. Listing information is deemed reliable but not guaranteed accurate.