
560 LONG SPUR LOOP, Fairbanks, AK 99709
Local realty services provided by:CENTURY 21 Gold Rush
560 LONG SPUR LOOP,Fairbanks, AK 99709
$320,000
- 4 Beds
- 2 Baths
- 1,702 sq. ft.
- Single family
- Active
Listed by: jane russo, joe russo
Office: russo realty
MLS#:161386
Source:AK_GFBOR
Price summary
- Price:$320,000
- Price per sq. ft.:$188.01
About this home
Updated 4 bedroom, 2 bath split entry with 1,702 sq ft and a heated one car garage, conveniently located near the University. Upgrades include fresh interior paint, triple pane windows, and new flooring throughout. Walking distance to UAF, West Valley High, and Hutchison. Daylight basement, deck, public water and sewer, paved road. Great location.
Contact an agent
Home facts
- Year built:1978
- Subdivision & Development:Wilcox Estates
- Listing ID #:161386
- Added:1 day(s) ago
- Updated:September 24, 2026 at 04:01 AM
Rooms and interior
- Bedrooms:4
- Total bathrooms:2
- Full bathrooms:2
- Flooring:Laminate Flooring, Tile Floor
- Kitchen Description:Dishwasher, Microwave, Range/Oven, Refrigerator
- Basement Description:Daylight
- Living area:1,702 sq. ft.
Heating and cooling
- Heating:Forced Air, Hot Water Baseboard, Oil
Structure and exterior
- Roof:Shingle
- Year built:1978
- Building area:1,702 sq. ft.
- Architectural Style:Split Entry
- Construction Materials:T1-11
- Exterior Features:Deck/Patio
- Foundation Description:Concrete Block
Schools
- High school:West Valley
- Middle school:Randy Smith
- Elementary school:University Park
Utilities
- Water:Public
Finances and disclosures
- Price:$320,000
- Price per sq. ft.:$188.01
Features and amenities
- Laundry features:Lower Level
- Amenities:Triple Pane Windows
Parking
- Parking description:Attached Garage
- Garage spaces:1
New listings near 560 LONG SPUR LOOP
- New
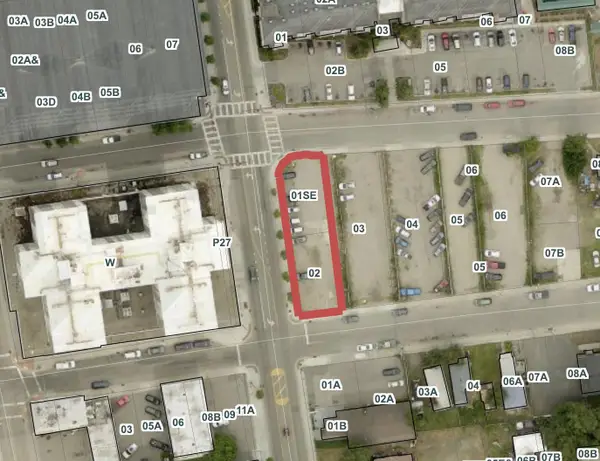 $100,000Active0 Acres
305 NOBLE STREET, Fairbanks, AK 99701
MLS# 161384Listed by: CENTURY 21 GOLD RUSH - New
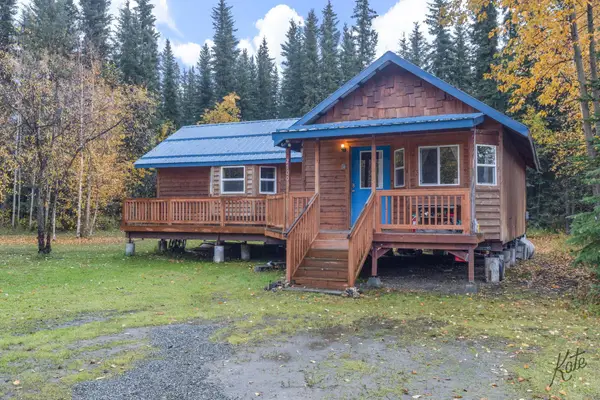 $274,900Active2 beds 1 baths844 sq. ft.
2700 LYCOMING COURT, Fairbanks, AK 99709
MLS# 161385Listed by: CENTURY 21 GOLD RUSH - New
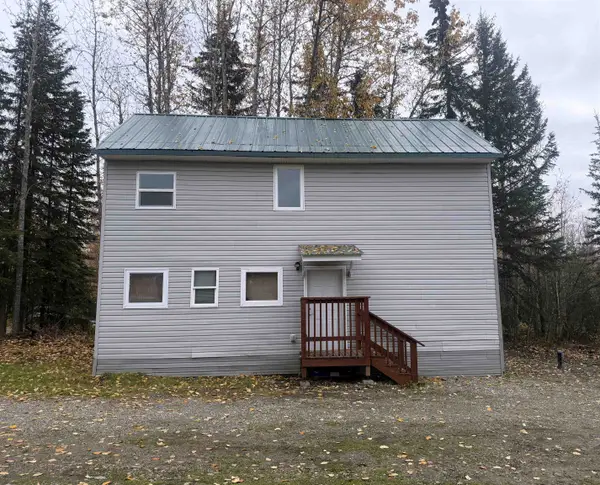 $214,900Active2 beds 1 baths1,024 sq. ft.
714 ARKANSAS DRIVE, Fairbanks, AK 99712
MLS# 161393Listed by: ALASKA REAL ESTATE COMPANY - New
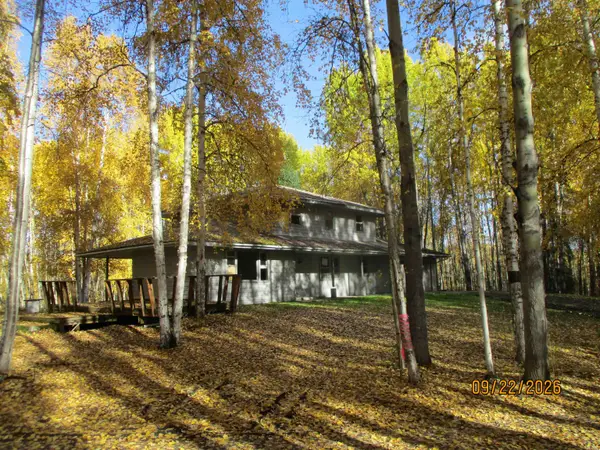 $179,900Active4 beds 4 baths2,968 sq. ft.
520 AUKLET PLACE, Fairbanks, AK 99709
MLS# 161383Listed by: SOMERS SOTHEBY'S - New
 $65,000Active10 Acres
264 KAUFMAN LANE, Fairbanks, AK 99712
MLS# 161379Listed by: RUSSO REALTY - New
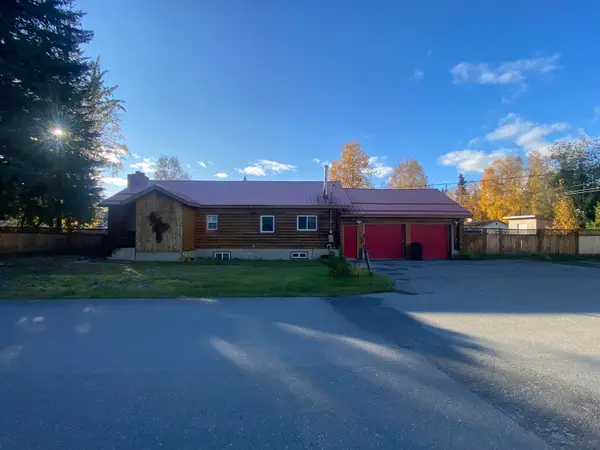 $399,900Active3 beds 2 baths2,340 sq. ft.
1507 EVERGREEN STREET, Fairbanks, AK 99701
MLS# 161380Listed by: FAIRBANKS COMMERCIAL REAL ESTATE - New
 $74,900Active1 beds 1 baths865 sq. ft.
1534 STACIA STREET, Fairbanks, AK 99701
MLS# 161378Listed by: MAJORS REALTY GROUP, LLC - New
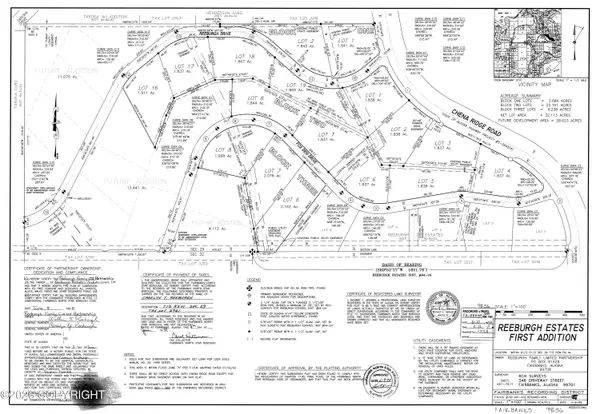 $85,000Active1.84 Acres
L3B2 Chena Ridge Road, Fairbanks, AK 99709
MLS# 26-12266Listed by: RUSSO REALTY - New
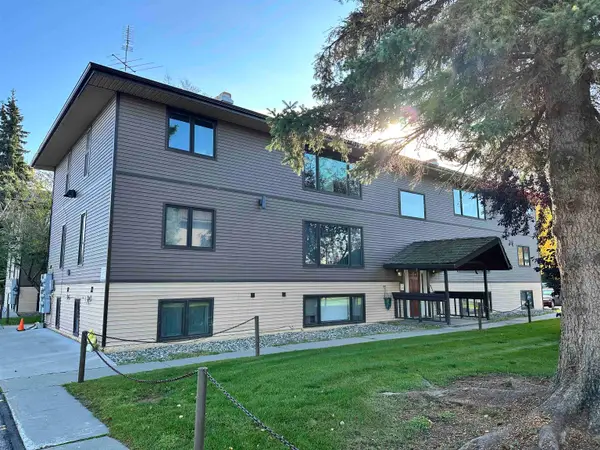 $175,000Active2 beds 1 baths960 sq. ft.
22 GLACIER AVENUE, Fairbanks, AK 99701
MLS# 161377Listed by: CENTURY 21 GOLD RUSH


Protect your home and budget from life's surprises with an Assurant Home Warranty, backed by a partner that supports you through every step of homeownership. Explore Plans.
©2026 Century 21 Real Estate LLC. All rights reserved. CENTURY 21®, the CENTURY 21 Logo and C21® are service marks owned by Century 21 Real Estate LLC. Century 21 Real Estate LLC fully supports the principles of the Fair Housing Act and the Equal Opportunity Act. Each office is independently owned and operated. Listing information is deemed reliable but not guaranteed accurate.