
561 ILIAMNA PLACE, Fairbanks, AK 99712
Local realty services provided by:CENTURY 21 Gold Rush
561 ILIAMNA PLACE,Fairbanks, AK 99712
$535,000Last list price
- 4 Beds
- 4 Baths
- - sq. ft.
- Single family
- Sold
Listed by: andrea barker
Office: alaska a la carte realty
MLS#:160192
Source:AK_GFBOR
Sorry, we are unable to map this address
Price summary
- Price:$535,000
About this home
This 2695 square foot, mulit-level home has a wonderful indoor-outdoor flow. On the main levels are the great room with open & smaller living areas complete with new flooring, the kitchen with new countertops and a pass-through window to dining area, half bath and the wonderully asthetic newly installed upper level staircase and railing that is a centerpiece of custom art for the home, which leads to the upper level with 3 bedrooms that includes master suite with walkin closet, newly remodeled main full bath, and convenient laundry room and wash sink. In the lower level you will find a daylight, walk-out area complete with sitting area and potenial room for a 4th bedroom , MIL or home office, and newly added 3/4 bath. This home is truly one of a kind in design and setting. Its unique architecture lets the light pour in from all angles through its many windows during the bright summer days, and lets you experience the Northern Lights from the comforts of your own bed, or take in nature surrounding you in this nealy 2 acre semi-private setting just off Farmers Loop. Its next to open fields that invite Moose, Geese, Crane, Fox to the yard that you can watch regularly while sitting on your covered deck, while enjoying its new flawless decking and railing. The outsde has endless possibilites. Leave it as it is and just harvest the abundance of raspberries the mature bushes produce or landscape to your individual taste of outdoor enjoyment. All this and only 10 minutes from most convenience. You have to experience it in person to fully take in all it has to offer....
Contact an agent
Home facts
- Year built:1976
- Listing ID #:160192
- Added:55 day(s) ago
- Updated:July 24, 2026 at 06:37 AM
Rooms and interior
- Bedrooms:4
- Total bathrooms:4
- Full bathrooms:2
- Flooring:Laminate Flooring
- Kitchen Description:Dishwasher, Microwave, Range/Oven, Refrigerator
- Bedroom Description:Master Suite
- Basement Description:Daylight, Finished, Partial Size, Walkout
Heating and cooling
- Heating:Forced Air, Oil
Structure and exterior
- Roof:Shingle
- Year built:1976
- Architectural Style:Multi-Level
- Construction Materials:Metal
- Exterior Features:Covered Deck/Patio, Lawn, Natural, Shed
- Foundation Description:Concrete Block
Schools
- High school:West Valley
- Middle school:Randy Smith
- Elementary school:Anne Wien
Utilities
- Water:Private Well
Finances and disclosures
- Price:$535,000
Features and amenities
- Laundry features:Dryer, Upper Level, Washer
- Amenities:Internet Available, Smoke Detectors, Telephone Service, Triple Pane Windows, Vinyl Windows, Walk In Closets
Parking
- Parking description:Attached Garage
- Garage spaces:2
New listings near 561 ILIAMNA PLACE
- New
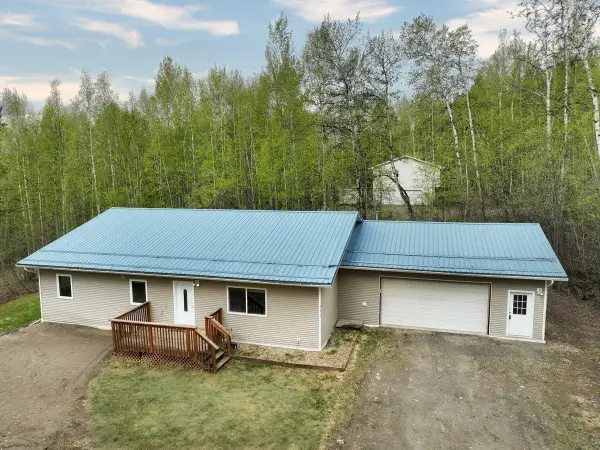 $439,900Active3 beds 2 baths1,920 sq. ft.
855 HIGHLANDER DRIVE, Fairbanks, AK 99709
MLS# 160833Listed by: CROWN REAL ESTATE AK INC - New
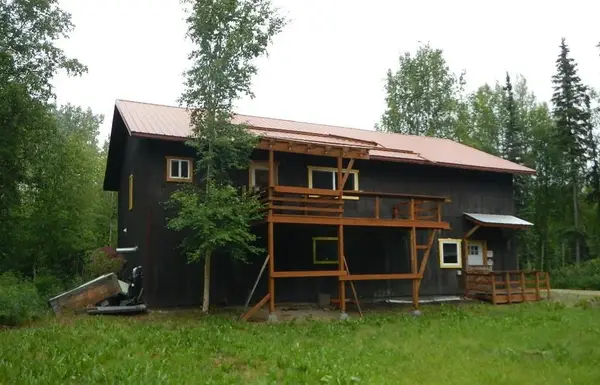 $189,950Active1 beds -- baths1,500 sq. ft.
7046 SWEREN LOOP, Fairbanks, AK 99712
MLS# 160834Listed by: ALASKA REAL ESTATE VALUES - New
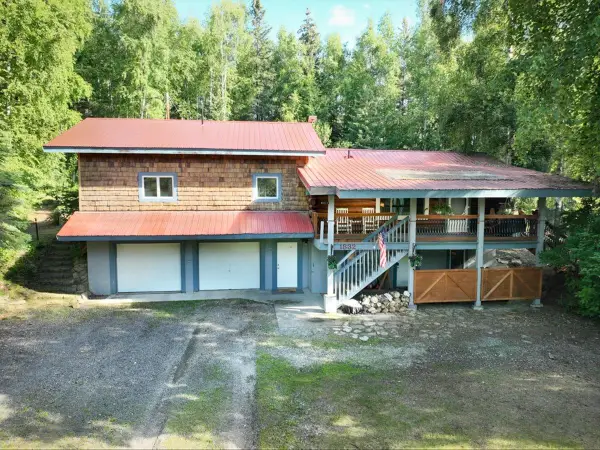 $430,000Active4 beds 2 baths2,068 sq. ft.
1832 VALLEY HIGH DRIVE, Fairbanks, AK 99709
MLS# 160835Listed by: EXP REALTY, LLC - New
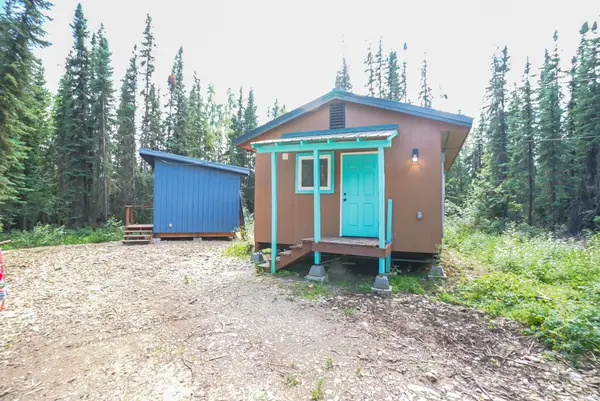 $150,000Active-- beds -- baths384 sq. ft.
3425 EVA CREEK ROAD, Fairbanks, AK 99707
MLS# 160829Listed by: OP REALTY GROUP - New
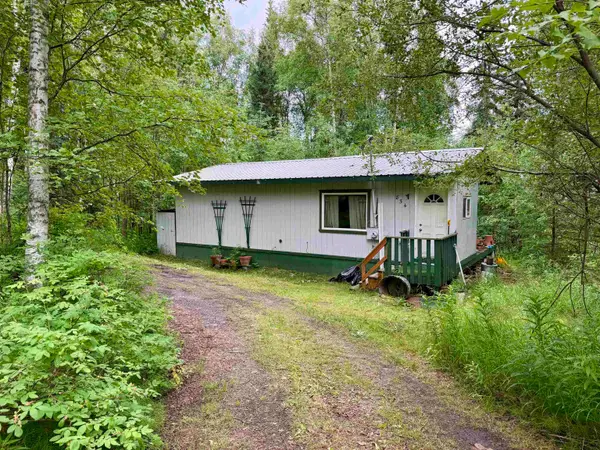 $199,900Active2 beds 1 baths640 sq. ft.
834 WOODCREST COURT, Fairbanks, AK 99712
MLS# 160830Listed by: THE REAL ESTATE GROUP AK - New
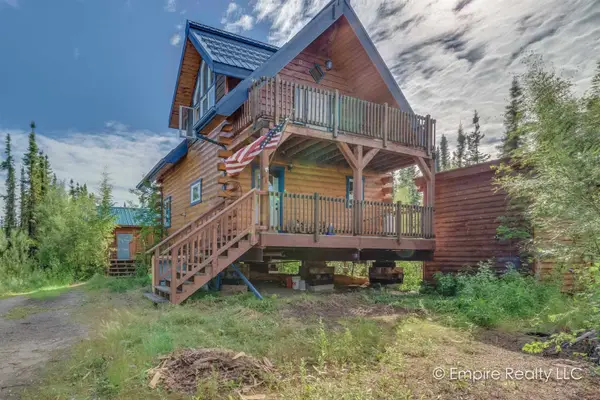 $264,900Active1 beds 1 baths760 sq. ft.
2865 SAXON AVENUE, Fairbanks, AK 99709
MLS# 160827Listed by: EMPIRE REALTY, LLC - New
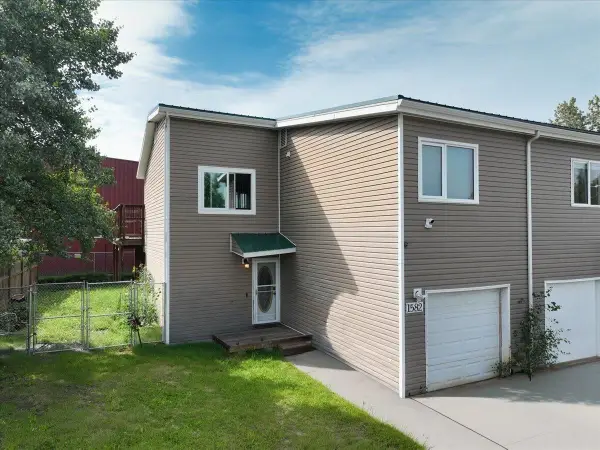 $260,000Active3 beds 2 baths1,152 sq. ft.
1582 MARKET STREET, Fairbanks, AK 99701
MLS# 160825Listed by: THE REAL ESTATE COLLECTIVE - New
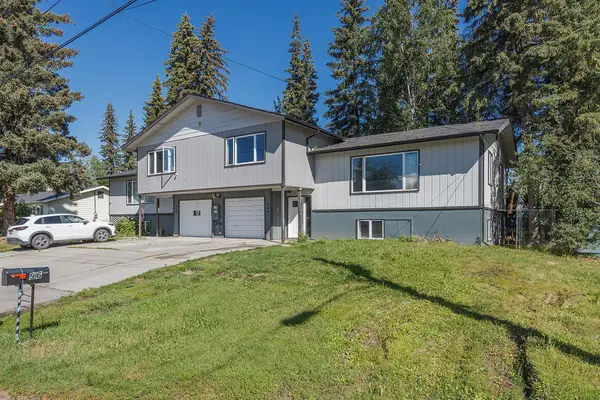 $230,000Active4 beds 3 baths2,208 sq. ft.
969 COPPET STREET, Fairbanks, AK 99709
MLS# 160824Listed by: CENTURY 21 GOLD RUSH - New
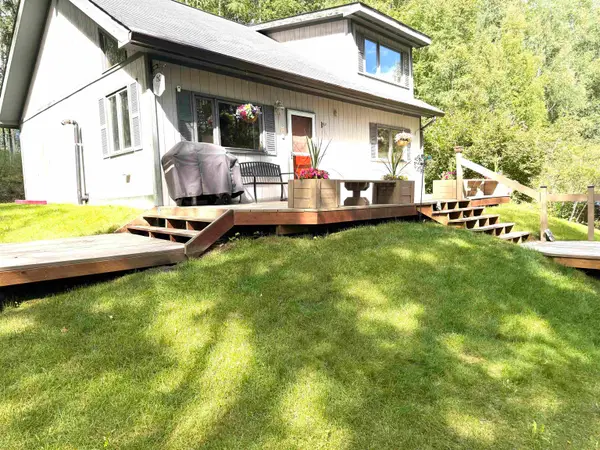 $315,000Active2 beds 1 baths1,276 sq. ft.
1341 GULL ROAD, Fairbanks, AK 99712
MLS# 160820Listed by: FAIRBANKS HOME SOURCE - New
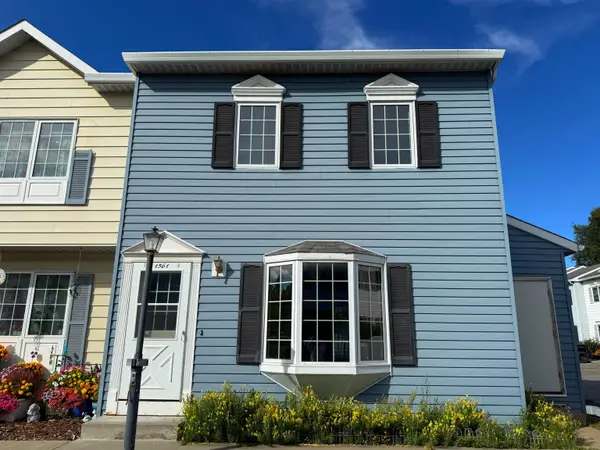 $189,000Active2 beds 1 baths900 sq. ft.
1561 GILLAM WAY, Fairbanks, AK 99701
MLS# 160823Listed by: FAIRBANKS HOME SOURCE


Protect your home and budget from life's surprises with an Assurant Home Warranty, backed by a partner that supports you through every step of homeownership. Explore Plans.
©2026 Century 21 Real Estate LLC. All rights reserved. CENTURY 21®, the CENTURY 21 Logo and C21® are service marks owned by Century 21 Real Estate LLC. Century 21 Real Estate LLC fully supports the principles of the Fair Housing Act and the Equal Opportunity Act. Each office is independently owned and operated. Listing information is deemed reliable but not guaranteed accurate.