
683 CRANBERRY RIDGE DRIVE, Fairbanks, AK 99712
Local realty services provided by:CENTURY 21 Gold Rush
683 CRANBERRY RIDGE DRIVE,Fairbanks, AK 99712
$344,900
- 3 Beds
- 2 Baths
- 1,670 sq. ft.
- Single family
- Active
Listed by: paula tidwell
Office: fairbanks realty
MLS#:161180
Source:AK_GFBOR
Price summary
- Price:$344,900
- Price per sq. ft.:$206.53
About this home
FARMERS LOOP BEAUTY WITH WINTER CITY LIGHT VIEWS!!!! Enjoy beautiful city-light views from your living room and kitchen. Floor-to-ceiling windows fill the living space with natural light while showcasing the expansive views and south-facing exposure. The updated interior offers a fresh, clean feel. The home is cozy but roomy with 2 extra bonus rooms to be creative : ) The expansive loft area over looking the living room and south facing windows makes for a great office, craft room, extra bedroom, work out room, the possibilites are endless!! The seller has done alot of updates to include but not limited to: New paint, LVP throughout home, light fixtures, ceiling fan, and toilets. Newer smooth top stove, fridge, new microhood installed, new paneling in the artic entryway, new 3 stage water filtration system, and a new coat of paint on the deck and stairs. For your storage needs there is a large shed and oversized 1 car HEATED garage! On the main upper level are 2 bedrooms, access to the loft and the main dining, living room and kitchen. The master bedroom has access to the bathroom through the closet (there is also hallway access). This home also has the capability for a mother in law apt, teenage hang out area or rental income!!!! Downstairs you will find a living area, LARGE closet, bathroom with big soaking tub, and a bedroom. The private entrace is an arctic entry that just got new paneling. If rented you would need to install a door. If owner wanted renter to have access to laundry it would be on the other side of the door that would need to be installed. Fair market rent would probably be $900-$1,000/mo. There is a FNSB compliant wood stove that is stored in the garage that will convey with the sale. With its combination of privacy, natural light, city views, thoughtful updates, and desirable location with south-facing orientation, this home offers it all !! Call Paula for your private showing!!! 907-460-6515...
Contact an agent
Home facts
- Year built:1975
- Subdivision & Development:T1N R1W
- Listing ID #:161180
- Added:1 day(s) ago
- Updated:August 29, 2026 at 02:00 AM
Rooms and interior
- Bedrooms:3
- Total bathrooms:2
- Full bathrooms:2
- Bathrooms Description:Jetted Tub
- Kitchen Description:Dishwasher, Microwave, Range/Oven, Refrigerator
- Bedroom Description:Master Suite
- Living area:1,670 sq. ft.
Heating and cooling
- Heating:Hot Water Baseboard, Oil, Wood Stove
Structure and exterior
- Roof:Metal
- Year built:1975
- Building area:1,670 sq. ft.
- Lot area:1.06 Acres
- Construction Materials:Cedar
- Exterior Features:Deck/Patio, Shed
- Foundation Description:Slab on Grade
- Levels:2 Story
Schools
- High school:West Valley
- Middle school:Randy Smith
- Elementary school:Anne Wien
Utilities
- Water:Private Well
Finances and disclosures
- Price:$344,900
- Price per sq. ft.:$206.53
Features and amenities
- Laundry features:Dryer, Lower Level, Washer
- Amenities:Double Pane Windows, Internet Available, Luxury Vinyl Planking, Triple Pane Windows, Vaulted Ceiling, Walk In Closets
Parking
- Parking description:Attached Garage
- Garage spaces:1
New listings near 683 CRANBERRY RIDGE DRIVE
- New
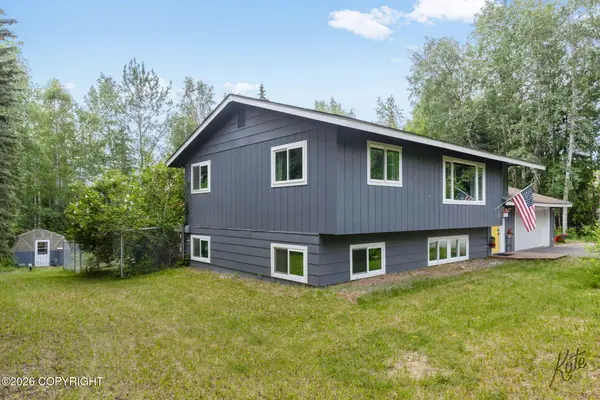 $430,000Active4 beds 2 baths2,146 sq. ft.
473 Marshall Drive, Fairbanks, AK 99712
MLS# 26-11125Listed by: ALASKA PROPERTY ADVISORS - New
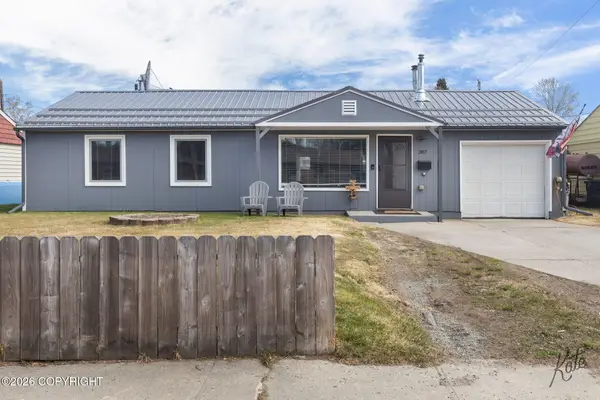 $343,000Active4 beds 2 baths1,615 sq. ft.
307 Slater Drive, Fairbanks, AK 99701
MLS# 26-11096Listed by: ALASKA PROPERTY ADVISORS - New
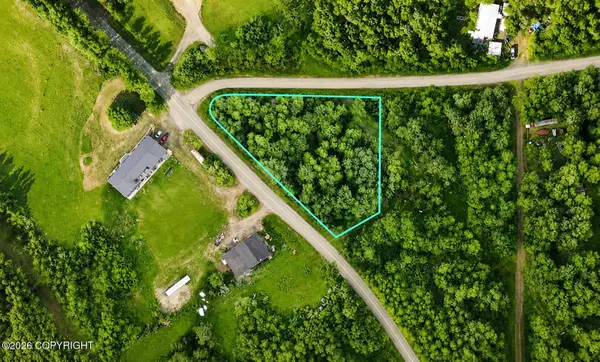 $35,000Active0.92 Acres
Lot 4 Bennett Road, Fairbanks, AK 99712
MLS# 26-11101Listed by: ALASKA PROPERTY ADVISORS - New
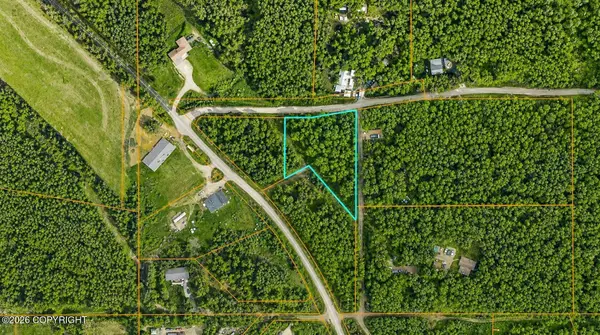 $35,000Active1.03 Acres
Lot 5 Bennett Road, Fairbanks, AK 99712
MLS# 26-11102Listed by: ALASKA PROPERTY ADVISORS - New
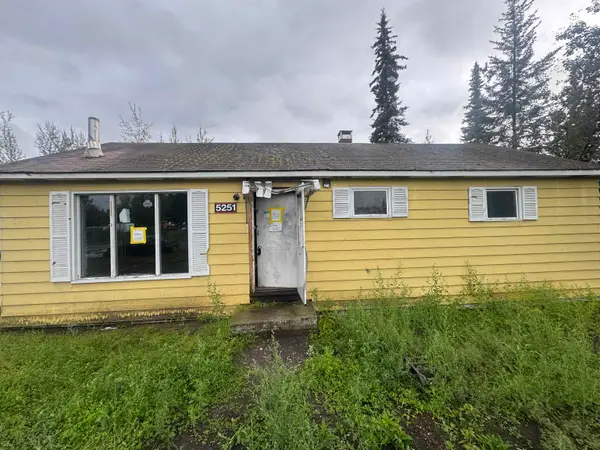 $54,900Active2 beds 1 baths800 sq. ft.
5251 AERONCA AVENUE, Fairbanks, AK 99709
MLS# 161177Listed by: SOMERS SOTHEBY'S - New
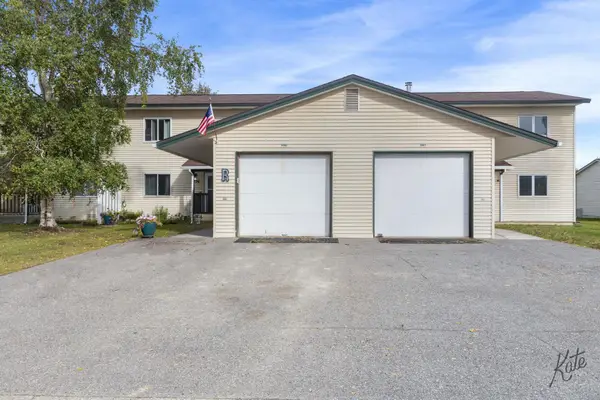 $269,000Active4 beds 3 baths1,820 sq. ft.
1226 BAINBRIDGE BOULEVARD, Fairbanks, AK 99701
MLS# 161172Listed by: GOLD STANDARD REAL ESTATE SERVICES, LLC - New
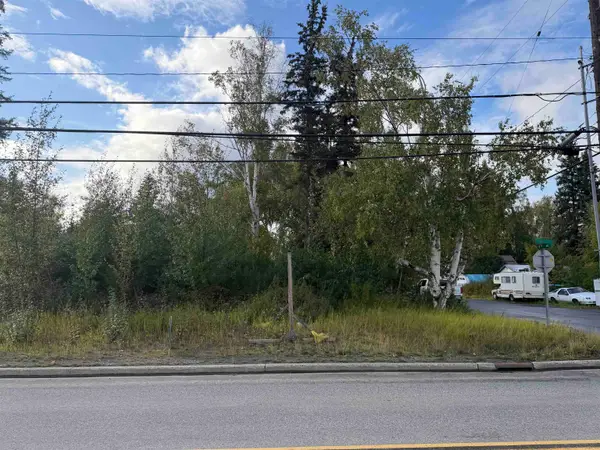 $69,900Active0 Acres
NHN EIGHTH AVENUE, Fairbanks, AK 99701
MLS# 161169Listed by: CENTURY 21 GOLD RUSH - New
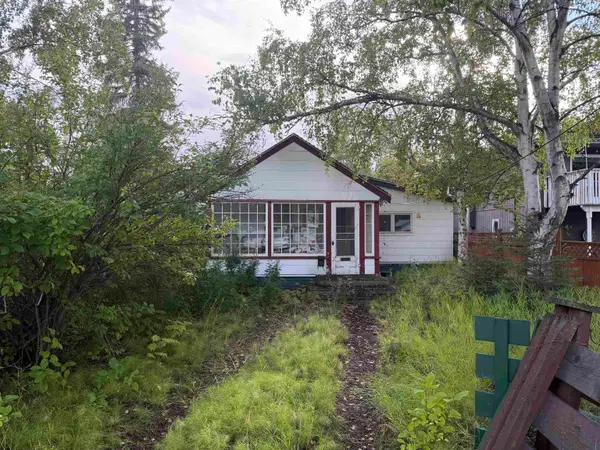 $79,900Active4 beds 2 baths2,891 sq. ft.
909 EIGHTH AVENUE, Fairbanks, AK 99701
MLS# 161170Listed by: CENTURY 21 GOLD RUSH 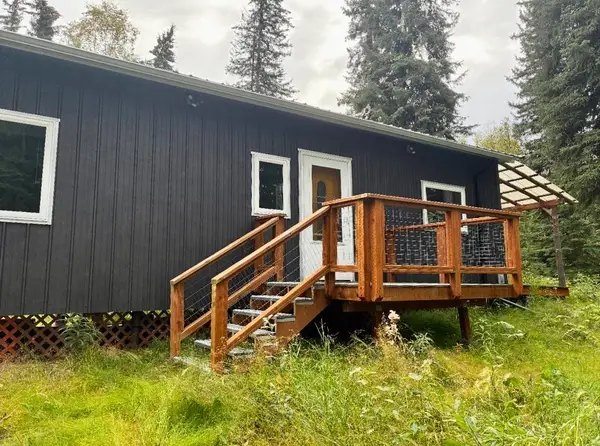 $280,000Pending2 beds 1 baths912 sq. ft.
1258 DEER VALLY ROAD, Fairbanks, AK 99709
MLS# 161168Listed by: THE REAL ESTATE GROUP AK


Protect your home and budget from life's surprises with an Assurant Home Warranty, backed by a partner that supports you through every step of homeownership. Explore Plans.
©2026 Century 21 Real Estate LLC. All rights reserved. CENTURY 21®, the CENTURY 21 Logo and C21® are service marks owned by Century 21 Real Estate LLC. Century 21 Real Estate LLC fully supports the principles of the Fair Housing Act and the Equal Opportunity Act. Each office is independently owned and operated. Listing information is deemed reliable but not guaranteed accurate.