
7350 GRAYLING AVENUE, Fairbanks, AK 99712
Local realty services provided by:CENTURY 21 Gold Rush
7350 GRAYLING AVENUE,Fairbanks, AK 99712
$449,900
- 4 Beds
- 3 Baths
- 1,816 sq. ft.
- Single family
- Active
Listed by: larry terch
Office: veterans realty
MLS#:160992
Source:AK_GFBOR
Price summary
- Price:$449,900
- Price per sq. ft.:$247.74
About this home
Welcome to this spacious 4-bedroom, 3-bath home situated on just over 4 acres, offering plenty of room both inside and out. The home features a private primary suite along with three additional bedrooms, a generous entryway, and a recently updated kitchen with new countertops and flooring. The home offers multiple heating options, including an outdoor wood boiler and a boiler located in the mechanical room just off the garage. There is also an existing location for a woodstove, giving the next owner additional flexibility for supplemental heat. A generator connection provides added peace of mind during power outages and another layer of resilience for the property. A large second-floor deck provides plenty of outdoor living space and overlooks the surrounding property. Outside, you'll find a lawn, convenient pull-through driveway, greenhouse, and an area that was previously used as a garden. From the Hot tub you can see the amazing Northern Lights when they display their radiant colors and enjoy the peaceful sounds of Nature while soaking, its a real treat. A separate shop adds even more usable space, with the beginnings of a mother-in-law apartment above the workshop—offering potential for future guest quarters, additional living space, or another use tailored to the new owner's needs. With over 4 acres, multiple heating options, a detached shop, greenhouse, garden space, and room to continue improving and making it your own. This property offers a great combination of space, functionality, and potential all near the Alaska style wilderness you see on T.V....
Contact an agent
Home facts
- Year built:1999
- Subdivision & Development:Thomas 1
- Listing ID #:160992
- Added:46 day(s) ago
- Updated:September 24, 2026 at 03:57 AM
Rooms and interior
- Bedrooms:4
- Total bathrooms:3
- Full bathrooms:3
- Kitchen Description:Dishwasher, Microwave, Range/Oven, Refrigerator
- Bedroom Description:Master Suite
- Basement Description:Crawl Space
- Living area:1,816 sq. ft.
Heating and cooling
- Heating:Hot Water Baseboard, Oil, Outdoor Boiler, Radiant Floor, Wood, Wood Stove
Structure and exterior
- Roof:Shingle
- Year built:1999
- Building area:1,816 sq. ft.
- Construction Materials:Vinyl
- Exterior Features:Deck/Patio, Garden Area, Greenhouse, Lawn, Shed, Shop/Workshop
- Foundation Description:Poured Concrete
- Levels:2 Story
Schools
- High school:N. Pole High
- Middle school:N. Pole Middle
- Elementary school:Weller
Utilities
- Water:Private Well
Finances and disclosures
- Price:$449,900
- Price per sq. ft.:$247.74
Features and amenities
- Laundry features:Main Level
- Amenities:Double Pane Windows, Shop/Workshop
Parking
- Parking description:Attached Garage, Pull Through Driveway
- Garage spaces:4
New listings near 7350 GRAYLING AVENUE
- New
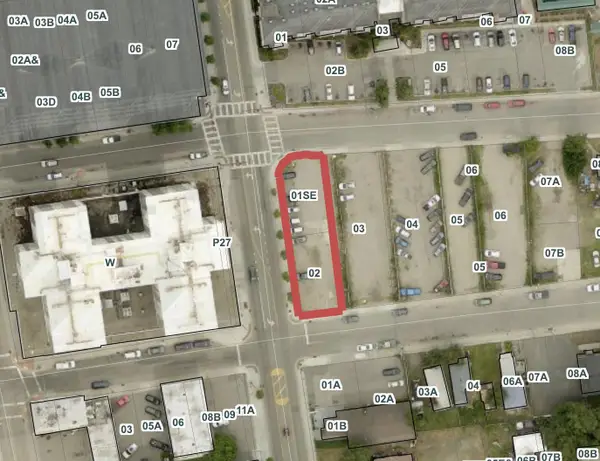 $100,000Active0 Acres
305 NOBLE STREET, Fairbanks, AK 99701
MLS# 161384Listed by: CENTURY 21 GOLD RUSH - New
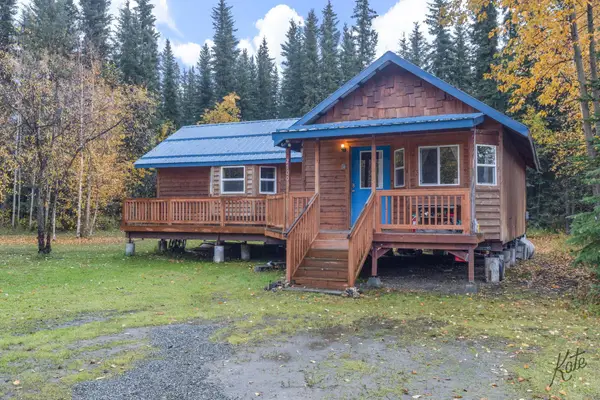 $274,900Active2 beds 1 baths844 sq. ft.
2700 LYCOMING COURT, Fairbanks, AK 99709
MLS# 161385Listed by: CENTURY 21 GOLD RUSH - New
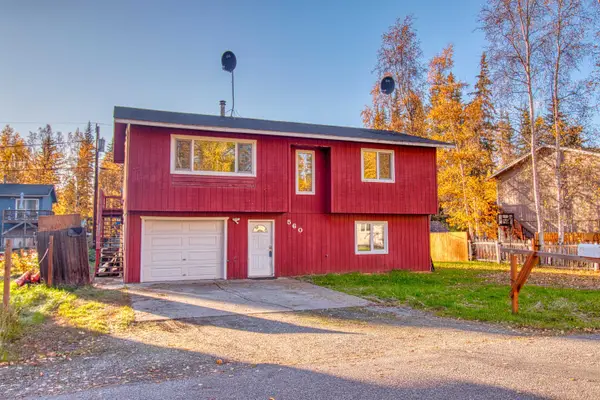 $320,000Active4 beds 2 baths1,702 sq. ft.
560 LONG SPUR LOOP, Fairbanks, AK 99709
MLS# 161386Listed by: RUSSO REALTY - New
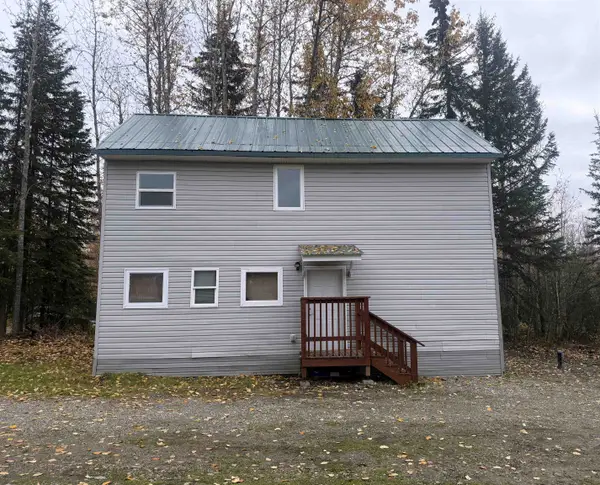 $214,900Active2 beds 1 baths1,024 sq. ft.
714 ARKANSAS DRIVE, Fairbanks, AK 99712
MLS# 161393Listed by: ALASKA REAL ESTATE COMPANY - New
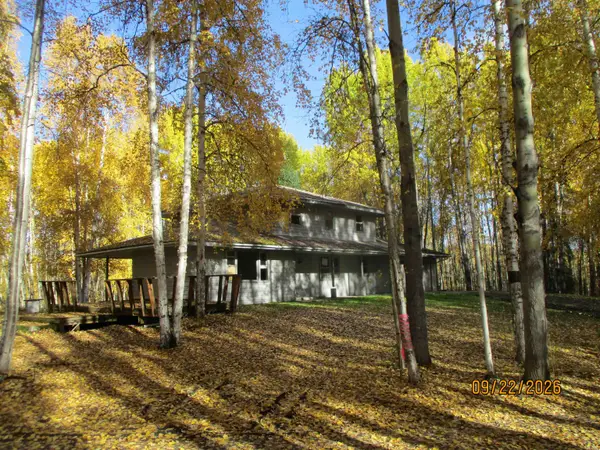 $179,900Active4 beds 4 baths2,968 sq. ft.
520 AUKLET PLACE, Fairbanks, AK 99709
MLS# 161383Listed by: SOMERS SOTHEBY'S - New
 $65,000Active10 Acres
264 KAUFMAN LANE, Fairbanks, AK 99712
MLS# 161379Listed by: RUSSO REALTY - New
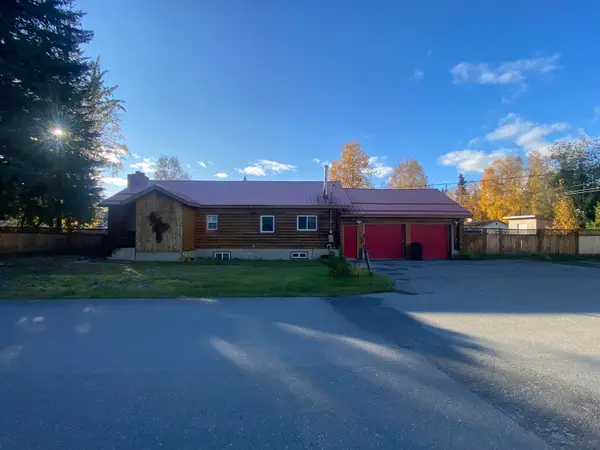 $399,900Active3 beds 2 baths2,340 sq. ft.
1507 EVERGREEN STREET, Fairbanks, AK 99701
MLS# 161380Listed by: FAIRBANKS COMMERCIAL REAL ESTATE - New
 $74,900Active1 beds 1 baths865 sq. ft.
1534 STACIA STREET, Fairbanks, AK 99701
MLS# 161378Listed by: MAJORS REALTY GROUP, LLC - New
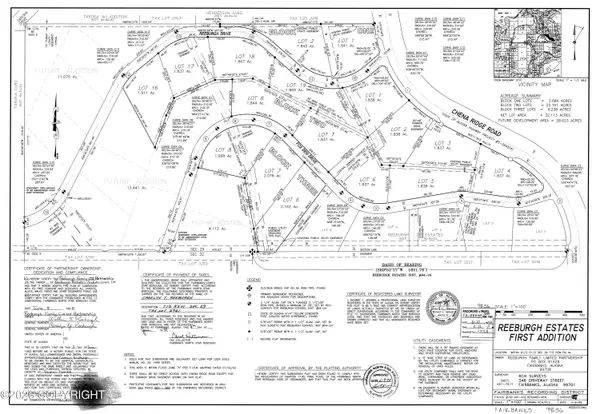 $85,000Active1.84 Acres
L3B2 Chena Ridge Road, Fairbanks, AK 99709
MLS# 26-12266Listed by: RUSSO REALTY - New
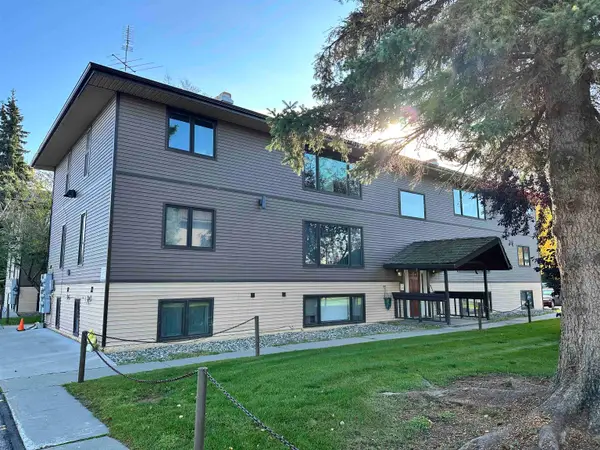 $175,000Active2 beds 1 baths960 sq. ft.
22 GLACIER AVENUE, Fairbanks, AK 99701
MLS# 161377Listed by: CENTURY 21 GOLD RUSH


Protect your home and budget from life's surprises with an Assurant Home Warranty, backed by a partner that supports you through every step of homeownership. Explore Plans.
©2026 Century 21 Real Estate LLC. All rights reserved. CENTURY 21®, the CENTURY 21 Logo and C21® are service marks owned by Century 21 Real Estate LLC. Century 21 Real Estate LLC fully supports the principles of the Fair Housing Act and the Equal Opportunity Act. Each office is independently owned and operated. Listing information is deemed reliable but not guaranteed accurate.