
770 BENNETT ROAD, Fairbanks, AK 99712
Local realty services provided by:CENTURY 21 Gold Rush
770 BENNETT ROAD,Fairbanks, AK 99712
$489,500
- 3 Beds
- 3 Baths
- 2,020 sq. ft.
- Single family
- Pending
Listed by: ray brasier
Office: brasier realty
MLS#:161111
Source:AK_GFBOR
Price summary
- Price:$489,500
- Price per sq. ft.:$242.33
About this home
Set on 3 private acres, this spacious 3-bedroom, 3-bath home offers room to spread out inside and out. The property features an oversized garage with a built-in workbench, an attached carport, a fenced yard, wraparound driveway, and plenty of space for toys, trailers, gardens, or future projects. After a long day, unwind in your own sauna! Inside, the home is packed with character, including a striking stone wall and fireplace, custom wrought-iron banisters, and unique touches throughout. The large open kitchen flows right into the living space, creating a comfortable setup for everyday living and entertaining. With privacy, usable acreage, tons of parking, and plenty of room to grow, this property has a little bit of everything!
Contact an agent
Home facts
- Year built:1964
- Subdivision & Development:T1N R1E-07
- Listing ID #:161111
- Added:39 day(s) ago
- Updated:September 30, 2026 at 08:23 AM
Rooms and interior
- Bedrooms:3
- Total bathrooms:3
- Full bathrooms:2
- Flooring:Laminate Flooring, Tile Floor
- Kitchen Description:Dishwasher, Range/Oven, Refrigerator
- Basement Description:Finished, Partial Size
- Living area:2,020 sq. ft.
Heating and cooling
- Heating:Forced Air, Hot Water Baseboard, Oil, Pellets
Structure and exterior
- Roof:Shingle
- Year built:1964
- Building area:2,020 sq. ft.
- Lot area:3 Acres
- Architectural Style:Raised Ranch
- Construction Materials:Log
- Exterior Features:Deck/Patio, Dog Teams, Fence, Garden Area, Lawn, Shop/Workshop
- Foundation Description:Concrete Block
Schools
- High school:Lathrop
- Middle school:Tanana
- Elementary school:Weller
Utilities
- Water:Private Well
Finances and disclosures
- Price:$489,500
- Price per sq. ft.:$242.33
Features and amenities
- Laundry features:Basement
- Amenities:Double Pane Windows, Shop/Workshop
Parking
- Parking description:Pull Through Driveway, RV Parking
- Garage spaces:3
New listings near 770 BENNETT ROAD
- New
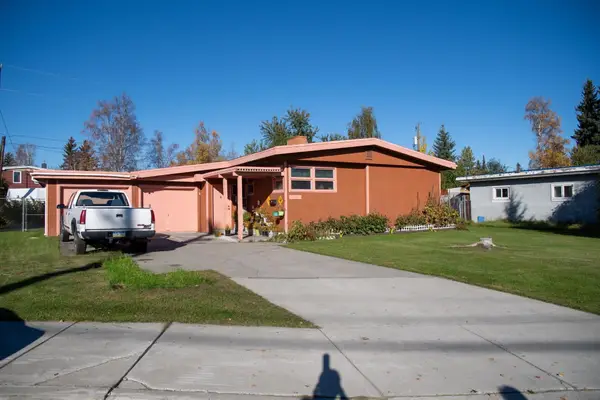 $364,900Active2 beds 2 baths1,886 sq. ft.
1040 KELLUM STREET, Fairbanks, AK 99701
MLS# 161432Listed by: MAJORS REALTY GROUP, LLC - New
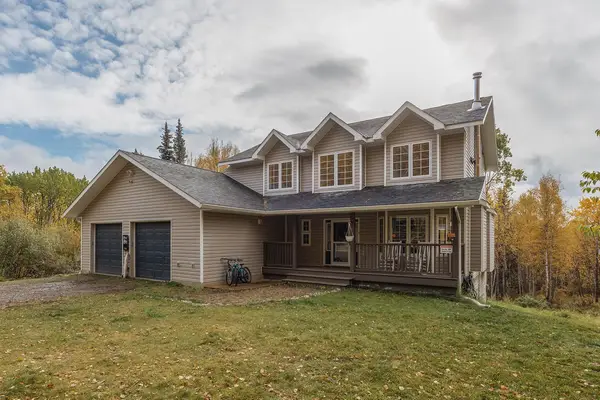 $585,000Active5 beds 4 baths3,027 sq. ft.
795 GRUBSTAKE ROAD, Fairbanks, AK 99712
MLS# 161430Listed by: MAJORS REALTY GROUP, LLC - New
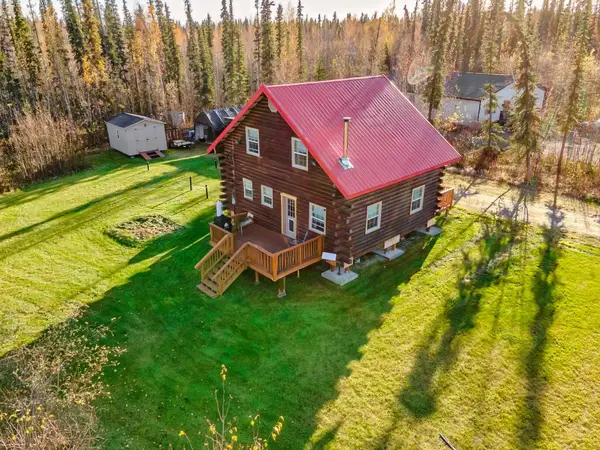 $309,900Active2 beds 1 baths1,450 sq. ft.
2629 BACK COURT, Fairbanks, AK 99709
MLS# 161431Listed by: THE REAL ESTATE GROUP AK - New
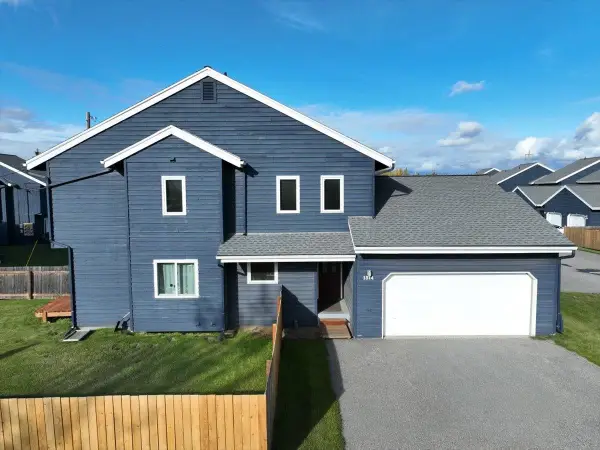 $199,000Active2 beds 2 baths854 sq. ft.
1314 29TH AVENUE, Fairbanks, AK 99701
MLS# 161423Listed by: THE REAL ESTATE COLLECTIVE - New
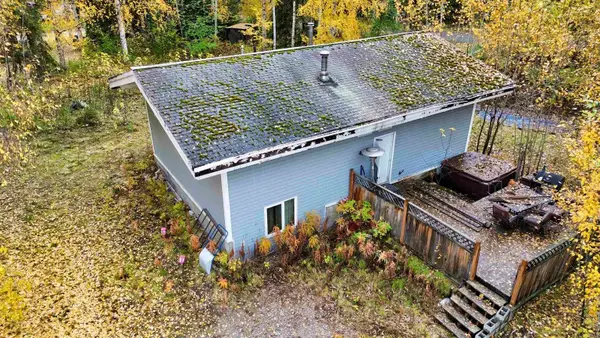 $200,000Active3 beds 2 baths1,850 sq. ft.
4019 DUNLAP AVE, Fairbanks, AK 99709
MLS# 161424Listed by: HEDGECOCK GROUP REAL ESTATE, LLC - New
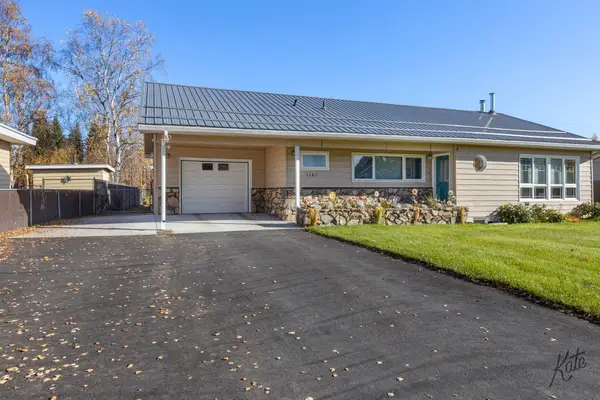 $475,000Active5 beds 3 baths2,968 sq. ft.
1187 KODIAK STREET, Fairbanks, AK 99712
MLS# 161426Listed by: MVI REALTY - New
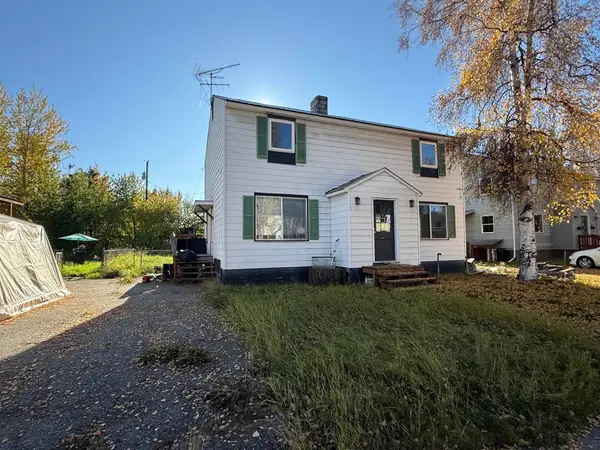 $205,000Active4 beds 2 baths1,650 sq. ft.
1219/1221 NINTH AVENUE, Fairbanks, AK 99701
MLS# 161427Listed by: SUMMIT REALTY GROUP - New
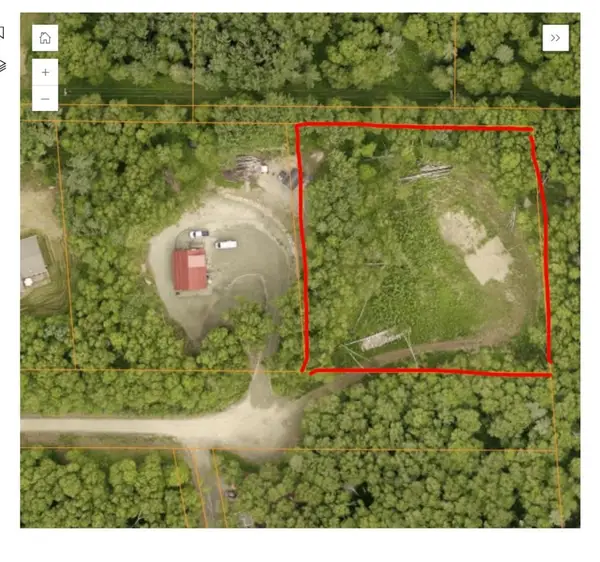 $75,000Active1.47 Acres
586 POLKADOT DRIVE, Fairbanks, AK 99712
MLS# 161428Listed by: MVI REALTY - New
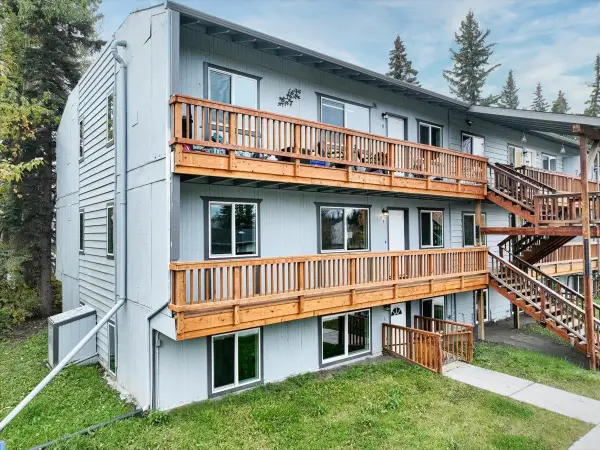 $179,900Active2 beds 1 baths1,000 sq. ft.
130 VASSAR CIRCLE #Unit 5, Fairbanks, AK 99709
MLS# 161415Listed by: THE REAL ESTATE COLLECTIVE - New
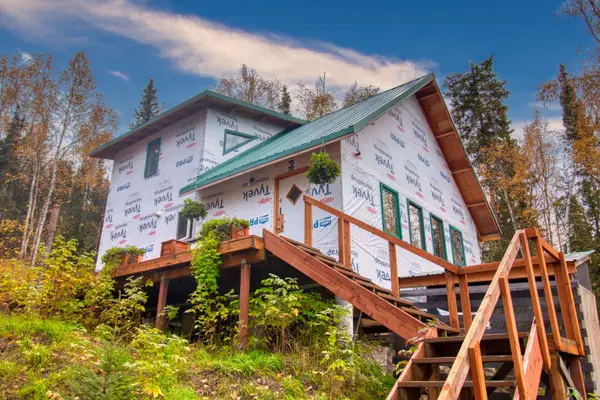 $174,900Active2 beds -- baths1,204 sq. ft.
3530 MOONSHINE RUN, Fairbanks, AK 99709
MLS# 161413Listed by: THE REAL ESTATE GROUP AK


Protect your home and budget from life's surprises with an Assurant Home Warranty, backed by a partner that supports you through every step of homeownership. Explore Plans.
©2026 Century 21 Real Estate LLC. All rights reserved. CENTURY 21®, the CENTURY 21 Logo and C21® are service marks owned by Century 21 Real Estate LLC. Century 21 Real Estate LLC fully supports the principles of the Fair Housing Act and the Equal Opportunity Act. Each office is independently owned and operated. Listing information is deemed reliable but not guaranteed accurate.