
803 PINEHURST COURT, Fairbanks, AK 99712
Local realty services provided by:CENTURY 21 Gold Rush
803 PINEHURST COURT,Fairbanks, AK 99712
$349,000
- 2 Beds
- 1 Baths
- 1,550 sq. ft.
- Single family
- Pending
Listed by: lisa supino
Office: somers sotheby's
MLS#:160987
Source:AK_GFBOR
Price summary
- Price:$349,000
- Price per sq. ft.:$225.16
About this home
You will fall in love with this beautiful and unique home! It's in a desirable area up in the hills with an easy commute to shopping, hiking trails, cross country skiing and and only 15 minutes to Ft. Wainwright Trainor Gate! Come see this one and everything it offers starting with this super attractive kitchen! The back deck is so inviting and perfect for outdoor dining and gatherings. You can even get a glance at wildlife! The bathroom is beautiful and inviting with this dreamy large, jetted tub with private view. It also has a double walk- in shower that everyone will love! The master bedroom has french doors, walk in closet and a ladder stairway leading to the the Aurora Viewing room! Watch the Northern lights soar across the sky while you're in the comfort of your own home! The living room has a drop down movie screen so you can have the feel of your own private movie theatre in the compfort of your own living room! All you need is the popcorn. The next floor has a beautiful office space and sitting room or excersise room. Make it your own. You have to see this unigue and pleasant space!. There will be great views of the Aurora, hills and wildlife to enjoy throughout the year! To make this home even better, there's a new energy efficient roof completed in 2018! That's a huge improvement without the expense for the new owner's peace of mind! You've got to see this one!!...
Contact an agent
Home facts
- Year built:2006
- Subdivision & Development:Crestline
- Listing ID #:160987
- Added:65 day(s) ago
- Updated:October 11, 2026 at 10:48 PM
Rooms and interior
- Bedrooms:2
- Total bathrooms:1
- Full bathrooms:1
- Bathrooms Description:Jetted Tub
- Living area:1,550 sq. ft.
Heating and cooling
- Heating:Monitor/Toyo, Oil
Structure and exterior
- Roof:Shingle
- Year built:2006
- Building area:1,550 sq. ft.
- Lot area:1.1 Acres
- Architectural Style:Tri-Level
- Construction Materials:Cedar
- Exterior Features:Deck/Patio, Natural
- Foundation Description:Poured Concrete
Schools
- High school:West Valley
- Middle school:Randy Smith
- Elementary school:Anne Wien
Utilities
- Water:Holding Tank
Finances and disclosures
- Price:$349,000
- Price per sq. ft.:$225.16
Features and amenities
- Laundry features:Garage
Parking
- Parking description:Attached Garage
- Garage spaces:2
New listings near 803 PINEHURST COURT
- New
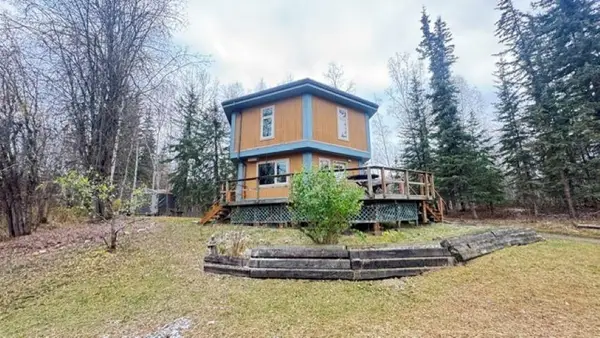 $175,900Active2 beds 1 baths864 sq. ft.
2737 BONANZA TRAIL, Fairbanks, AK 99709
MLS# 161523Listed by: NEXTHOME ARCTIC SUN - New
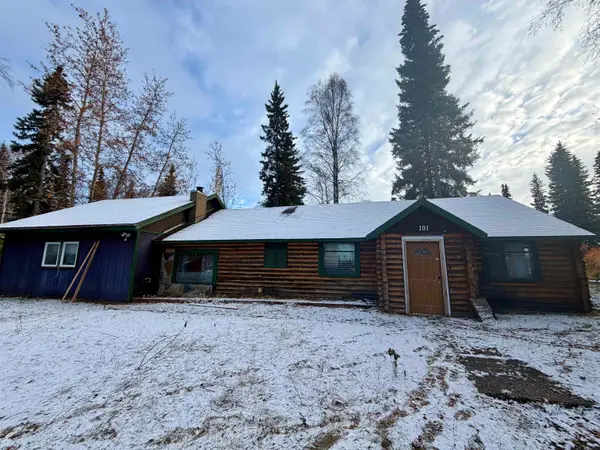 $250,000Active4 beds 2 baths1,854 sq. ft.
101 E STREET, Fairbanks, AK 99701
MLS# 161521Listed by: HOME TOWN REAL ESTATE - New
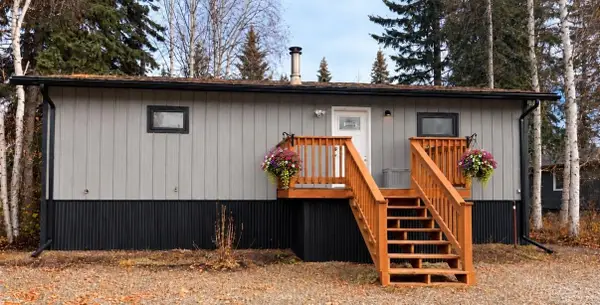 $379,000Active4 beds 2 baths2,300 sq. ft.
699 GRADELLE AVENUE, Fairbanks, AK 99709
MLS# 161520Listed by: OP REALTY GROUP - New
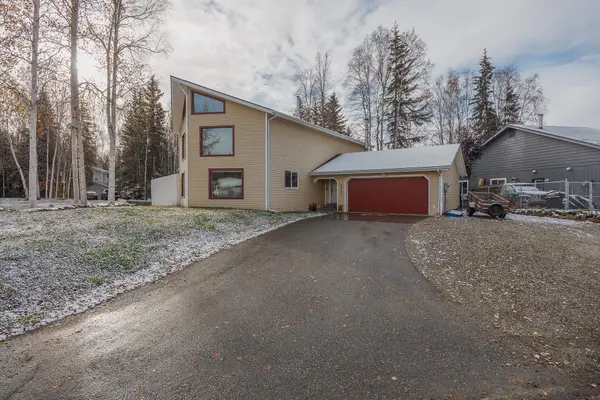 $450,000Active3 beds 2 baths2,140 sq. ft.
4647 PRINCETON DRIVE, Fairbanks, AK 99709
MLS# 161517Listed by: SOMERS SOTHEBY'S - New
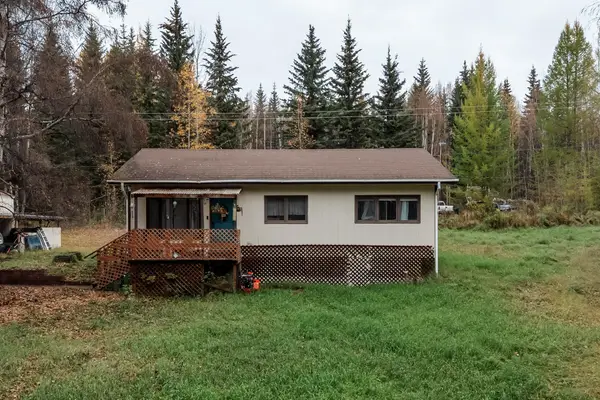 $220,000Active3 beds 1 baths1,254 sq. ft.
372 NARROW VIEW LANE, Fairbanks, AK 99712
MLS# 161516Listed by: HEDGECOCK GROUP REAL ESTATE, LLC - New
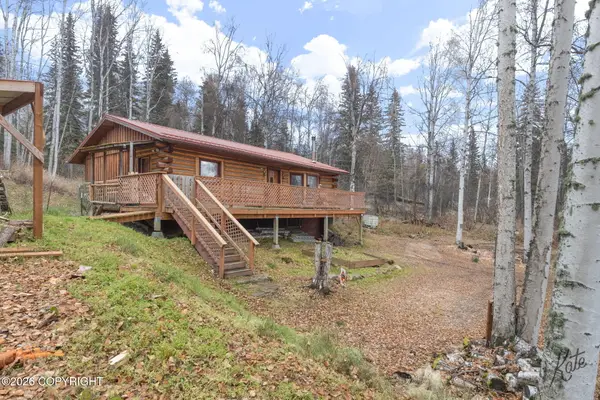 $296,900Active2 beds 1 baths1,132 sq. ft.
1295 Little Fox Trail, Fairbanks, AK 99712
MLS# 26-12921Listed by: ALASKA PROPERTY ADVISORS - New
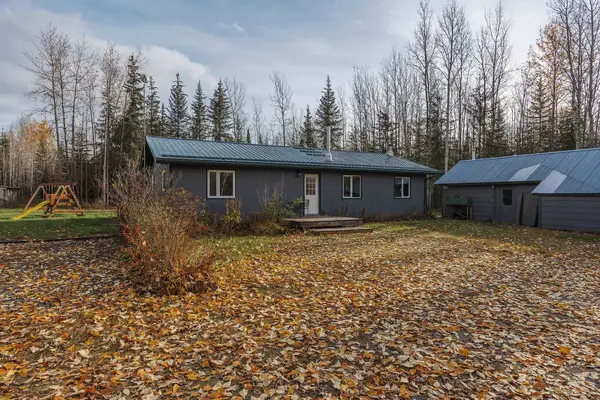 $250,000Active2 beds 1 baths1,152 sq. ft.
7229 ANDERS AVENUE, Fairbanks, AK 99712
MLS# 161508Listed by: SOMERS SOTHEBY'S - New
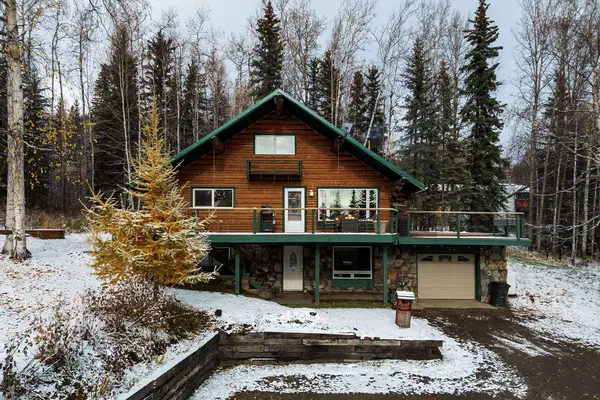 $440,000Active4 beds 2 baths2,589 sq. ft.
204 SACIA AVENUE, Fairbanks, AK 99712
MLS# 161504Listed by: SOMERS SOTHEBY'S - New
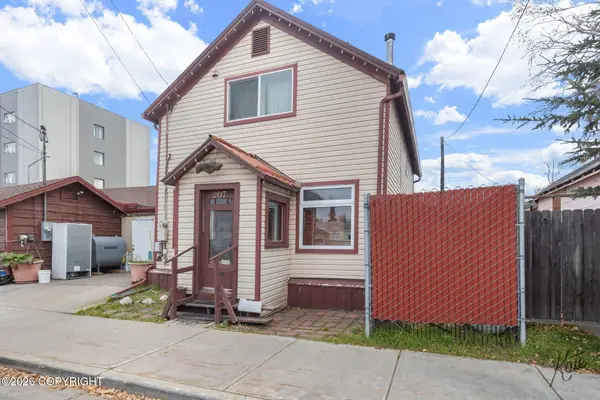 $325,000Active3 beds 2 baths1,520 sq. ft.
207 Wickersham Street, Fairbanks, AK 99701
MLS# 26-12874Listed by: ALASKA PROPERTY ADVISORS - New
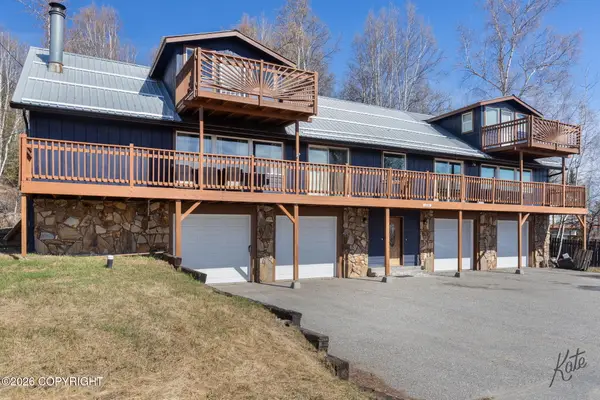 $395,000Active4 beds 5 baths3,250 sq. ft.
1510 Farmers Loop Road, Fairbanks, AK 99709
MLS# 26-12885Listed by: ALASKA PROPERTY ADVISORS


Protect your home and budget from life's surprises with an Assurant Home Warranty, backed by a partner that supports you through every step of homeownership. Explore Plans.
©2026 Century 21 Real Estate LLC. All rights reserved. CENTURY 21®, the CENTURY 21 Logo and C21® are service marks owned by Century 21 Real Estate LLC. Century 21 Real Estate LLC fully supports the principles of the Fair Housing Act and the Equal Opportunity Act. Each office is independently owned and operated. Listing information is deemed reliable but not guaranteed accurate.