
960 VAIL VIEW DRIVE, Fairbanks, AK 99712
Local realty services provided by:CENTURY 21 Gold Rush
960 VAIL VIEW DRIVE,Fairbanks, AK 99712
$529,900
- 4 Beds
- 3 Baths
- 2,570 sq. ft.
- Single family
- Active
Listed by: todd cook
Office: northern pioneer realty
MLS#:160656
Source:AK_GFBOR
Price summary
- Price:$529,900
- Price per sq. ft.:$206.19
About this home
This Beautiful 4-bedroom home is ready for it's new owner. Placed on this scenic lot which mainly has tall birch trees, this home provides a relaxing escape from the daily grind. Walk in through the front door to the living room with vaulted ceilings and a couple skylights to provide extra daylight, followed by the updated kitchen with propane stove, plenty of countertop and storage, walk in pantry and finally the dining area. Off the dining area you will find a large deck to enjoy cooking out or even eating outside. Upstairs you have 2 bedrooms, a full bath, nook for whatever you'd like and the master suite with vaulted ceiling, walk in closet and bathroom. Downstairs you have the 4th bedroom and an office. The garage will fit 2 cars plus some toys. The home went through a major renovation in 2003 with the master suite, dining room being added as well as the kitchen redone. In the garage you will find a water holding tank which is plumbed to the kitchen for your drinking cooking water. Going outside, you will find a large shed, wood fired sauna, green house, and a fenced in garden area. This home may be the one you've been searching for. Schedule your showing today....
Contact an agent
Home facts
- Year built:1983
- Listing ID #:160656
- Added:1 day(s) ago
- Updated:July 09, 2026 at 01:50 AM
Rooms and interior
- Bedrooms:4
- Total bathrooms:3
- Full bathrooms:3
- Flooring:Hardwood Floors
- Kitchen Description:Dishwasher, Microwave, Range/Oven, Refrigerator
- Bedroom Description:Master Suite
- Basement Description:Partial Size, Partially Finished
- Living area:2,570 sq. ft.
Heating and cooling
- Heating:Hot Water Baseboard, Oil
Structure and exterior
- Roof:Shingle
- Year built:1983
- Building area:2,570 sq. ft.
- Lot area:1.85 Acres
- Architectural Style:Multi-Level
- Construction Materials:T1-11
- Exterior Features:Deck/Patio, Garden Area, Greenhouse, Lawn, Natural, Outdoor Sauna, Shed
- Foundation Description:Concrete Block
Schools
- High school:Lathrop
- Middle school:Tanana
- Elementary school:Anne Wien
Utilities
- Water:Private Well
Finances and disclosures
- Price:$529,900
- Price per sq. ft.:$206.19
Features and amenities
- Laundry features:Basement, Dryer, Washer
- Amenities:Sky Light, Triple Pane Windows, Vaulted Ceiling, Walk In Closets, Wood Windows
Parking
- Parking description:Attached Garage, RV Parking
- Garage spaces:2
New listings near 960 VAIL VIEW DRIVE
- New
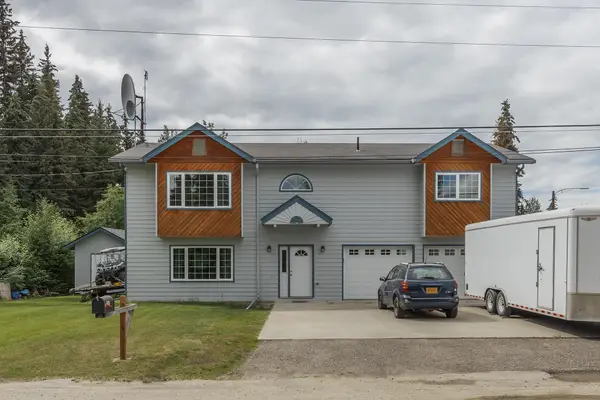 $485,000Active4 beds 3 baths2,292 sq. ft.
720 D STREET, Fairbanks, AK 99701
MLS# 160655Listed by: MAJORS REALTY GROUP, LLC - New
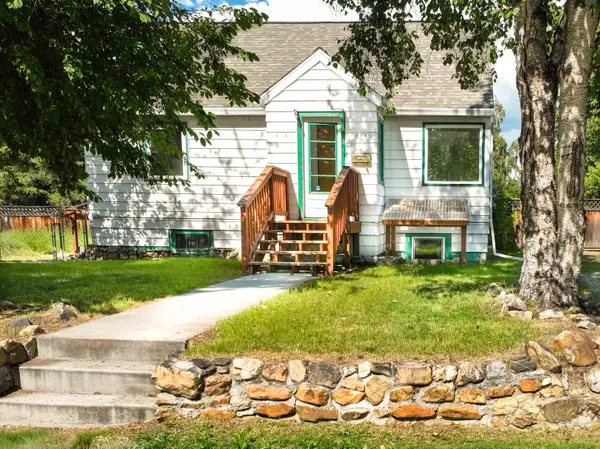 $335,000Active5 beds 2 baths1,870 sq. ft.
1382 SIXTH AVENUE, FAIRBANKS, AK 99701
MLS# 160654Listed by: MVI REALTY - New
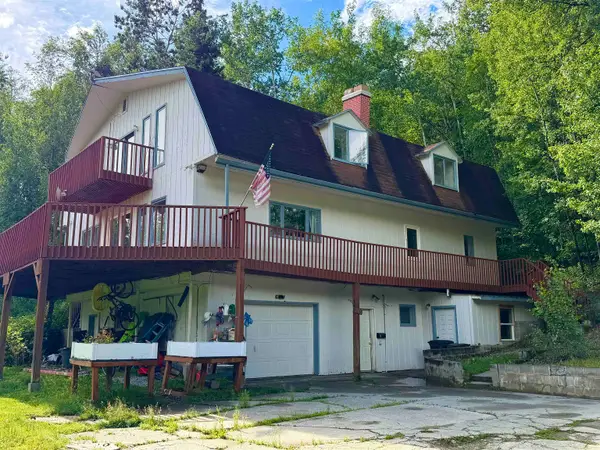 $649,900Active6 beds 5 baths4,127 sq. ft.
369 TAURUS ROAD, Fairbanks, AK 99712
MLS# 160651Listed by: CENTURY 21 GOLD RUSH - New
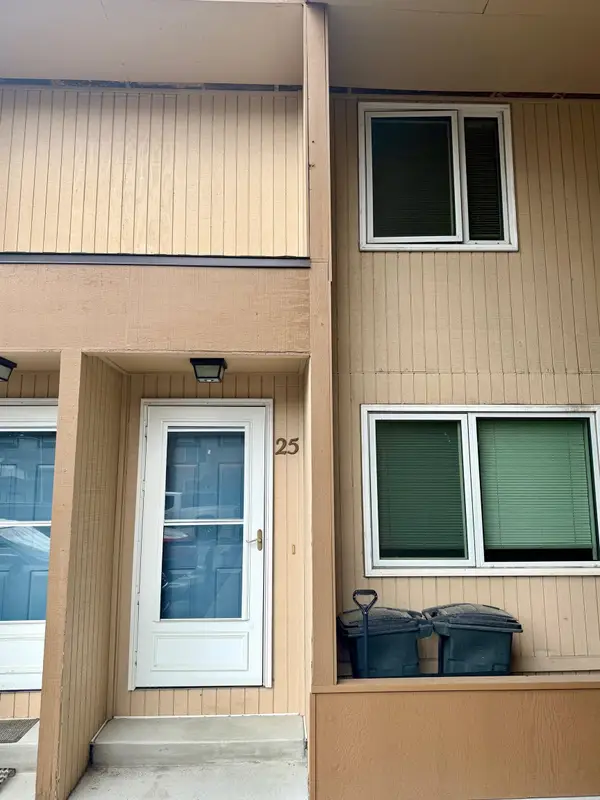 $159,900Active2 beds 2 baths824 sq. ft.
5000 DARTMOUTH DRIVE #Unit B25, Fairbanks, AK 99709
MLS# 160647Listed by: THE REAL ESTATE GROUP AK 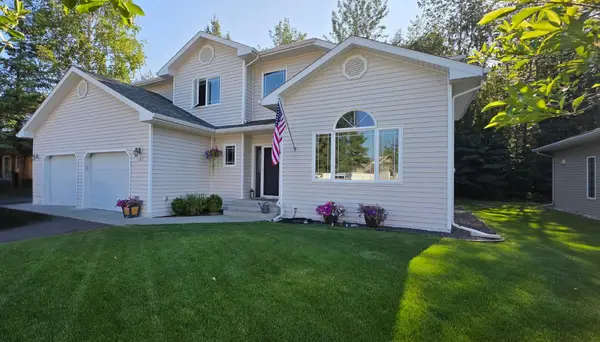 $615,000Pending4 beds 3 baths2,267 sq. ft.
107 CHIEF CHARLIE DRIVE, Fairbanks, AK 99709
MLS# 160645Listed by: SOMERS SOTHEBY'S- New
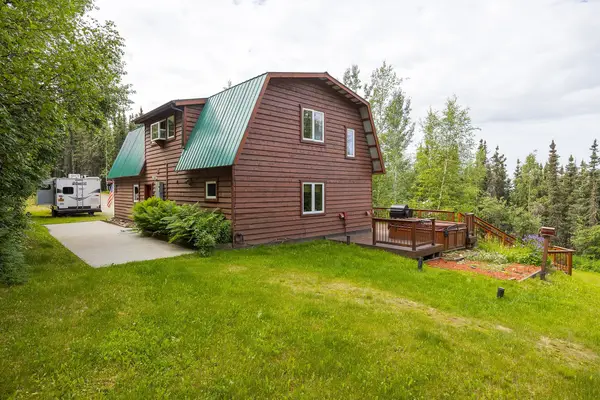 $389,900Active3 beds 2 baths1,464 sq. ft.
1054 GOLD MINE TRAIL, Fairbanks, AK 99712
MLS# 160639Listed by: HEDGECOCK GROUP REAL ESTATE, LLC - New
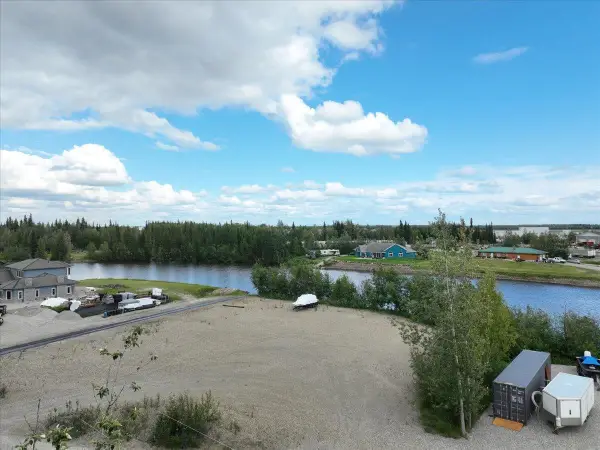 $284,900Active1.09 Acres
1212 CROWN ROAD, Fairbanks, AK 99709
MLS# 160641Listed by: SUMMIT REALTY GROUP 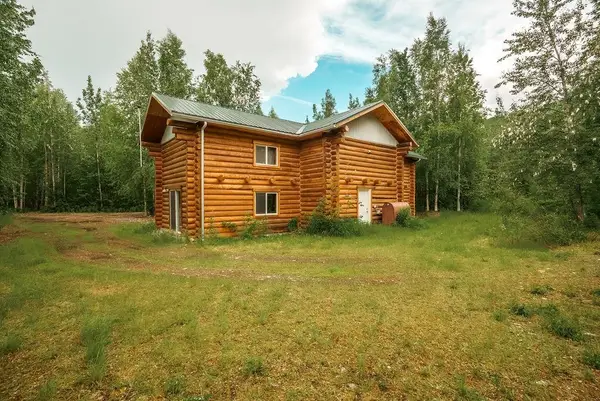 $340,000Pending3 beds 4 baths2,140 sq. ft.
2062 BETH COURT, Fairbanks, AK 99712
MLS# 160638Listed by: OP REALTY GROUP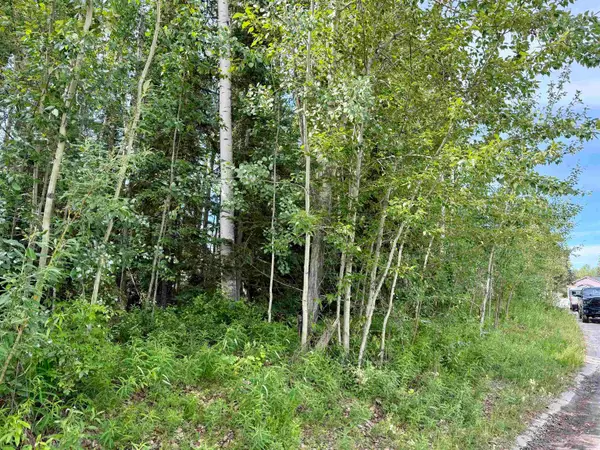 $65,000Pending0.2 Acres
NHN JEANNE DRIVE, Fairbanks, AK 99701
MLS# 160637Listed by: THE REAL ESTATE GROUP AK


Protect your home and budget from life's surprises with an Assurant Home Warranty, backed by a partner that supports you through every step of homeownership. Explore Plans.
©2026 Century 21 Real Estate LLC. All rights reserved. CENTURY 21®, the CENTURY 21 Logo and C21® are service marks owned by Century 21 Real Estate LLC. Century 21 Real Estate LLC fully supports the principles of the Fair Housing Act and the Equal Opportunity Act. Each office is independently owned and operated. Listing information is deemed reliable but not guaranteed accurate.