
926 Quiet Creek Drive #926, Homer, AK 99603
Local realty services provided by:CENTURY 21 Realty Solutions
926 Quiet Creek Drive #926,Homer, AK 99603
$675,000
- 2 Beds
- 3 Baths
- 2,557 sq. ft.
- Single family
- Active
Listed by: karen marquardt
Office: kachemak real estate group real broker
MLS#:26-10112
Source:AK_AMLS
Price summary
- Price:$675,000
- Price per sq. ft.:$263.98
- Monthly HOA dues:$475
About this home
Stunning residence overlooking 15+ acres of open space with gorgeous views of Kachemak Bay! This stylish, low maintenance home includes a beautiful garden, private front & back decks and a 2-car garage. Enjoy looking out at the expansive green space with its resident sandhill cranes. You'll love the cozy back deck as well with it's overlook on lush foliage and soothing sounds of the creek below. Stand-out features of Unit 926 include:
*Spectacular views of the bay, mountains, and glaciers from the living area and primary bedroom suite
*Spacious, light-filled floor plan including an open living/sitting/dining area and luxurious primary bedroom suite
*Elevator to each level for ease of movement between the three floors
*Half bath on main level
*Private back deck overlooking the creek and lush foliage replete with birdlife
*Spacious kitchen with handsome cabinetry, gas cookstove, stainless appliances, tile flooring
*Primary bedroom suite with large walk-in closet, glass wall shower, and jetted tub
*Separate laundry room with side by side washer/dryer, extra counter space and cabinets
*Radiant in-floor heat and excellent solar gain through windows
*Oversized heated garage with toilet room off garage
*Private front deck off living room
*Established perennial gardens and landscaping
Make this beautiful home your full-time or seasonal Homer retreat!
Condo HOA dues of $475/month include: water/sewer, trash pickup, exterior window washing, mowing, plowing/sanding and exterior upkeep....
Contact an agent
Home facts
- Year built:2005
- Listing ID #:26-10112
- Added:2 day(s) ago
- Updated:August 14, 2026 at 04:07 PM
Rooms and interior
- Bedrooms:2
- Total bathrooms:3
- Full bathrooms:1
- Half bathrooms:1
- Rooms Total:11
- Flooring:Tile
- Kitchen Description:Dishwasher, Disposal, Refrigerator, Trash Compactor
- Living area:2,557 sq. ft.
Structure and exterior
- Roof:Shake
- Year built:2005
- Building area:2,557 sq. ft.
- Lot area:15 Acres
- Lot Features:City Lot, Covenant/Restriction, Fire Service Area, Road Service Area, Views
- Construction Materials:Wood Frame - 2x6
- Foundation Description:Concrete Perimeter
Schools
- High school:Homer
- Middle school:Homer
- Elementary school:Paul Banks/Homer
Utilities
- Sewer:Public Sewer
Finances and disclosures
- Price:$675,000
- Price per sq. ft.:$263.98
- Tax amount:$5,546
Features and amenities
- Appliances:Dishwasher, Disposal, Refrigerator, Trash Compactor
- Amenities:Ceiling Fan(s), Elevator
Parking
- Parking description:Attached, Heated Garage
- Garage:Yes
- Garage spaces:2
 The listing content relating to real estate for sale on this website comes in part from the IDX Program of Alaska Multiple Listing Service, Inc. (AK MLS). Real estate listings held by brokerage firms are marked with either the listing brokerage's logo or the AK MLS logo and information about them includes the name of the listing brokerage. All information is deemed reliable but is not guaranteed and should be independently verified for accuracy. Listing content scraping by unauthorized personnel is strictly prohibited. Copyright © 2026 Alaska Multiple Listing Service, Inc. All Rights Reserved. Date Last Updated August 14, 2026
New listings near 926 Quiet Creek Drive #926
- New
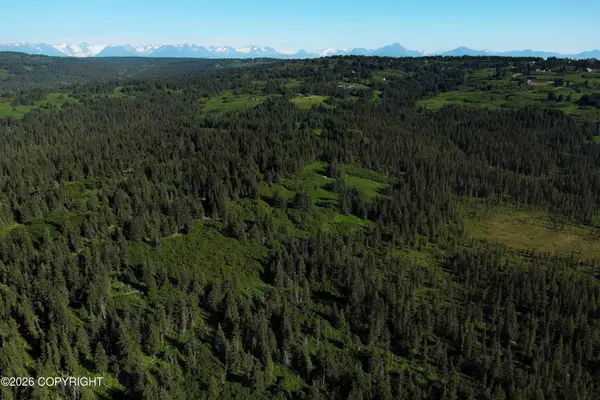 $42,997Active83.83 Acres
L 22 Kachemak Bay, Homer, AK 99603
MLS# 26-10324Listed by: SUN PROPERTIES, LLC - New
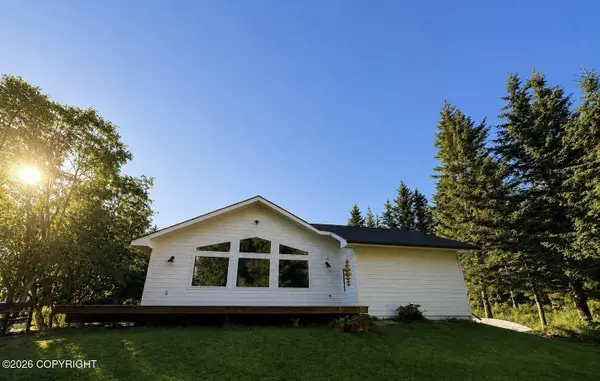 $435,000Active3 beds 2 baths1,363 sq. ft.
1016 Hillfair Court, Homer, AK 99603
MLS# 26-10266Listed by: CONGRESS REALTY, INC 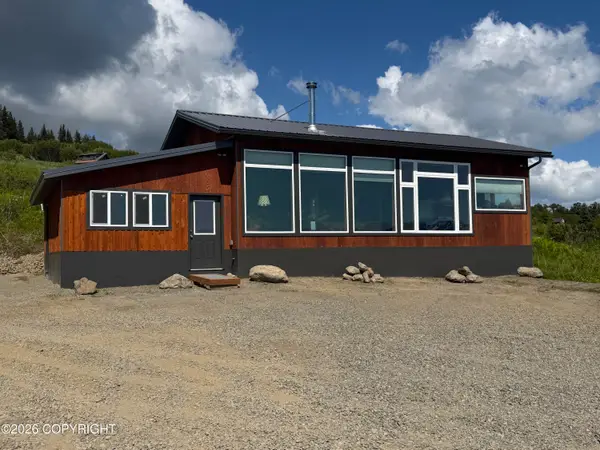 $399,000Active1 beds 2 baths864 sq. ft.
36606 Hammock Circle, Homer, AK 99603
MLS# 26-9706Listed by: STORY REAL ESTATE- New
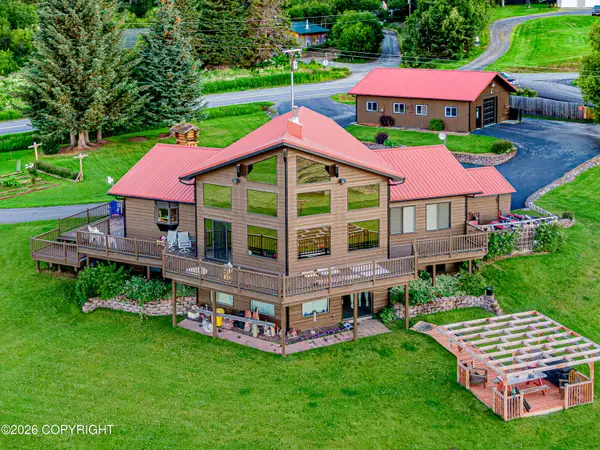 $999,000Active3 beds 5 baths3,397 sq. ft.
60871 Bear Creek Drive, Homer, AK 99603
MLS# 26-9739Listed by: JACK WHITE REAL ESTATE SOLDOTNA - New$999,000Active3 beds 5 baths3,397 sq. ft.
60871 Bear Creek Drive, Homer, AK 99603
MLS# 26-9739Listed by: JACK WHITE REAL ESTATE SOLDOTNA - New
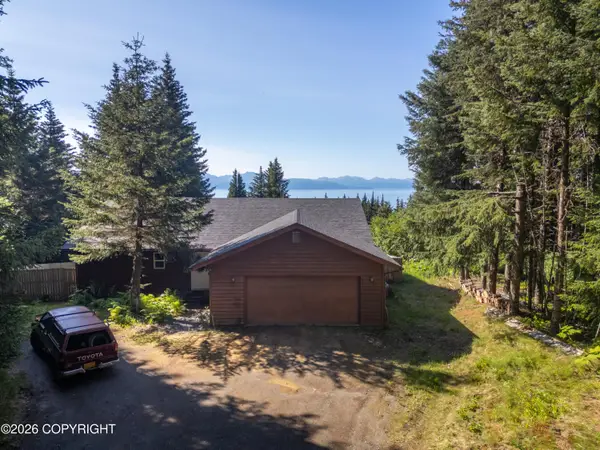 $850,000Active2 beds 2 baths1,502 sq. ft.
4352 S Park Circle, Homer, AK 99603
MLS# 26-9834Listed by: KACHEMAK REAL ESTATE GROUP REAL BROKER 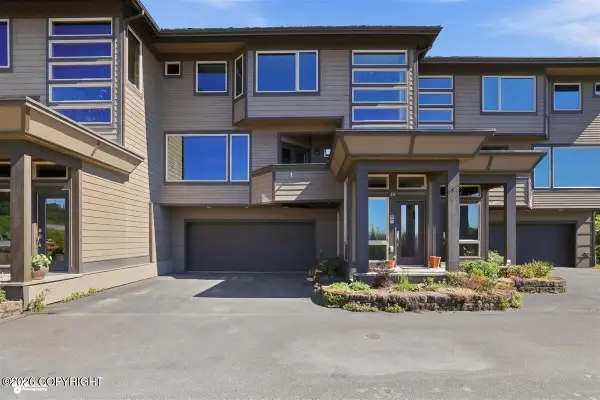 $650,000Active3 beds 3 baths2,532 sq. ft.
930 Quiet Creek Drive #930, Homer, AK 99603
MLS# 26-8046Listed by: KACHEMAK REAL ESTATE GROUP REAL BROKER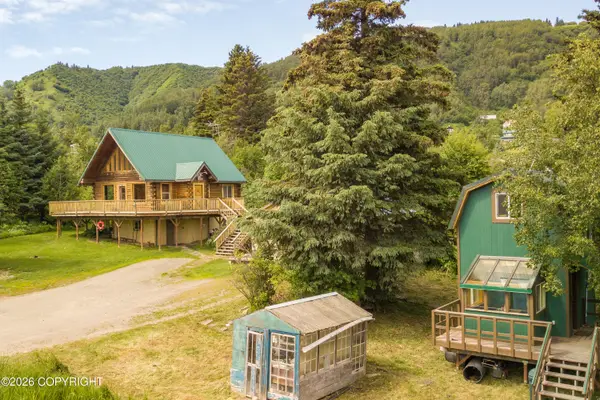 $579,000Active6 beds 4 baths1,746 sq. ft.
40315 Grewingk Circle, Homer, AK 99603
MLS# 26-8397Listed by: KACHEMAK REAL ESTATE GROUP REAL BROKER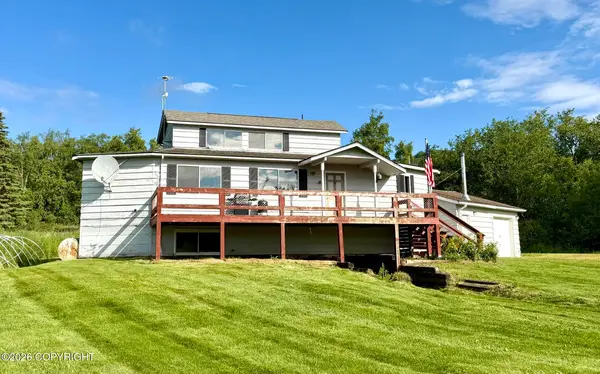 $500,000Active4 beds 3 baths2,040 sq. ft.
40775 Hancock Drive, Homer, AK 99603
MLS# 26-8453Listed by: HOMER REAL ESTATE


Protect your home and budget from life's surprises with an Assurant Home Warranty, backed by a partner that supports you through every step of homeownership. Explore Plans.
©2026 Century 21 Real Estate LLC. All rights reserved. CENTURY 21®, the CENTURY 21 Logo and C21® are service marks owned by Century 21 Real Estate LLC. Century 21 Real Estate LLC fully supports the principles of the Fair Housing Act and the Equal Opportunity Act. Each office is independently owned and operated. Listing information is deemed reliable but not guaranteed accurate.