517 Pine Avenue, Kenai, AK 99611
Local realty services provided by:CENTURY 21 Realty Solutions
517 Pine Avenue,Kenai, AK 99611
$405,000
- 4 Beds
- 3 Baths
- 1,996 sq. ft.
- Single family
- Active
Listed by: kendra dukowitz, jonathan wheeler
Office: elite real estate group soldotna branch
MLS#:26-13334
Source:AK_AMLS
Price summary
- Price:$405,000
- Price per sq. ft.:$202.91
About this home
BEAUTIFULLY UPDATED 4 BEDROOM KENAI HOME! This well-maintained 4 bed, 3 bath home offers a functional layout & convenient location near schools, shopping, groceries & beach access.
The open-concept main level features vaulted ceilings, a living room with fireplace, dining area & incredible custom kitchen remodeled in 2024. The kitchen features professionally designed & installed custom quartz countertops & soft-close hickory cabinetry by The Cabinet Company, complete with custom pull-out drawers & inserts, large island & new appliances. New LVP flooring was also installed throughout the main living area in 2024. A large separate family room provides additional living space, while both upstairs bathrooms feature tiled showers.
The meticulously landscaped front & fenced backyard feature a patio, shed, raised garden beds, apple trees & raspberry bushes. Heated 2-car attached garage with utility sink plus an attached carport.
Additional updates include a new roof with 30-year shingles in 2024 & professionally cleaned carpets in 2026. Washer & dryer stay!...
Contact an agent
Home facts
- Year built:1982
- Listing ID #:26-13334
- Added:3 day(s) ago
- Updated:October 24, 2026 at 05:02 PM
Rooms and interior
- Bedrooms:4
- Total bathrooms:3
- Full bathrooms:1
- Rooms Total:11
- Flooring:Tile
- Kitchen Description:Dishwasher, Refrigerator
- Living area:1,996 sq. ft.
Structure and exterior
- Roof:Asphalt, Composition, Metal, Shingle
- Year built:1982
- Building area:1,996 sq. ft.
- Lot area:0.29 Acres
- Lot Features:City Lot, Covenant/Restriction, Fire Service Area, Road Service Area
- Construction Materials:Wood Frame - 2x6
- Foundation Description:Block
Schools
- High school:Kenai Central
- Middle school:Kenai
- Elementary school:Mt. View
Utilities
- Sewer:Public Sewer
Finances and disclosures
- Price:$405,000
- Price per sq. ft.:$202.91
- Tax amount:$2,250
Features and amenities
- Appliances:Dishwasher, Refrigerator
- Amenities:Vaulted Ceiling(s)
Parking
- Parking description:Attached, Heated Garage
- Garage:Yes
- Garage spaces:2
- Carport spaces:1
 The listing content relating to real estate for sale on this website comes in part from the IDX Program of Alaska Multiple Listing Service, Inc. (AK MLS). Real estate listings held by brokerage firms are marked with either the listing brokerage's logo or the AK MLS logo and information about them includes the name of the listing brokerage. All information is deemed reliable but is not guaranteed and should be independently verified for accuracy. Listing content scraping by unauthorized personnel is strictly prohibited. Copyright © 2026 Alaska Multiple Listing Service, Inc. All Rights Reserved. Date Last Updated October 24, 2026
New listings near 517 Pine Avenue
- Coming Soon
 $539,000Coming Soon4 beds 3 baths1,800 sq. ft.
49656 W Widgeon Court, Kenai, AK 99611
MLS# 26-13391Listed by: JACK WHITE REAL ESTATE SOLDOTNA - New
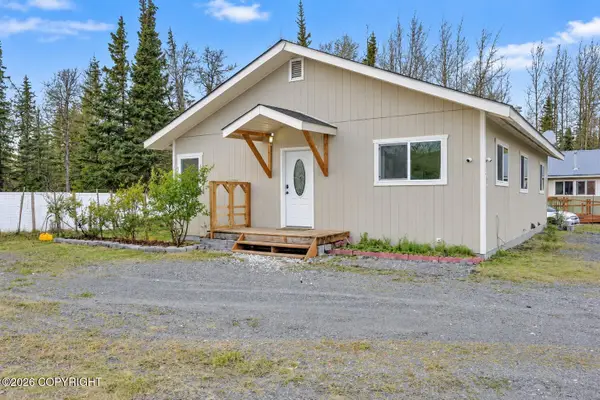
 $295,000Active4 beds 1 baths2,400 sq. ft.
203 Cottage Circle, Kenai, AK 99611
MLS# 26-13417Listed by: CENTURY 21 REALTY SOLUTIONS FREEDOM BRANCH - New
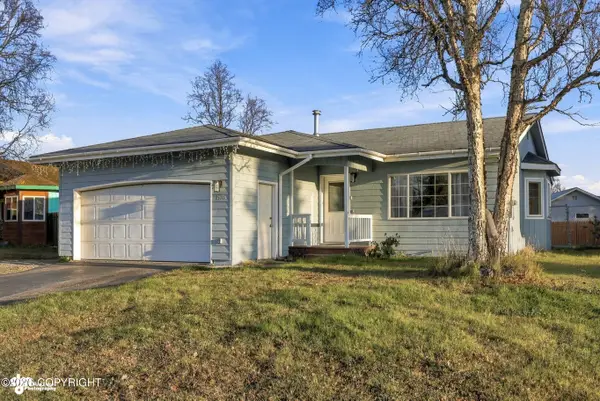 $325,000Active3 beds 2 baths1,092 sq. ft.
1526 Stellar Drive, Kenai, AK 99611
MLS# 26-13403Listed by: REDOUBT KELLER WILLIAMS REALTY ALASKA GROUP - New
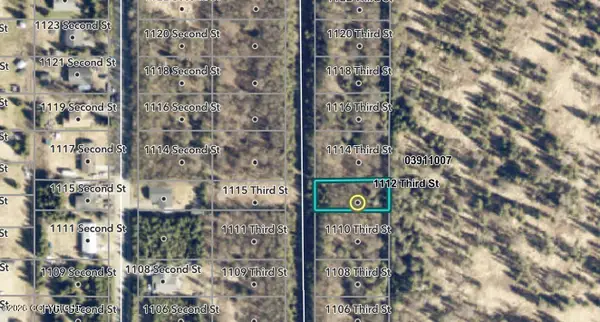 $15,000Active0.21 Acres
1112 Third Street, Kenai, AK 99611
MLS# 26-13393Listed by: JACK WHITE REAL ESTATE SOLDOTNA - New
 $15,000Active0.34 Acres
1110 Third Street, Kenai, AK 99611
MLS# 26-13394Listed by: JACK WHITE REAL ESTATE SOLDOTNA - New
 $15,000Active0.34 Acres
1114 Third Street, Kenai, AK 99611
MLS# 26-13395Listed by: JACK WHITE REAL ESTATE SOLDOTNA - New
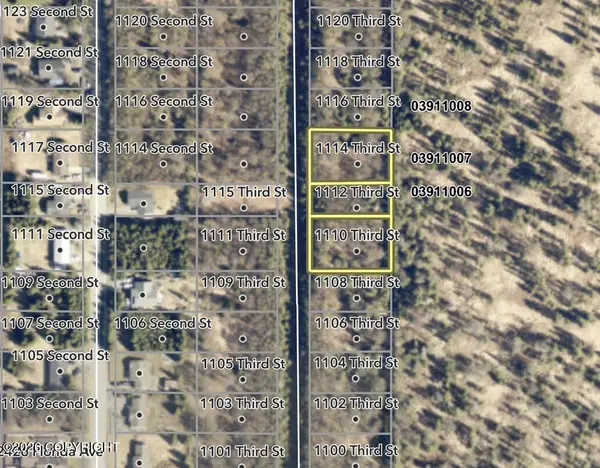 $40,000Active0.89 Acres
1110, 1112 Third Street, Kenai, AK 99611
MLS# 26-13396Listed by: JACK WHITE REAL ESTATE SOLDOTNA - New
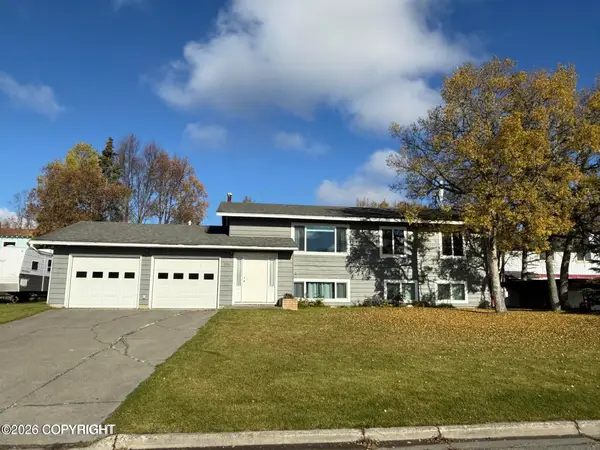 $349,500Active5 beds 3 baths2,304 sq. ft.
1506 Fathom Drive, Kenai, AK 99611
MLS# 26-13354Listed by: REDOUBT KELLER WILLIAMS REALTY ALASKA GROUP - New
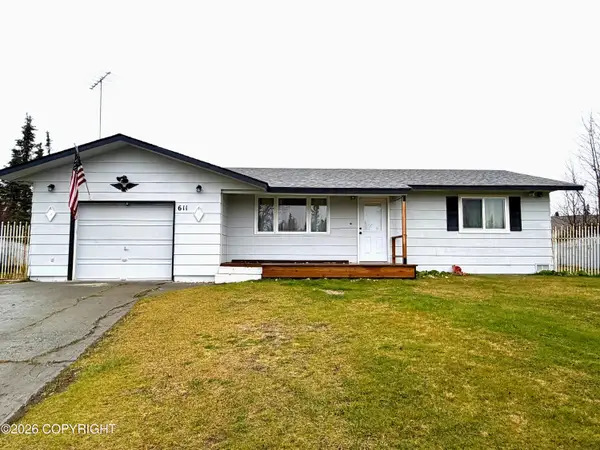 $285,000Active2 beds 1 baths816 sq. ft.
611 West Wood Circle, Kenai, AK 99611
MLS# 26-13297Listed by: JACK WHITE REAL ESTATE SOLDOTNA


Protect your home and budget from life's surprises with an Assurant Home Warranty, backed by a partner that supports you through every step of homeownership. Explore Plans.
©2026 Century 21 Real Estate LLC. All rights reserved. CENTURY 21®, the CENTURY 21 Logo and C21® are service marks owned by Century 21 Real Estate LLC. Century 21 Real Estate LLC fully supports the principles of the Fair Housing Act and the Equal Opportunity Act. Each office is independently owned and operated. Listing information is deemed reliable but not guaranteed accurate.