
1302 BENSHOOF DRIVE, North Pole, AK 99705
Local realty services provided by:CENTURY 21 Gold Rush
1302 BENSHOOF DRIVE,North Pole, AK 99705
$589,000
- 6 Beds
- 3 Baths
- 2,336 sq. ft.
- Single family
- Active
Listed by: brittany jackson
Office: summit realty group
MLS#:161370
Source:AK_GFBOR
Price summary
- Price:$589,000
- Price per sq. ft.:$252.14
About this home
This is not your cookie-cutter home—and that is exactly what makes it special! Tucked along the slough in North Pole, this spacious home offers a flexible five- or six-bedroom layout, with two adjoining rooms that can be used together or separately to fit your needs. With two full bathrooms, a half bath, and a custom floor plan designed to surprise you at every turn, this home is packed with possibilities. The large kitchen flows effortlessly into the living room, creating an open-concept gathering space perfect for entertaining, relaxing, and everyday living. Soaring vaulted ceilings bring the wow factor, while the loft, hidden bonus room, and easily accessible attic provide even more space for work, play, or storage. The freshly painted exterior makes the beautiful lot shine, and the refreshed garage is a standout all on its own—with tall ceilings, bright lighting, a concrete slab, and plenty of room for your Alaskan toys, projects, storage, or the ultimate home-gym setup. And then there is the wraparound deck! Overlooking the slough, it is the perfect place to enjoy Alaska through every season, watch the local wildlife wander by, and catch the aurora showing off right from your own backyard. Spacious, distinctive, and full of personality—this North Pole home is one you will not forget!...
Contact an agent
Home facts
- Year built:1995
- Subdivision & Development:Benshoof Porper
- Listing ID #:161370
- Added:1 day(s) ago
- Updated:September 21, 2026 at 08:44 PM
Rooms and interior
- Bedrooms:6
- Total bathrooms:3
- Full bathrooms:2
- Flooring:Hardwood Floors, Tile Floor
- Dining Description:Formal Dining
- Bathrooms Description:Jetted Tub
- Kitchen Description:Cook Top, Dishwasher, Freezer, Range/Oven
- Bedroom Description:Master Suite
- Basement Description:Finished
- Living area:2,336 sq. ft.
Heating and cooling
- Heating:Hot Water Baseboard, Oil, Radiant Floor, Wood, Wood Stove
Structure and exterior
- Roof:Metal
- Year built:1995
- Building area:2,336 sq. ft.
- Lot area:1.06 Acres
- Architectural Style:Split Entry
- Construction Materials:T1-11
- Exterior Features:Deck/Patio, Lawn, Shed
- Foundation Description:Poured Concrete
Schools
- High school:N. Pole High
- Middle school:N. Pole Middle
- Elementary school:Tickasuk Brown Elementary
Utilities
- Water:Private Well
Finances and disclosures
- Price:$589,000
- Price per sq. ft.:$252.14
Features and amenities
- Laundry features:Basement, Lower Level
- Amenities:Cable TV, Smoke Detectors, Telephone Service, Vaulted Ceiling
Parking
- Parking description:Attached Garage
- Garage spaces:2
New listings near 1302 BENSHOOF DRIVE
- New
 $459,955Active3 beds 2 baths1,460 sq. ft.
1499 SECLUDED DRIVE, North Pole, AK 99705
MLS# 161369Listed by: THE REAL ESTATE COLLECTIVE - New
 $569,000Active3 beds 2 baths2,156 sq. ft.
1855 PERSINGER DRIVE, North Pole, AK 99705
MLS# 161366Listed by: NORTHERN PIONEER REALTY - New
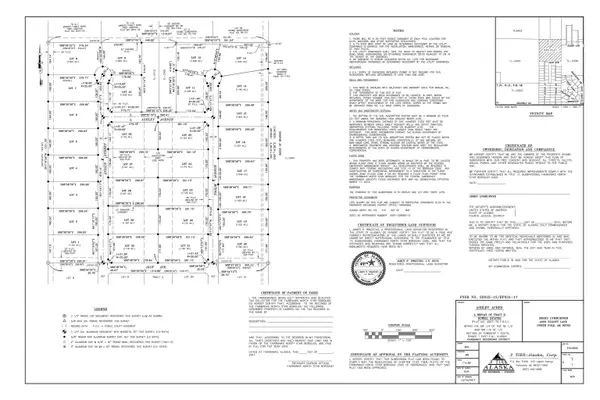 $1,000,000Active38.03 Acres
NHN TOOLIK DRIVE, North Pole, AK 99705
MLS# 161365Listed by: GARZA GROUP REALTY - New
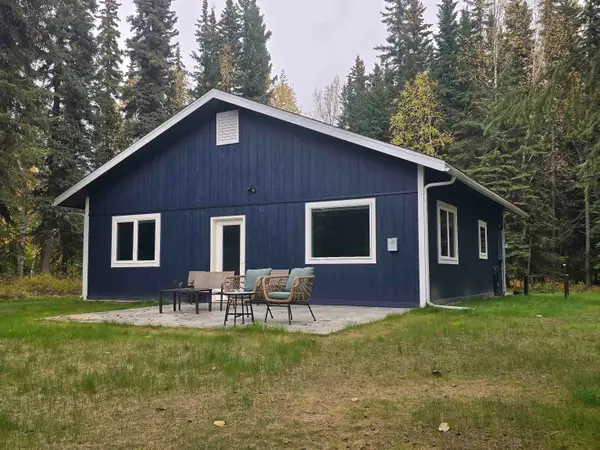 $315,000Active2 beds 1 baths960 sq. ft.
1983 BLACKBURN WAY, North Pole, AK 99705
MLS# 161360Listed by: RUSSO REALTY - New
 $69,900Active1.9 Acres
2345 FAIRLAND DRIVE, North Pole, AK 99705
MLS# 161358Listed by: VETERANS REALTY - New
 $1,700,000Active8 Acres
2305 PERIDOT STREET, North Pole, AK 99705
MLS# 161356Listed by: EMPIRE REALTY, LLC - New
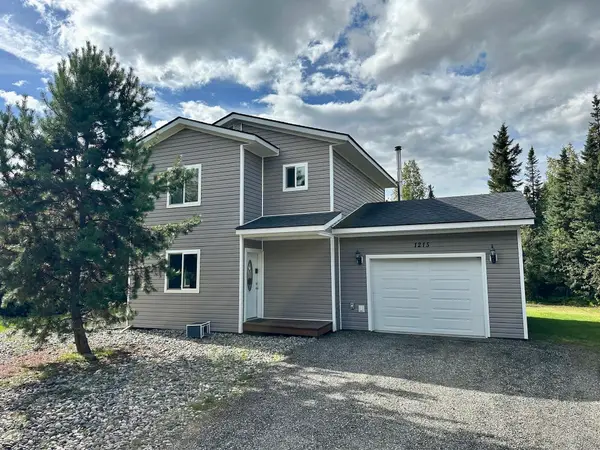 $329,900Active3 beds 2 baths1,168 sq. ft.
1215 INDIAN PAINT BRUSH COURT, North Pole, AK 99705
MLS# 161354Listed by: HEDGECOCK GROUP REAL ESTATE, LLC - New
 $439,900Active4 beds 2 baths2,288 sq. ft.
803 BLANKET BOULEVARD, North Pole, AK 99705
MLS# 161348Listed by: HEDGECOCK GROUP REAL ESTATE, LLC - New
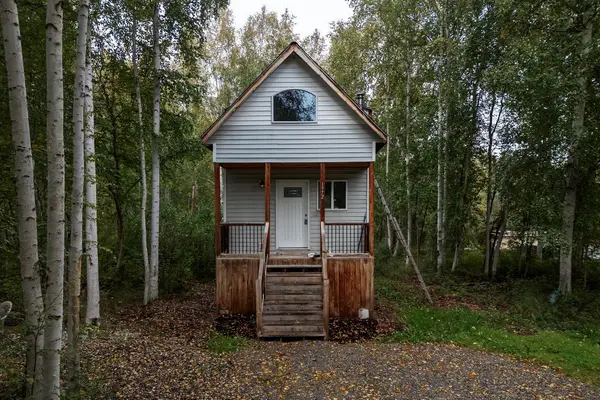 $389,900Active3 beds 3 baths1,256 sq. ft.
1970/1972 TRACY AVENUE, North Pole, AK 99705
MLS# 161344Listed by: MAJORS REALTY GROUP, LLC


Protect your home and budget from life's surprises with an Assurant Home Warranty, backed by a partner that supports you through every step of homeownership. Explore Plans.
©2026 Century 21 Real Estate LLC. All rights reserved. CENTURY 21®, the CENTURY 21 Logo and C21® are service marks owned by Century 21 Real Estate LLC. Century 21 Real Estate LLC fully supports the principles of the Fair Housing Act and the Equal Opportunity Act. Each office is independently owned and operated. Listing information is deemed reliable but not guaranteed accurate.