
1499 SECLUDED DRIVE, North Pole, AK 99705
Local realty services provided by:CENTURY 21 Gold Rush
1499 SECLUDED DRIVE,North Pole, AK 99705
$459,955
- 3 Beds
- 2 Baths
- 1,460 sq. ft.
- Single family
- Active
Listed by: nic williams
Office: the real estate collective
MLS#:161369
Source:AK_GFBOR
Price summary
- Price:$459,955
- Price per sq. ft.:$315.04
About this home
Welcome to 1499 Secluded Drive, a brand-new 2026 construction opportunity currently underway in the rural North Pole area. Built by SQC Contractors LLC of Fairbanks, this thoughtfully designed home is projected for completion in November 2026 and will offer a modern layout, private setting, and convenient access to both North Pole and the greater Fairbanks area. Situated on approximately one acre just off Broadway, the property offers the space and privacy many buyers look for in Interior Alaska while remaining conveniently positioned between Eielson Air Force Base and Fort Wainwright. The home is designed with 3 bedrooms, 2 bathrooms, and an attached 2-car garage. Inside, an open-concept living room, dining area, and kitchen will create a spacious central gathering area with a modern, functional flow. The home is also planned to include an efficient heating system and a variety of custom features and upgraded finishes intended to give the property a more refined feel than a typical new-construction home. Private well and septic systems provide independent utilities, while the approximately one-acre homesite leaves room for outdoor living, additional storage, recreational equipment, and the space to enjoy a more rural North Pole setting. For buyers looking for new construction without sacrificing privacy, 1499 Secluded Drive offers an appealing combination of modern design, usable land, garage space, and a central location between two of Interior Alaska’s largest employment areas. Construction is currently in progress, with estimated completion in November 2026. Final finishes, specifications, and completion timeline are subject to change during construction. Buyers should verify all final plans, features, dimensions, and specifications prior to closing....
Contact an agent
Home facts
- Year built:2026
- Subdivision & Development:BAKKENWOOD ESTATES PHASE II
- Listing ID #:161369
- Added:1 day(s) ago
- Updated:September 21, 2026 at 08:44 PM
Rooms and interior
- Bedrooms:3
- Total bathrooms:2
- Full bathrooms:2
- Bathrooms Description:Jetted Tub
- Kitchen Description:Cook Top, Dishwasher, Double Oven, Microwave
- Bedroom Description:Master Suite
- Living area:1,460 sq. ft.
Heating and cooling
- Heating:Oil, Radiant Floor
Structure and exterior
- Roof:Shingle
- Year built:2026
- Building area:1,460 sq. ft.
- Lot area:1.02 Acres
- Architectural Style:Ranch
- Construction Materials:Lap Siding
- Exterior Features:Deck/Patio
- Foundation Description:Poured Concrete
Schools
- High school:N. Pole High
- Middle school:N. Pole Middle
- Elementary school:North Pole
Utilities
- Water:Private Well
Finances and disclosures
- Price:$459,955
- Price per sq. ft.:$315.04
Features and amenities
- Laundry features:Bathroom, Garage, Kitchen
- Amenities:Cable TV, Luxury Vinyl Planking, Smoke Detectors, Triple Pane Windows, Walk In Closets
Parking
- Total parking spaces:6
- Parking description:Attached Garage, RV Parking
- Garage spaces:2
New listings near 1499 SECLUDED DRIVE
- New
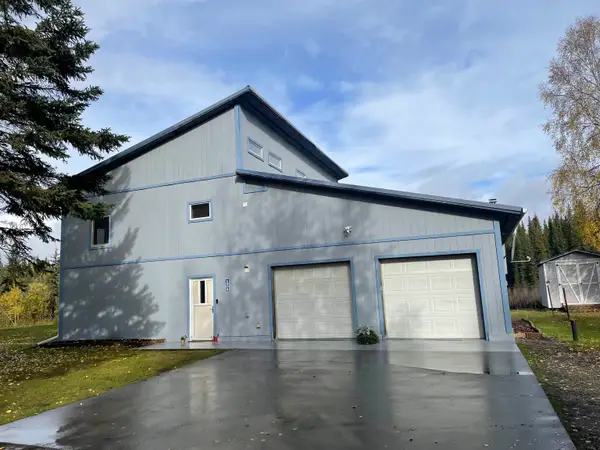 $589,000Active6 beds 3 baths2,336 sq. ft.
1302 BENSHOOF DRIVE, North Pole, AK 99705
MLS# 161370Listed by: SUMMIT REALTY GROUP - New
 $569,000Active3 beds 2 baths2,156 sq. ft.
1855 PERSINGER DRIVE, North Pole, AK 99705
MLS# 161366Listed by: NORTHERN PIONEER REALTY - New
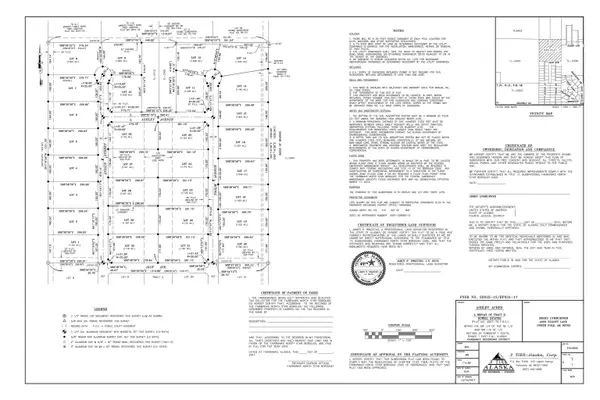 $1,000,000Active38.03 Acres
NHN TOOLIK DRIVE, North Pole, AK 99705
MLS# 161365Listed by: GARZA GROUP REALTY - New
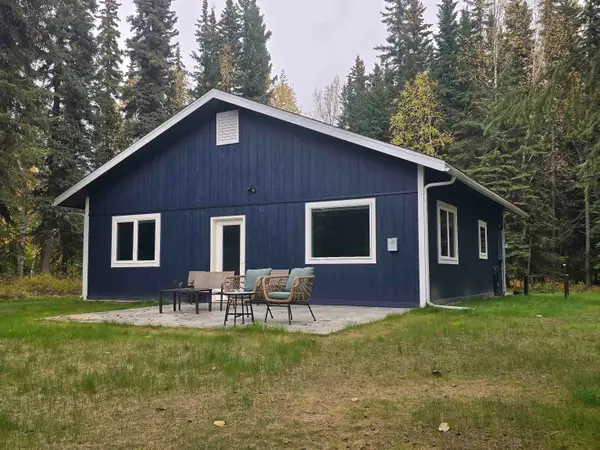 $315,000Active2 beds 1 baths960 sq. ft.
1983 BLACKBURN WAY, North Pole, AK 99705
MLS# 161360Listed by: RUSSO REALTY - New
 $69,900Active1.9 Acres
2345 FAIRLAND DRIVE, North Pole, AK 99705
MLS# 161358Listed by: VETERANS REALTY - New
 $1,700,000Active8 Acres
2305 PERIDOT STREET, North Pole, AK 99705
MLS# 161356Listed by: EMPIRE REALTY, LLC - New
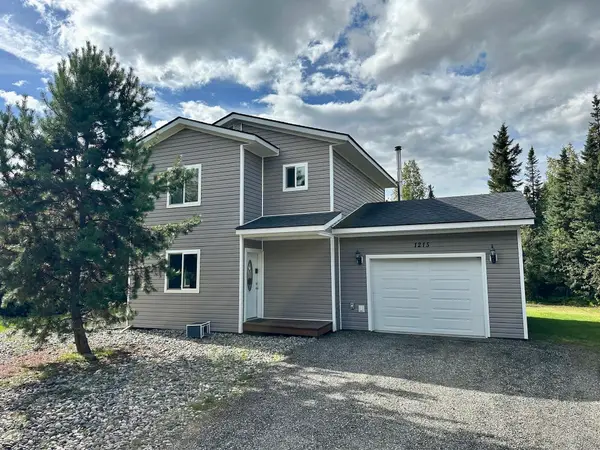 $329,900Active3 beds 2 baths1,168 sq. ft.
1215 INDIAN PAINT BRUSH COURT, North Pole, AK 99705
MLS# 161354Listed by: HEDGECOCK GROUP REAL ESTATE, LLC - New
 $439,900Active4 beds 2 baths2,288 sq. ft.
803 BLANKET BOULEVARD, North Pole, AK 99705
MLS# 161348Listed by: HEDGECOCK GROUP REAL ESTATE, LLC - New
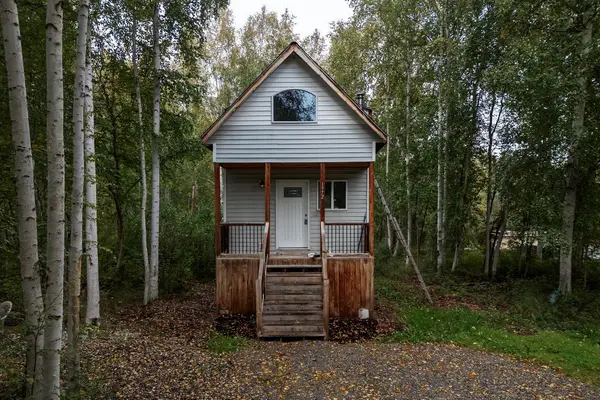 $389,900Active3 beds 3 baths1,256 sq. ft.
1970/1972 TRACY AVENUE, North Pole, AK 99705
MLS# 161344Listed by: MAJORS REALTY GROUP, LLC


Protect your home and budget from life's surprises with an Assurant Home Warranty, backed by a partner that supports you through every step of homeownership. Explore Plans.
©2026 Century 21 Real Estate LLC. All rights reserved. CENTURY 21®, the CENTURY 21 Logo and C21® are service marks owned by Century 21 Real Estate LLC. Century 21 Real Estate LLC fully supports the principles of the Fair Housing Act and the Equal Opportunity Act. Each office is independently owned and operated. Listing information is deemed reliable but not guaranteed accurate.