
1682 PALOMINO DRIVE, North Pole, AK 99705
Local realty services provided by:CENTURY 21 Gold Rush
1682 PALOMINO DRIVE,North Pole, AK 99705
$329,900
- 3 Beds
- 2 Baths
- 1,240 sq. ft.
- Single family
- Active
Listed by: todd cook
Office: northern pioneer realty
MLS#:160699
Source:AK_GFBOR
Price summary
- Price:$329,900
- Price per sq. ft.:$266.05
About this home
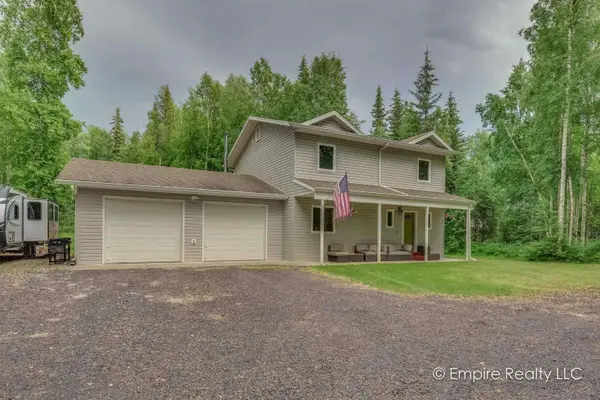
Quality at it's finest. Built in 2018 with energy efficiency in mind, 2x6 construction furred out with 2" of rigid foam, plus an oil miser boiler and indirect hot water heater, this home will save you money on those high fuel bills. 9' ceilings make this home feel bright and open. Kitchen has beautiful hickory cabinets with a breakfast bar and high-end appliances. Master suite and other 2 bedrooms are ample sized and won't leave you feeling crowded. Outside you have a covered porch and a 10x12 deck for all your grilling. The large shed is a nice added feature. Call Today so you don't miss out.
Contact an agent
Home facts
- Year built:2018
- Listing ID #:160699
- Added:1 day(s) ago
- Updated:July 14, 2026 at 01:56 AM
Rooms and interior
- Bedrooms:3
- Total bathrooms:2
- Full bathrooms:2
- Kitchen Description:Dishwasher, Microwave, Range/Oven, Refrigerator
- Bedroom Description:Master Suite
- Basement Description:Crawl Space
- Living area:1,240 sq. ft.
Heating and cooling
- Heating:Hot Water Baseboard, Oil
Structure and exterior
- Roof:Shingle
- Year built:2018
- Building area:1,240 sq. ft.
- Lot area:1 Acres
- Architectural Style:Ranch
- Construction Materials:Fiber Cement Board, Lap Siding, Metal, T1-11
- Exterior Features:Covered Deck/Patio, Deck/Patio, Lawn, Natural, Shed
- Foundation Description:Poured Concrete
Schools
- High school:N. Pole High
- Middle school:N. Pole Middle
- Elementary school:Anne Wien
Utilities
- Water:Private Well
Finances and disclosures
- Price:$329,900
- Price per sq. ft.:$266.05
Features and amenities
- Laundry features:Bathroom, Dryer, Main Level, Washer
- Amenities:Luxury Vinyl Planking, Thermal Pane Windows, Vaulted Ceiling, Vinyl Windows
Parking
- Parking description:RV Parking
New listings near 1682 PALOMINO DRIVE
- New
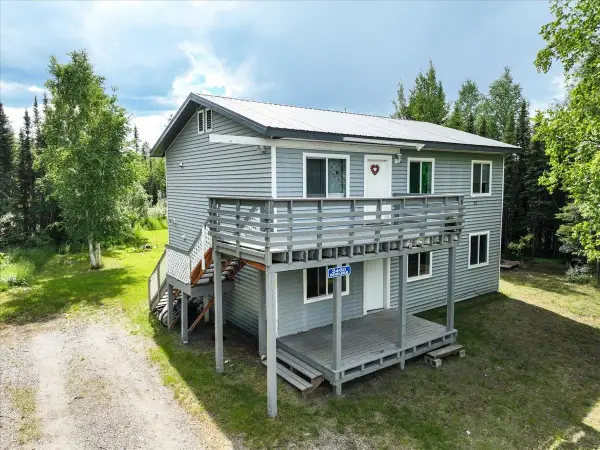 $395,000Active6 beds 4 baths2,016 sq. ft.
2465 BOULDER AVENUE, North Pole, AK 99705
MLS# 160697Listed by: THE REAL ESTATE COLLECTIVE - New
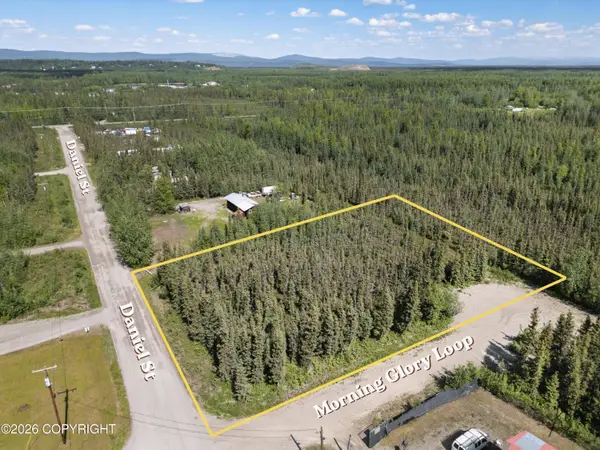 $15,000Active0.92 Acres
1440 Daniel Street, North Pole, AK 99705
MLS# 26-8643Listed by: REAL BROKER ALASKA - New
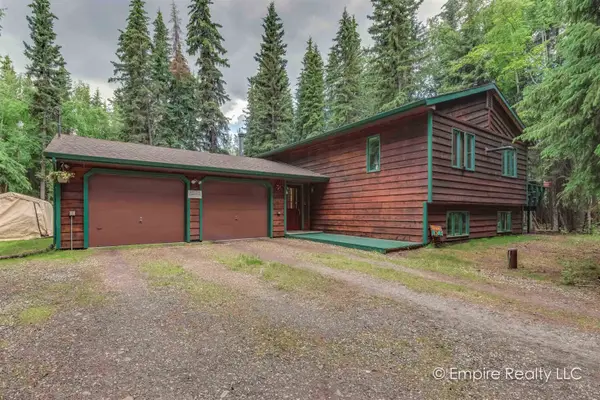 $439,900Active4 beds 2 baths2,300 sq. ft.
3217 JUDY LANE, North Pole, AK 99705
MLS# 160693Listed by: EMPIRE REALTY, LLC - New
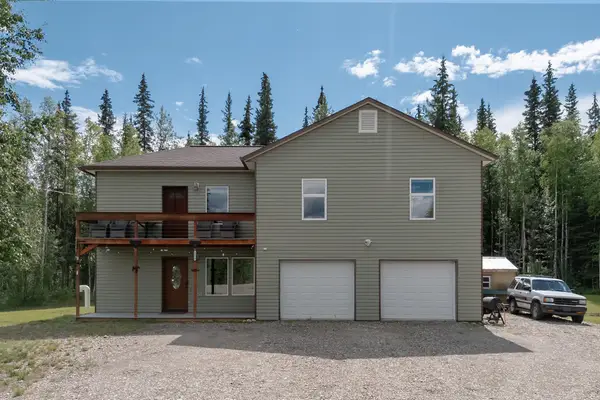 $425,000Active3 beds 3 baths1,542 sq. ft.
2375 LINDSBORG DRIVE, North Pole, AK 99705
MLS# 160688Listed by: ALASKA LIFE REALTY - New
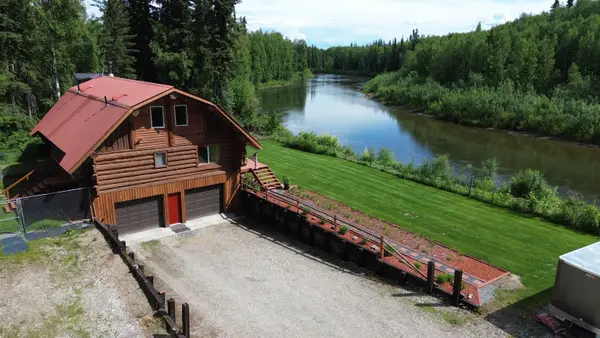 $450,000Active2 beds 2 baths1,810 sq. ft.
554 STEAMBOAT LANDING ROAD, North Pole, AK 99705
MLS# 160677Listed by: HEDGECOCK GROUP REAL ESTATE, LLC - New
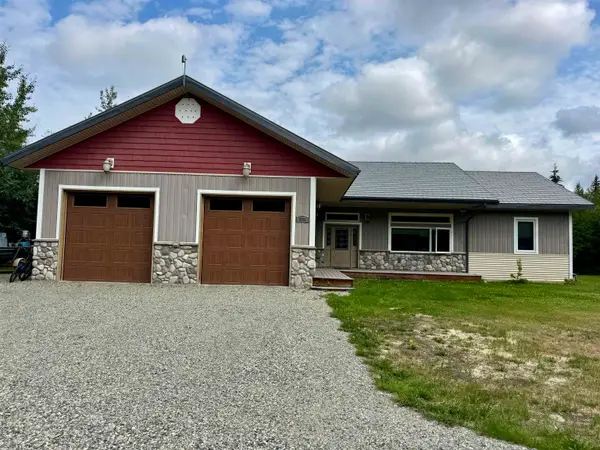 $440,000Active2 beds 2 baths1,546 sq. ft.
3256 KRIS KRINGLE DRIVE, NORTH POLE, AK 99705
MLS# 160676Listed by: GOLD STANDARD REAL ESTATE SERVICES, LLC 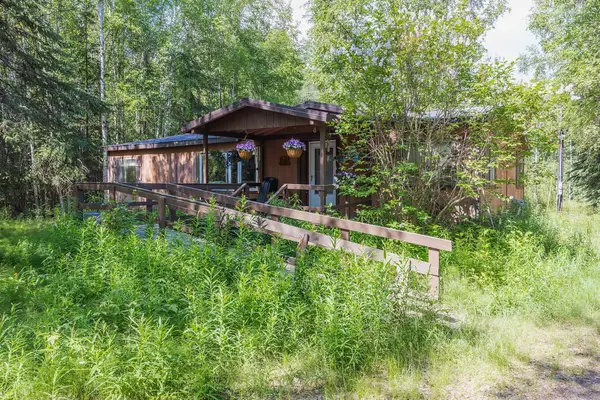 $115,000Pending3 beds 2 baths1,300 sq. ft.
2410 SUNFLOWER LOOP, North Pole, AK 99705
MLS# 160670Listed by: MAJORS REALTY GROUP, LLC- New
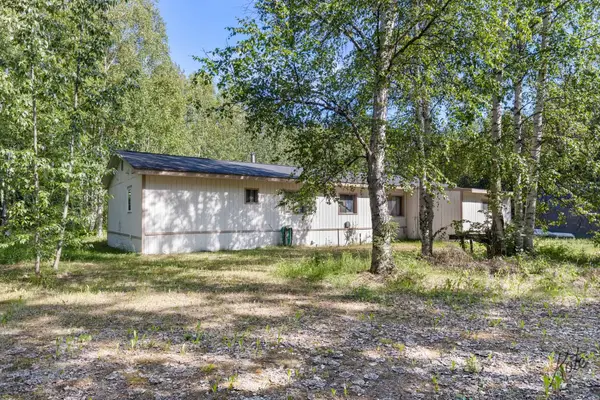 $249,000Active4 beds 3 baths2,100 sq. ft.
2424 COLUMBINE DRIVE, North Pole, AK 99705
MLS# 160664Listed by: THE REAL ESTATE COLLECTIVE - New
 $449,900Active3 beds 3 baths1,800 sq. ft.
700 ORION DRIVE, North Pole, AK 99705
MLS# 160662Listed by: EMPIRE REALTY, LLC


Protect your home and budget from life's surprises with an Assurant Home Warranty, backed by a partner that supports you through every step of homeownership. Explore Plans.
©2026 Century 21 Real Estate LLC. All rights reserved. CENTURY 21®, the CENTURY 21 Logo and C21® are service marks owned by Century 21 Real Estate LLC. Century 21 Real Estate LLC fully supports the principles of the Fair Housing Act and the Equal Opportunity Act. Each office is independently owned and operated. Listing information is deemed reliable but not guaranteed accurate.