
1945 GREENWOOD STREET, North Pole, AK 99705
Local realty services provided by:CENTURY 21 Gold Rush
1945 GREENWOOD STREET,North Pole, AK 99705
$395,000
- 3 Beds
- 2 Baths
- 1,626 sq. ft.
- Single family
- Active
Listed by: gary gallemore, gary gallemore
Office: alaska property advisors
MLS#:160712
Source:AK_GFBOR
Price summary
- Price:$395,000
- Price per sq. ft.:$242.93
About this home
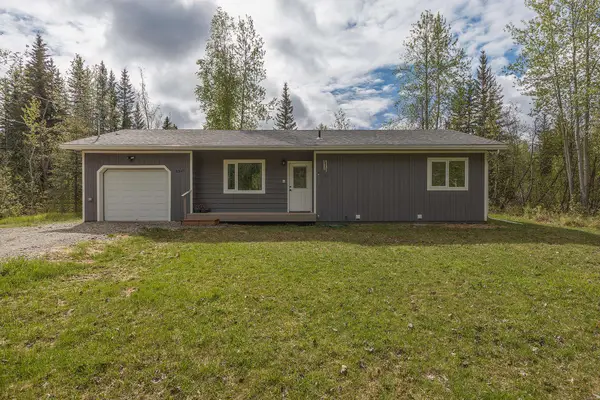
Need more space, more storage, and more room to enjoy Alaska living? 1945 Greenwood Street delivers. This 3-bedroom, 2-bath North Pole home offers 1,626 square feet of living space on 1.25 acres, with a finished basement, attached heated 2-car garage, RV parking, and a strong outdoor setup. The split-entry layout gives the home practical flexibility. Upstairs, you’ll find a comfortable main living area with laminate flooring, natural light, and an easy flow between the kitchen, dining, and living spaces. The kitchen offers good cabinet space, stainless steel appliances, and a functional layout for everyday living. The finished basement adds valuable usable space with a family room, laundry area, and room for hobbies, guests, storage, media, or a home office. Triple-pane windows, a pellet stove, hot water baseboard heat, walk-in closets, and a security system add comfort and convenience throughout the home. Outside, the property gives you the space that is hard to replace. Enjoy 1.25 acres with RV parking, lawn, garden area, shed, natural surroundings, and a covered deck/patio area for relaxing, grilling, or making the most of the summer months. The attached heated garage adds year-round function for vehicles, tools, gear, and projects. Located in the North Pole area with convenient access to schools, local amenities, commuter routes, Eielson Air Force Base, and Fort Wainwright, this property offers the right combination of land, storage, garage space, finished interior space, and everyday convenience. If you are looking for a North Pole home with acreage, a finished basement, heated garage, RV parking, and room to actually use your property, 1945 Greenwood Street is worth seeing in person. Schedule your private showing today....
Contact an agent
Home facts
- Year built:1984
- Listing ID #:160712
- Added:1 day(s) ago
- Updated:July 15, 2026 at 03:03 AM
Rooms and interior
- Bedrooms:3
- Total bathrooms:2
- Full bathrooms:2
- Flooring:Laminate Flooring
- Kitchen Description:Dishwasher, Freezer, Microwave, Range/Oven, Refrigerator
- Bedroom Description:Master Suite
- Basement Description:Finished, Full Size
- Living area:1,626 sq. ft.
Heating and cooling
- Heating:Hot Water Baseboard, Oil, Pellet Stove, Pellets
Structure and exterior
- Roof:Shingle
- Year built:1984
- Building area:1,626 sq. ft.
- Lot area:1.25 Acres
- Architectural Style:Split Entry
- Construction Materials:T1-11
- Exterior Features:Covered Deck/Patio, Deck/Patio, Garden Area, Lawn, Natural, Shed
- Foundation Description:Poured Concrete
Schools
- High school:N. Pole High
- Middle school:N. Pole Middle
- Elementary school:Other
Utilities
- Water:Private Well
Finances and disclosures
- Price:$395,000
- Price per sq. ft.:$242.93
Features and amenities
- Laundry features:Basement
- Amenities:Internet Available, Security System, Smoke Detectors, Telephone Service, Triple Pane Windows, Walk In Closets
Parking
- Parking description:Attached Garage, RV Parking
- Garage spaces:2
New listings near 1945 GREENWOOD STREET
- New
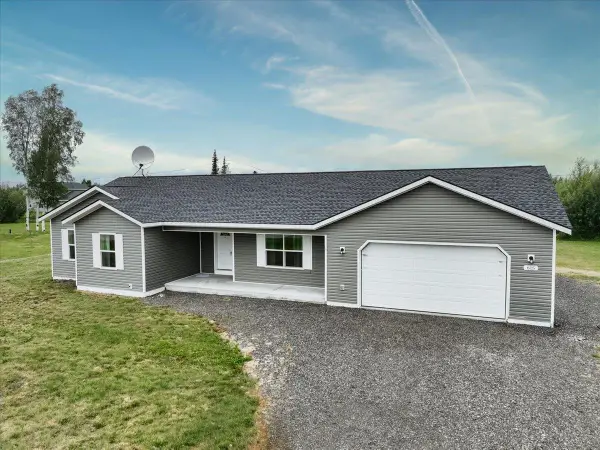 $419,900Active3 beds 2 baths1,403 sq. ft.
615 W 4TH AVENUE, North Pole, AK 99705
MLS# 160741Listed by: SUMMIT REALTY GROUP - New
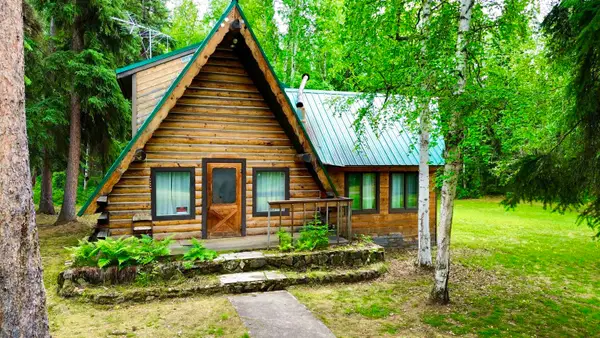 $249,900Active1 beds 1 baths895 sq. ft.
2551 LEE LANE, North Pole, AK 99705
MLS# 160728Listed by: HEDGECOCK GROUP REAL ESTATE, LLC - New
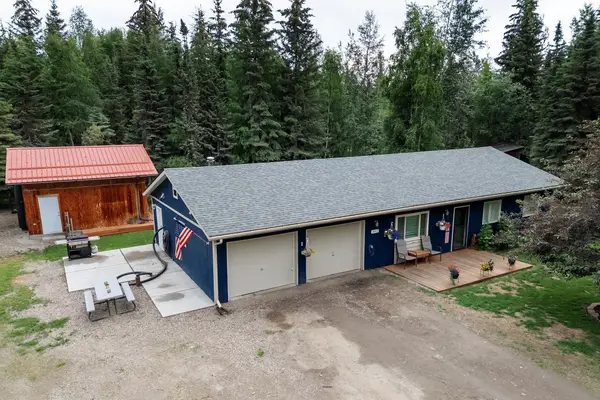 $375,000Active4 beds 2 baths1,300 sq. ft.
2912 SEAVY DRIVE, North Pole, AK 99705
MLS# 160723Listed by: HEDGECOCK GROUP REAL ESTATE, LLC - New
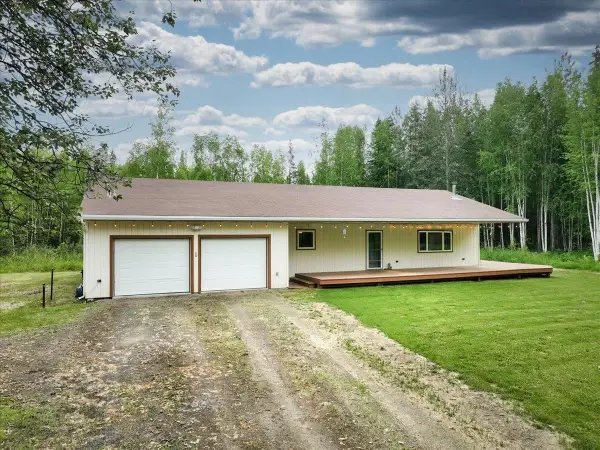 $394,900Active3 beds 2 baths1,448 sq. ft.
2472 COLEEN CIRCLE, North Pole, AK 99705
MLS# 160718Listed by: THE REAL ESTATE COLLECTIVE - New
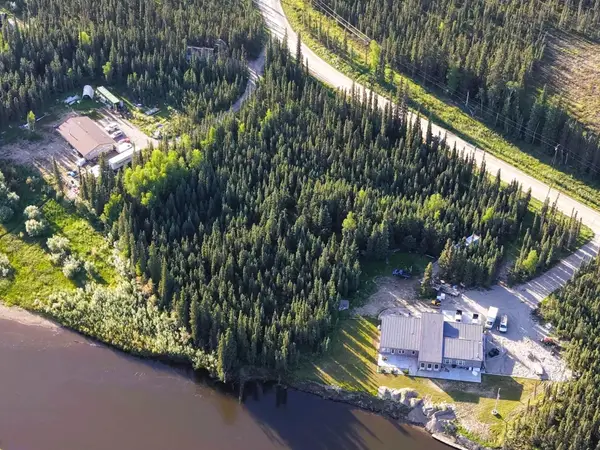 $115,000Active2.41 Acres
429 CHENA BEND DRIVE, North Pole, AK 99705
MLS# 160719Listed by: OP REALTY GROUP - New
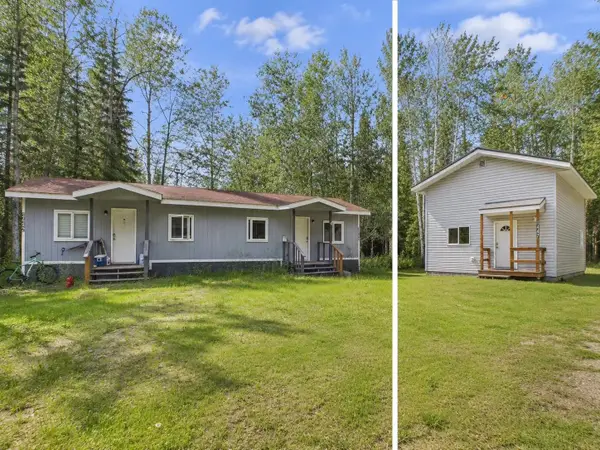 $375,000Active3 beds -- baths1,416 sq. ft.
3442 FEELA LANE, North Pole, AK 99705
MLS# 160717Listed by: POWERED BY LYMBURNER REALTY - New
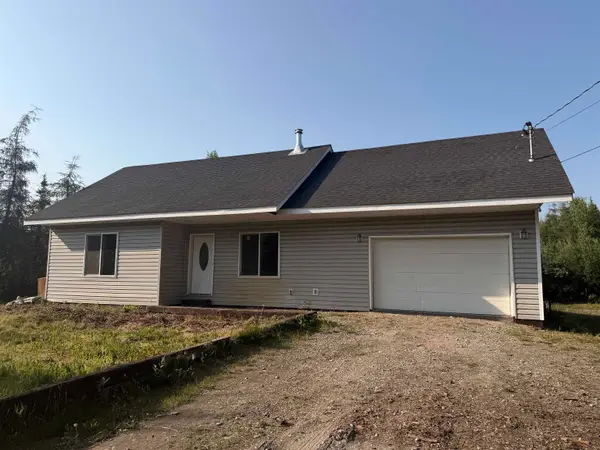 $299,900Active3 beds 2 baths982 sq. ft.
1330 SOLITAIRE COURT, North Pole, AK 99705
MLS# 160681Listed by: SOMERS SOTHEBY'S - New
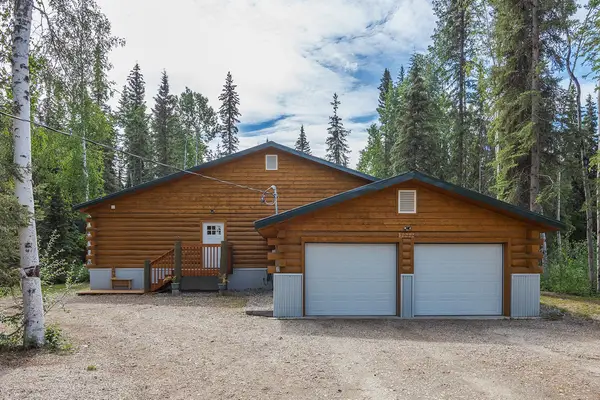 $474,900Active3 beds 2 baths1,600 sq. ft.
3727 HORUS CT, North Pole, AK 99705
MLS# 160716Listed by: ALASKA LIFE REALTY - New
 $319,900Active2 beds 1 baths883 sq. ft.
3347 WHITE SPRUCE DRIVE, North Pole, AK 99705
MLS# 160689Listed by: ALASKA LIFE REALTY


Protect your home and budget from life's surprises with an Assurant Home Warranty, backed by a partner that supports you through every step of homeownership. Explore Plans.
©2026 Century 21 Real Estate LLC. All rights reserved. CENTURY 21®, the CENTURY 21 Logo and C21® are service marks owned by Century 21 Real Estate LLC. Century 21 Real Estate LLC fully supports the principles of the Fair Housing Act and the Equal Opportunity Act. Each office is independently owned and operated. Listing information is deemed reliable but not guaranteed accurate.