
2291 BLUE SPARKLE DRIVE, North Pole, AK 99705
Local realty services provided by:CENTURY 21 Gold Rush
2291 BLUE SPARKLE DRIVE,North Pole, AK 99705
$274,900
- 3 Beds
- 2 Baths
- 1,127 sq. ft.
- Single family
- Active
Listed by: erin beauchamp, jon majors
Office: majors realty group, llc.
MLS#:161077
Source:AK_GFBOR
Price summary
- Price:$274,900
- Price per sq. ft.:$243.92
About this home
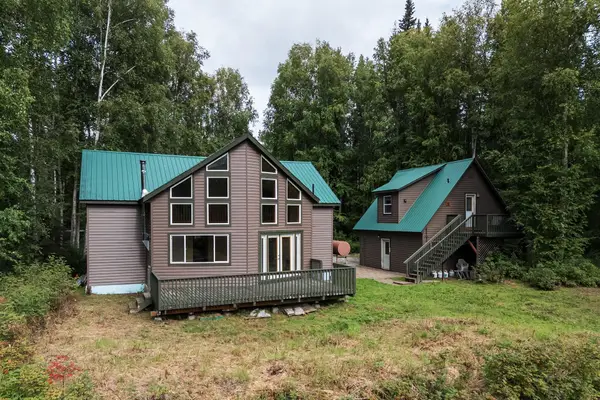
Welcome to 2291 Blue Sparkle Dr in North Pole. Situated on approximately 1.15 acres, this 3-bedroom, 2-bathroom home offers 1,127 sq. ft. of comfortable living space. Inside, you'll find an open-concept kitchen and living room, a pantry area, a separate laundry room, and a wood stove that adds warmth and character to the living space while providing a cozy supplemental heat source during the colder months. Outside, the property offers plenty of room to enjoy the acreage, along with a greenhouse for gardening and growing throughout the summer season. The spacious lot provides room for outdoor activities and entertaining. With its open living space, wood stove, greenhouse, and convenient North Pole location, this home is a great opportunity to enjoy comfortable Alaska living with room to spread out.
Contact an agent
Home facts
- Year built:2004
- Subdivision & Development:Moon Shadow
- Listing ID #:161077
- Added:1 day(s) ago
- Updated:August 18, 2026 at 10:43 PM
Rooms and interior
- Bedrooms:3
- Total bathrooms:2
- Full bathrooms:2
- Kitchen Description:Dishwasher, Microwave, Range/Oven, Refrigerator
- Basement Description:Crawl Space
- Living area:1,127 sq. ft.
Heating and cooling
- Heating:Forced Air, Oil, Wood Stove
Structure and exterior
- Roof:Shingle
- Year built:2004
- Building area:1,127 sq. ft.
- Lot area:1.14 Acres
- Architectural Style:Ranch
- Construction Materials:Vinyl
- Exterior Features:Deck/Patio, Garden Area, Greenhouse, Lawn, Natural, Shed
- Foundation Description:Insulated Block
Schools
- High school:N. Pole High
- Middle school:N. Pole Middle
- Elementary school:Midnight Sun
Utilities
- Water:Private Well
Finances and disclosures
- Price:$274,900
- Price per sq. ft.:$243.92
Features and amenities
- Laundry features:Dryer, Main Level, Washer
- Amenities:Double Pane Windows, Luxury Vinyl Planking, Smoke Detectors
Parking
- Parking description:RV Parking
New listings near 2291 BLUE SPARKLE DRIVE
- New
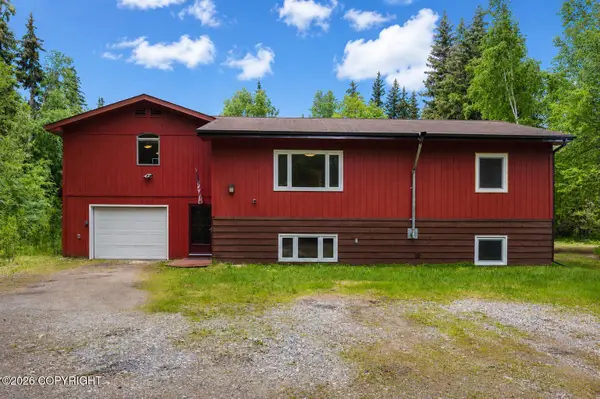 $434,900Active4 beds 3 baths2,500 sq. ft.
1013 Hertha Turnaround, North Pole, AK 99705
MLS# 26-10559Listed by: ALASKA PROPERTY ADVISORS - New
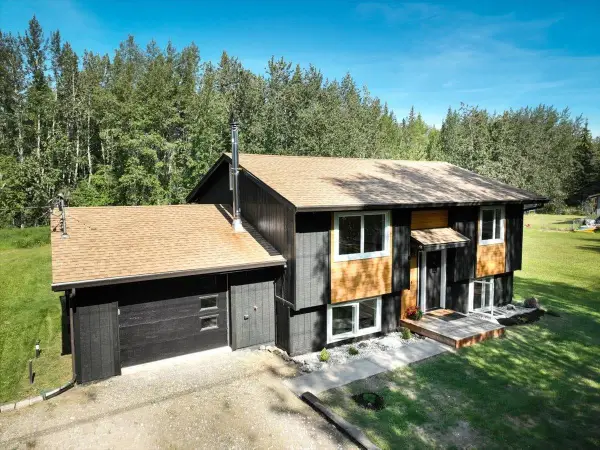 $485,000Active4 beds 2 baths1,586 sq. ft.
2572 CLYDESDALE DRIVE, North Pole, AK 99705
MLS# 161071Listed by: THE REAL ESTATE COLLECTIVE - New
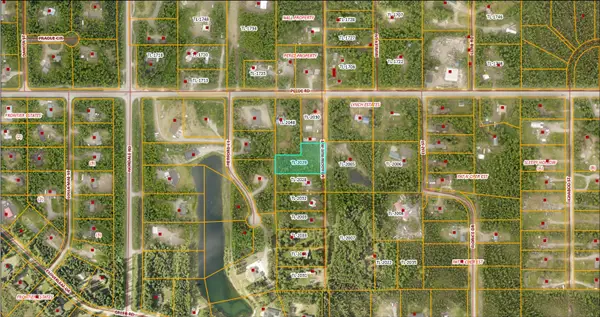 $19,900Active1.25 Acres
LOT 2029 MEADOW RUE AVENUE, North Pole, AK 99705
MLS# 161061Listed by: ALASKA REAL ESTATE COMPANY - New
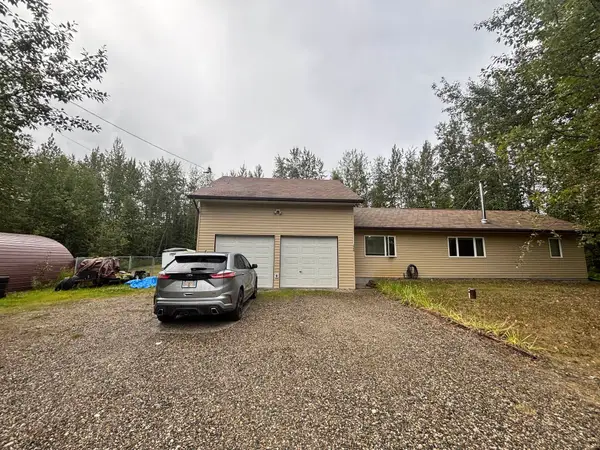 $424,900Active3 beds 2 baths2,040 sq. ft.
3399 LAURANCE ROAD, North Pole, AK 99705
MLS# 161060Listed by: NORTHERN PIONEER REALTY 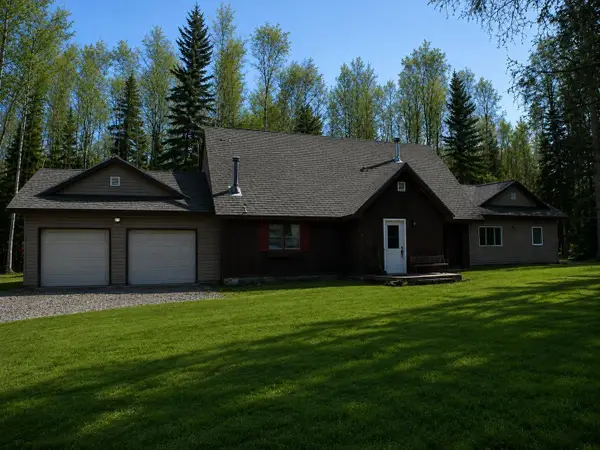 $410,000Pending3 beds 3 baths2,262 sq. ft.
3237 JUDY LANE, North Pole, AK 99705
MLS# 161045Listed by: OLD GLORY REALTY- New
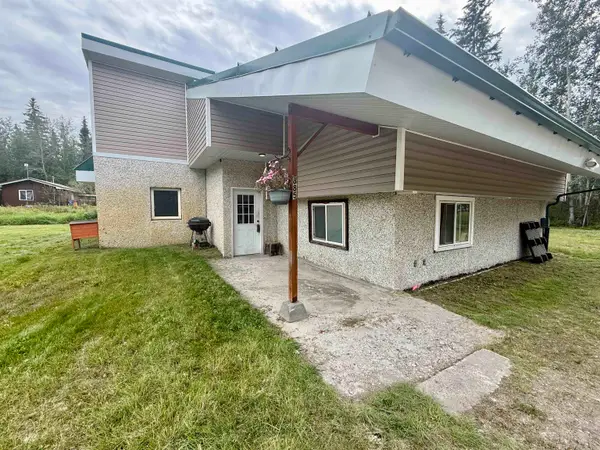 $150,000Active2 beds 2 baths2,135 sq. ft.
855 MEMORY AVENUE, North Pole, AK 99705
MLS# 161041Listed by: CENTURY 21 GOLD RUSH - New
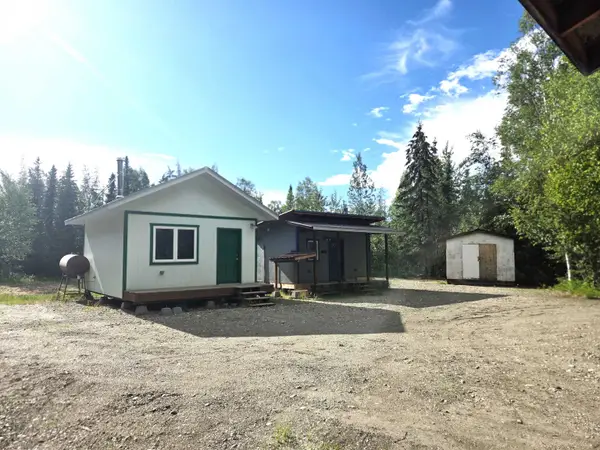 $87,500Active-- beds 1 baths512 sq. ft.
3414 WEE COURT, North Pole, AK 99705
MLS# 161036Listed by: BROKER ASSOCIATES OF FAIRBANKS - New
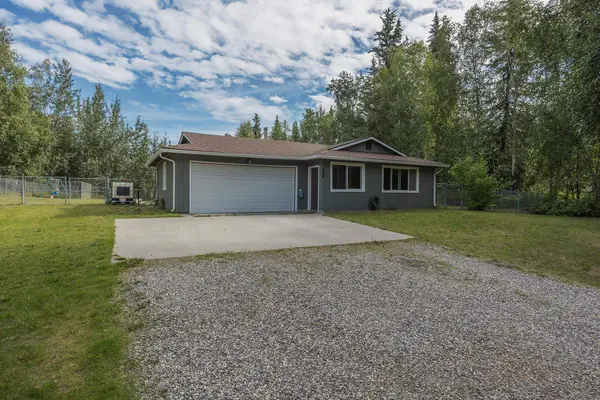 $330,000Active3 beds 1 baths1,090 sq. ft.
936 RIDGETOP ROAD, North Pole, AK 99705
MLS# 161037Listed by: ALASKA LIFE REALTY - New
 $450,000Active4 beds 3 baths2,121 sq. ft.
3109 PILOT HOUSE LANE, North Pole, AK 99705
MLS# 161035Listed by: HEDGECOCK GROUP REAL ESTATE, LLC


Protect your home and budget from life's surprises with an Assurant Home Warranty, backed by a partner that supports you through every step of homeownership. Explore Plans.
©2026 Century 21 Real Estate LLC. All rights reserved. CENTURY 21®, the CENTURY 21 Logo and C21® are service marks owned by Century 21 Real Estate LLC. Century 21 Real Estate LLC fully supports the principles of the Fair Housing Act and the Equal Opportunity Act. Each office is independently owned and operated. Listing information is deemed reliable but not guaranteed accurate.