
2301 SUNFLOWER LOOP, North Pole, AK 99705
Local realty services provided by:CENTURY 21 Gold Rush
2301 SUNFLOWER LOOP,North Pole, AK 99705
$324,900
- 2 Beds
- 2 Baths
- 1,480 sq. ft.
- Single family
- Active
Listed by: shelley munoz
Office: summit realty group
MLS#:160868
Source:AK_GFBOR
Price summary
- Price:$324,900
- Price per sq. ft.:$219.53
About this home
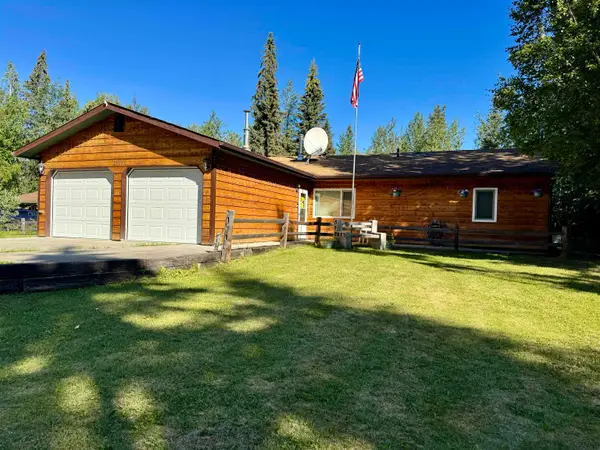
Experience the perfect blend of rustic charm and modern comfort in this one of a kind three story home. Designed with character in mind, its uniquely crafted layout offers a departure from the ordinary while maintaining comfortable, functional living spaces. The dramatic A-frame living area features soaring ceilings, warm wood finishes and a spiral staircase. The primary suite is a true retreat, complete with modern updates, a beautifully finished bathroom, and generous space to relax. The oversized garage with high ceilings is one of the highlights of the home providing endless possibilities for vehicles, recreational gear, storage or a work shop. The home has been completely remodeled since purchased to include new carpet, new flooring, fresh paint, refinished cabinets and fresh touches through out! On city water and plenty of parking.
Contact an agent
Home facts
- Year built:1982
- Listing ID #:160868
- Added:1 day(s) ago
- Updated:July 28, 2026 at 02:46 AM
Rooms and interior
- Bedrooms:2
- Total bathrooms:2
- Full bathrooms:2
- Flooring:Laminate Flooring, Tile Floor
- Kitchen Description:Dishwasher, Microwave, Range/Oven, Refrigerator
- Bedroom Description:Master Suite
- Living area:1,480 sq. ft.
Heating and cooling
- Heating:Hot Water Baseboard, Oil, Radiant Floor, Wood, Wood Stove
Structure and exterior
- Roof:Metal
- Year built:1982
- Building area:1,480 sq. ft.
- Lot area:1.45 Acres
- Architectural Style:Tri-Level
- Construction Materials:Cedar, T1-11
- Exterior Features:Deck/Patio, Natural
- Foundation Description:Poured Concrete
Schools
- High school:N. Pole High
- Middle school:N. Pole Middle
- Elementary school:Tickasuk Brown Elementary
Utilities
- Water:Public
Finances and disclosures
- Price:$324,900
- Price per sq. ft.:$219.53
Features and amenities
- Laundry features:Dryer, Main Level, Washer
- Amenities:Double Pane Windows, Luxury Vinyl Planking, Smoke Detectors, Vaulted Ceiling, Walk In Closets
Parking
- Parking description:Attached Garage
- Garage spaces:2
New listings near 2301 SUNFLOWER LOOP
- New
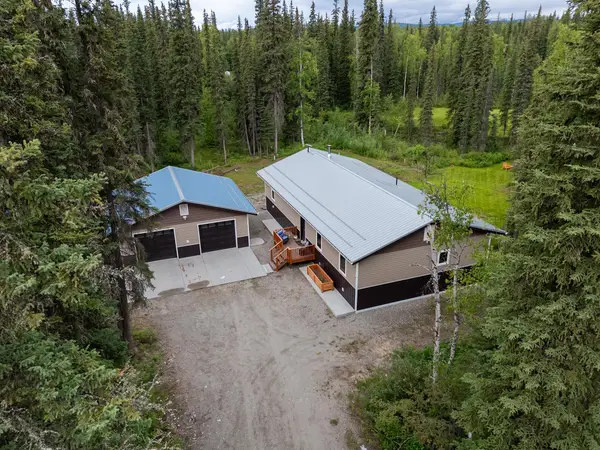 $505,000Active3 beds 2 baths1,800 sq. ft.
605 SILVER LINING DRIVE, NORTH POLE, AK 99705
MLS# 160862Listed by: MAJORS REALTY GROUP, LLC - New
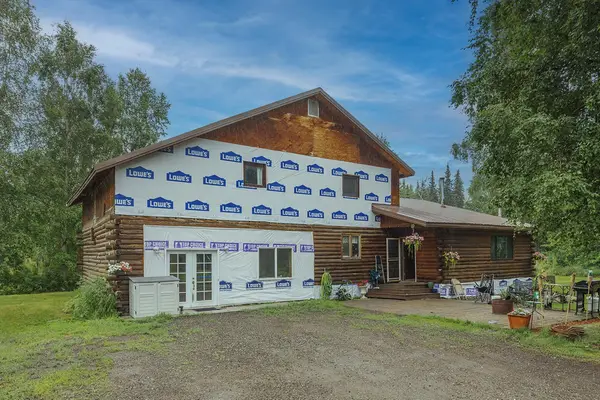 $334,900Active5 beds 3 baths3,016 sq. ft.
470 STERNWHEELER DRIVE, North Pole, AK 99705
MLS# 160864Listed by: MAJORS REALTY GROUP, LLC - New
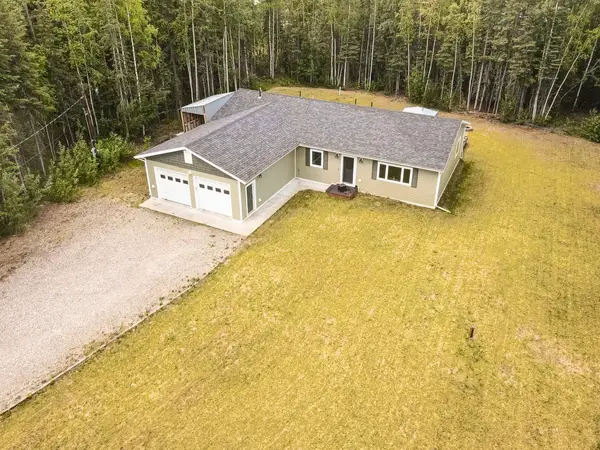 $435,000Active3 beds 2 baths1,640 sq. ft.
2095 STARFOX DRIVE, North Pole, AK 99705
MLS# 160865Listed by: SOMERS SOTHEBY'S - New
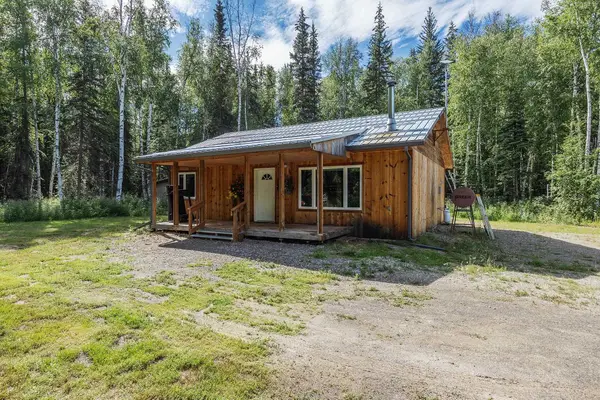 $289,900Active1 beds 2 baths1,008 sq. ft.
2011 PORTER AVENUE, North Pole, AK 99705
MLS# 160866Listed by: HEDGECOCK GROUP REAL ESTATE, LLC - New
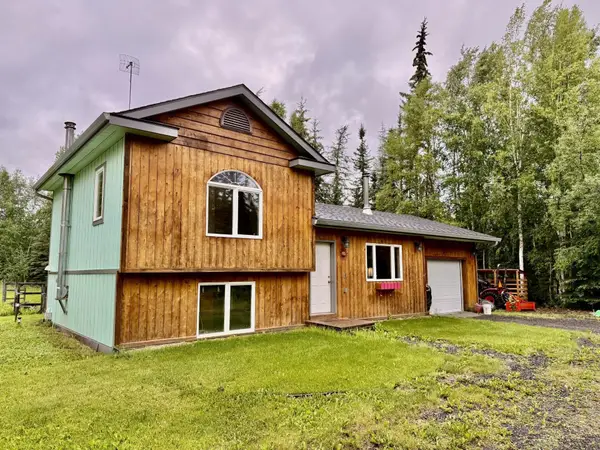 $349,900Active3 beds 2 baths1,700 sq. ft.
717 KEELING ROAD, North Pole, AK 99705
MLS# 160867Listed by: ALASKA LIFE REALTY - New
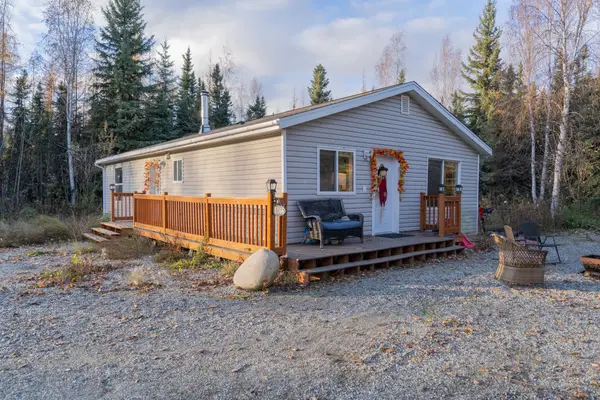 $285,000Active3 beds 2 baths1,196 sq. ft.
1166 PAIGE AVENUE, North Pole, AK 99705
MLS# 160859Listed by: SOMERS SOTHEBY'S - New
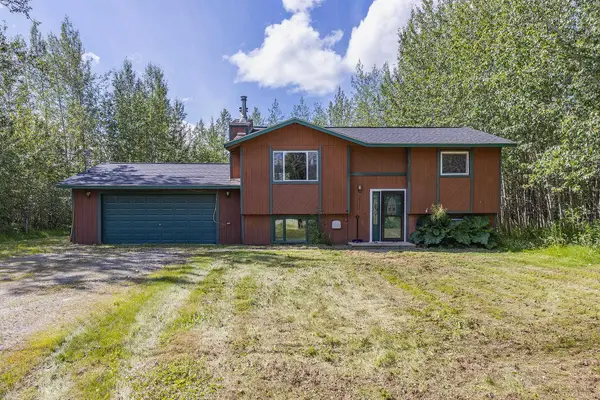 $384,900Active3 beds 2 baths1,777 sq. ft.
2011 GREENWOOD STREET, North Pole, AK 99705
MLS# 160858Listed by: MAJORS REALTY GROUP, LLC - New
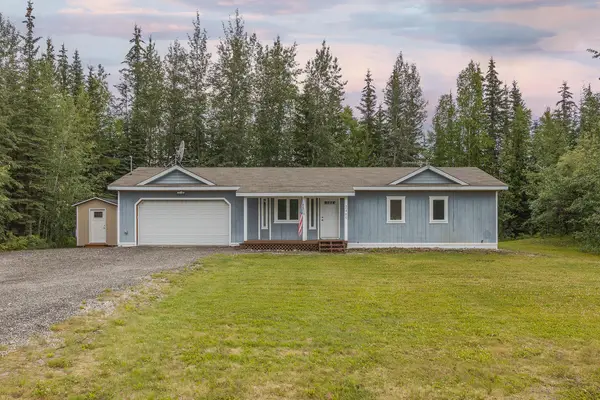 $369,900Active3 beds 2 baths1,264 sq. ft.
2469 BABY BELL DRIVE, North Pole, AK 99705
MLS# 160857Listed by: MAJORS REALTY GROUP, LLC - New
 $354,900Active3 beds 2 baths1,344 sq. ft.
3906 ISMO DRIVE, North Pole, AK 99705
MLS# 160854Listed by: GOLD STANDARD REAL ESTATE SERVICES, LLC


Protect your home and budget from life's surprises with an Assurant Home Warranty, backed by a partner that supports you through every step of homeownership. Explore Plans.
©2026 Century 21 Real Estate LLC. All rights reserved. CENTURY 21®, the CENTURY 21 Logo and C21® are service marks owned by Century 21 Real Estate LLC. Century 21 Real Estate LLC fully supports the principles of the Fair Housing Act and the Equal Opportunity Act. Each office is independently owned and operated. Listing information is deemed reliable but not guaranteed accurate.