
433 KIT BOULEVARD, North Pole, AK 99705
Local realty services provided by:CENTURY 21 Gold Rush
Listed by: jerry lymburner
Office: powered by lymburner realty
MLS#:160973
Source:AK_GFBOR
Price summary
- Price:$464,500
- Price per sq. ft.:$160.84
About this home
This is the kind of home that gives everyone room to spread out without feeling disconnected. With five bedrooms, two and a half bathrooms, and 2,888 square feet, this spacious tri-level offers endless possibilities for a larger household, guests, home offices, hobbies, or simply having separate areas to relax. The large open kitchen features stainless steel appliances and a picture window overlooking the backyard. It flows into the dining area, which overlooks the living room with vaulted ceilings and a large fireplace that makes the main gathering space feel warm and inviting. From the dining room, step directly onto the massive elevated back deck, perfect for grilling, entertaining, or enjoying Alaska’s long summer evenings. The spacious primary suite includes a walk-in closet and a large private bathroom with a jetted tub, separate walk-in shower, and double sinks. Two additional bedrooms and another full bathroom are located on the same level. The finished daylight walkout lower level adds even more flexibility, with a large open room that could be used as a family room, game room, media area, home office, workshop, or a combination of several spaces. This level also includes the laundry room, a half bathroom, and direct access to the back patio and fenced yard. A few more steps down leads to the generously sized fifth bedroom. The attached, heated two-car garage includes an additional finished room with separate backyard access that could work well as a mudroom, gym, playroom, hobby space, or extra storage. Outside, the home sits on a large, well-maintained city lot with a fenced yard, lawn, wooded surroundings, RV parking, and a paved driveway. Located on North Pole city utilities and within walking distance of schools, parks, and shopping, this home offers an incredible amount of usable space inside and out, all within the City of North Pole....
Contact an agent
Home facts
- Year built:1981
- Subdivision & Development:Beaver
- Listing ID #:160973
- Added:54 day(s) ago
- Updated:September 30, 2026 at 10:33 AM
Rooms and interior
- Bedrooms:5
- Total bathrooms:3
- Full bathrooms:2
- Bathrooms Description:Jetted Tub
- Kitchen Description:Dishwasher, Microwave, Range/Oven, Refrigerator
- Bedroom Description:Master Suite
- Basement Description:Daylight, Finished, Full Size, Walkout
- Living area:2,888 sq. ft.
Heating and cooling
- Heating:Fireplace, Hot Water Baseboard, Oil, Wood
Structure and exterior
- Roof:Shingle
- Year built:1981
- Building area:2,888 sq. ft.
- Architectural Style:Tri-Level
- Construction Materials:Cedar, T1-11
- Exterior Features:Deck/Patio, Fence, Lawn, Natural
- Foundation Description:Poured Concrete
Schools
- High school:N. Pole High
- Middle school:N. Pole Middle
- Elementary school:North Pole
Utilities
- Water:Public
Finances and disclosures
- Price:$464,500
- Price per sq. ft.:$160.84
Features and amenities
- Laundry features:Lower Level
- Amenities:Internet Available, Luxury Vinyl Planking, Sky Light, Smoke Detectors, Walk In Closets
Parking
- Total parking spaces:6
- Parking description:Attached Garage, Paved Driveway, RV Parking
- Garage spaces:2
New listings near 433 KIT BOULEVARD
- New
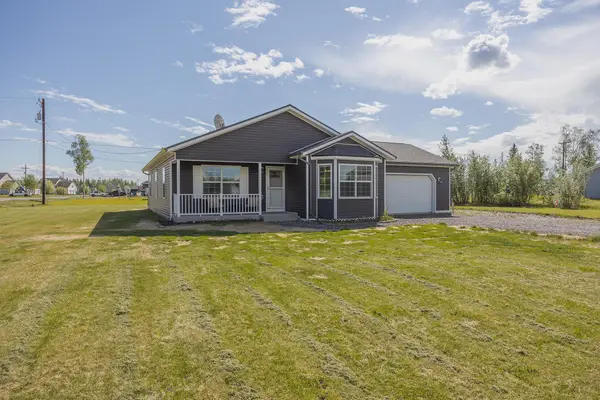 $410,000Active3 beds 2 baths1,410 sq. ft.
2756 W THIRD AVENUE, North Pole, AK 99705
MLS# 161436Listed by: SOMERS SOTHEBY'S - New
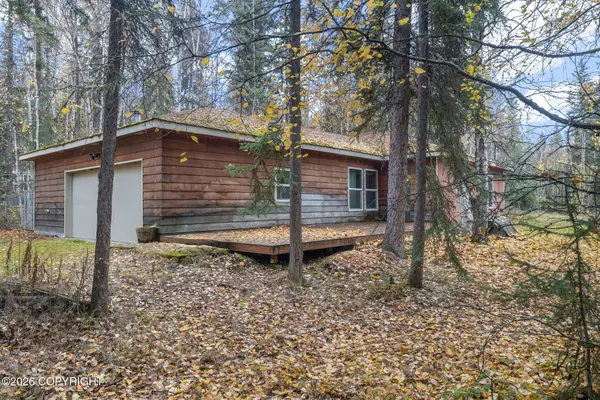 $329,900Active3 beds 2 baths1,232 sq. ft.
1088 Eliz Street, North Pole, AK 99705
MLS# 26-12554Listed by: ALASKA PROPERTY ADVISORS - New
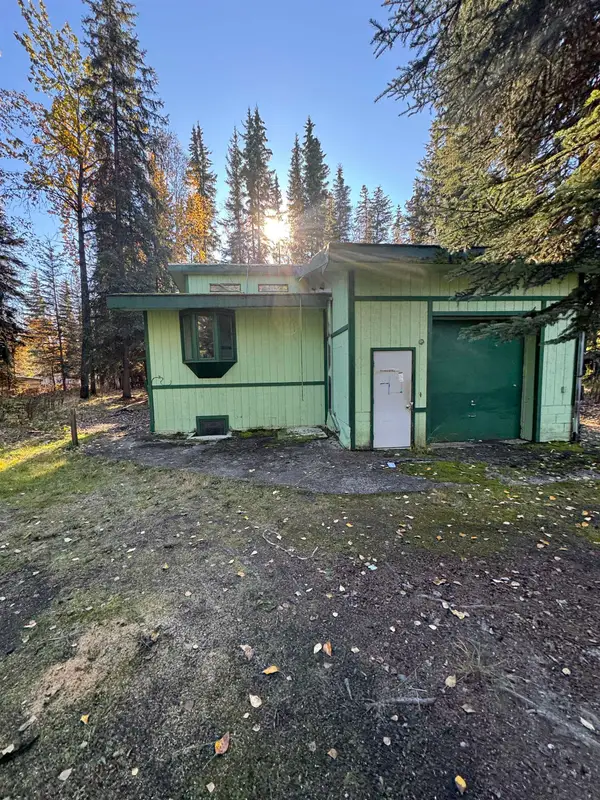 $140,000Active2 beds 2 baths1,808 sq. ft.
1964 LOOSE MOOSE LOOP, North Pole, AK 99705
MLS# 161433Listed by: SOMERS SOTHEBY'S - New
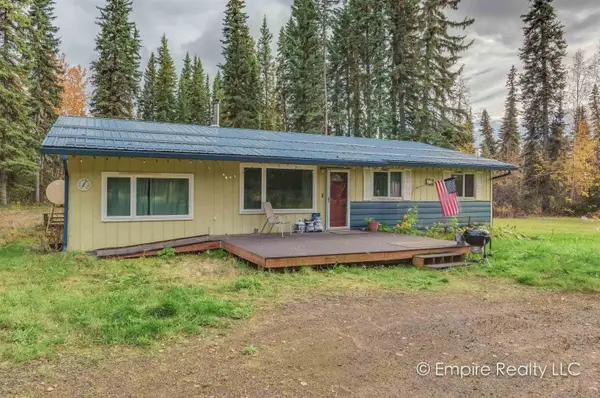 $334,900Active3 beds 1 baths1,378 sq. ft.
462 PLEASURE DRIVE, North Pole, AK 99705
MLS# 161425Listed by: EMPIRE REALTY, LLC - New
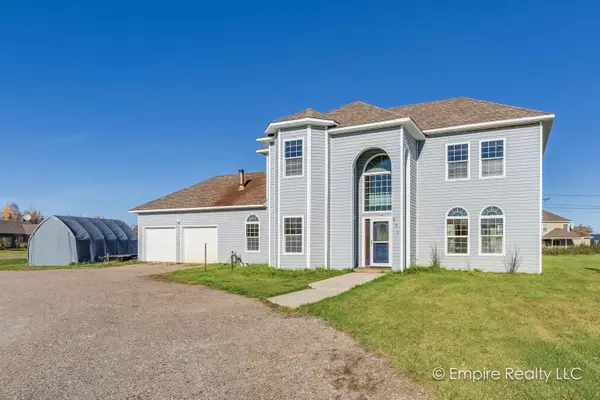 $474,900Active4 beds 3 baths2,100 sq. ft.
671 WEST 6TH AVE, North Pole, AK 99705
MLS# 161422Listed by: EMPIRE REALTY, LLC - New
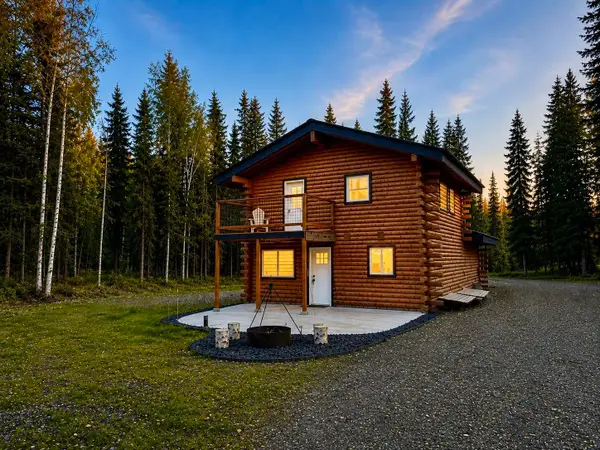 $327,289Active2 beds 1 baths768 sq. ft.
4622 EASTERN STREET, North Pole, AK 99705
MLS# 161421Listed by: SOMERS SOTHEBY'S - New
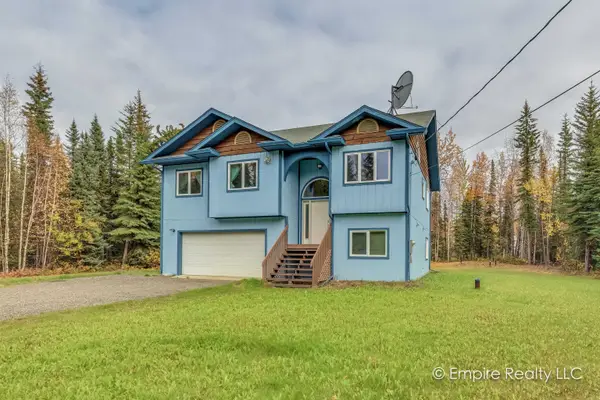 $499,900Active3 beds 2 baths2,000 sq. ft.
2682 DEEPWOODS DRIVE, North Pole, AK 99705
MLS# 161418Listed by: EMPIRE REALTY, LLC - New
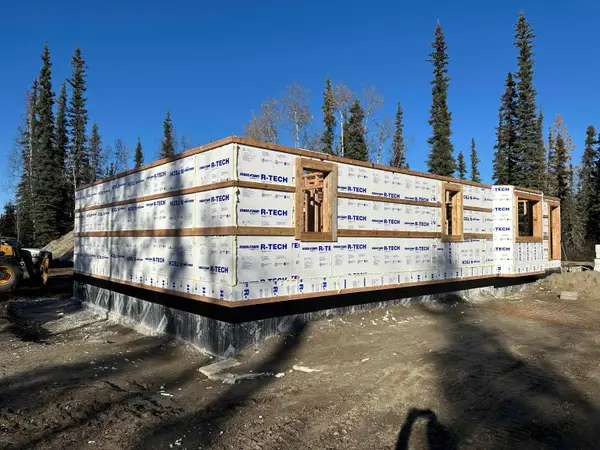 $495,000Active3 beds 2 baths1,600 sq. ft.
3440 DUNDEE LOOP, North Pole, AK 99705
MLS# 161420Listed by: EMPIRE REALTY, LLC - New
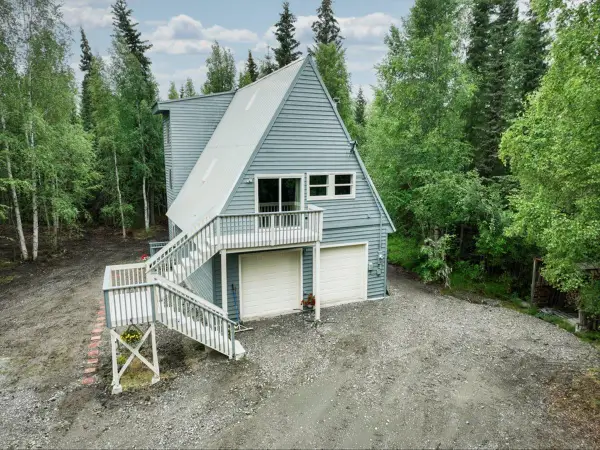 $324,900Active2 beds 2 baths1,480 sq. ft.
2301 SUNFLOWER LOOP, North Pole, AK 99705
MLS# 161414Listed by: SUMMIT REALTY GROUP - New
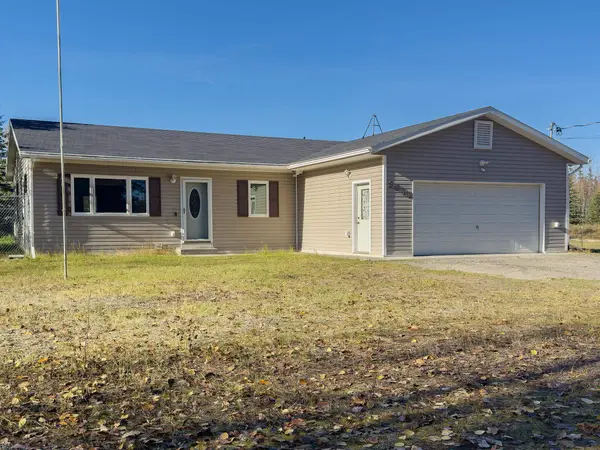 $385,000Active3 beds 2 baths1,400 sq. ft.
3011 NATE CIRCLE, North Pole, AK 99705
MLS# 161410Listed by: SOMERS SOTHEBY'S


Protect your home and budget from life's surprises with an Assurant Home Warranty, backed by a partner that supports you through every step of homeownership. Explore Plans.
©2026 Century 21 Real Estate LLC. All rights reserved. CENTURY 21®, the CENTURY 21 Logo and C21® are service marks owned by Century 21 Real Estate LLC. Century 21 Real Estate LLC fully supports the principles of the Fair Housing Act and the Equal Opportunity Act. Each office is independently owned and operated. Listing information is deemed reliable but not guaranteed accurate.