
551 EVOLYN DRIVE, North Pole, AK 99705
Local realty services provided by:CENTURY 21 Gold Rush
551 EVOLYN DRIVE,North Pole, AK 99705
$444,900
- 4 Beds
- 2 Baths
- 1,872 sq. ft.
- Single family
- Active
Listed by: kyle allison, melissa richardson
Office: nexthome arctic sun
MLS#:161616
Source:AK_GFBOR
Price summary
- Price:$444,900
- Price per sq. ft.:$237.66
About this home
This well-cared-for 4-bedroom, 2-bath home offers plenty of room inside and out! Upstairs features three bedrooms and a living and dining area that opens onto a spacious deck—perfect for summer BBQs, relaxing, and enjoying the south-facing sunshine. Downstairs, you’ll find the fourth bedroom, a full bathroom, and laundry, while the Blaze King wood stove adds cozy warmth during Alaska winters. The oversized corner lot features a pull-through driveway that makes parking trailers and larger vehicles easy, an oversized two-car garage, and a pole barn offering covered parking or space for firewood storage, pull through driveway makes it a breeze for accommodating RVs & trailers. Updates include a lift station replaced in August 2026 and a leach field replaced in 2021. Conveniently located between Fort Wainwright and Eielson Air Force Base, this inviting North Pole home is ready for its next chapter. Come make this your NextHome! VA Assumable Loan Available 3.125%
Contact an agent
Home facts
- Year built:1982
- Subdivision & Development:Baker
- Listing ID #:161616
- Added:1 day(s) ago
- Updated:October 25, 2026 at 09:48 PM
Rooms and interior
- Bedrooms:4
- Total bathrooms:2
- Full bathrooms:2
- Kitchen Description:Dishwasher, Microwave, Range/Oven, Refrigerator
- Basement Description:Daylight, Finished
- Living area:1,872 sq. ft.
Heating and cooling
- Heating:Hot Water Baseboard, Oil, Wood
Structure and exterior
- Roof:Shingle
- Year built:1982
- Building area:1,872 sq. ft.
- Lot area:1.24 Acres
- Architectural Style:Tri-Level
- Construction Materials:T1-11
- Exterior Features:Deck/Patio, Shed
- Foundation Description:Poured Concrete
Schools
- High school:N. Pole High
- Middle school:N. Pole Middle
- Elementary school:North Pole
Utilities
- Water:Private Well
Finances and disclosures
- Price:$444,900
- Price per sq. ft.:$237.66
Features and amenities
- Laundry features:Dryer, Lower Level, Washer
- Amenities:Luxury Vinyl Planking, Vinyl Windows
Parking
- Total parking spaces:4
- Parking description:Attached Garage, Pull Through Driveway, RV Parking
- Garage spaces:2
New listings near 551 EVOLYN DRIVE
- New
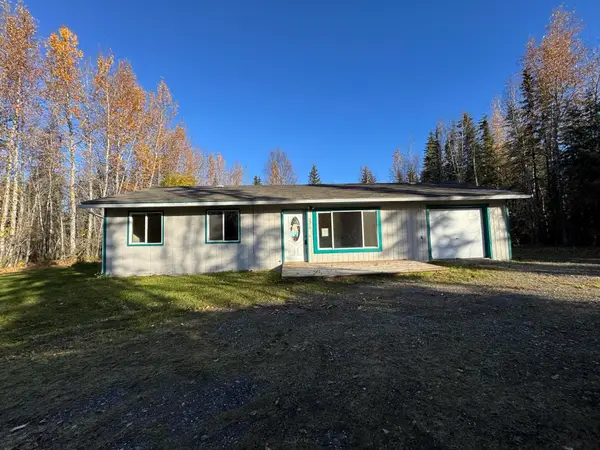 $125,000Active3 beds 1 baths988 sq. ft.
2370 SUNFLOWER LOOP, North Pole, AK 99705
MLS# 161612Listed by: GOLD STANDARD REAL ESTATE SERVICES, LLC - New
 $120,000Active1.19 Acres
471 PLEASURE DRIVE, North Pole, AK 99705
MLS# 161610Listed by: SUMMIT REALTY GROUP - New
 $375,000Active4 beds 2 baths2,080 sq. ft.
3924 LYLE AVENUE, North Pole, AK 99705
MLS# 161597Listed by: HEDGECOCK GROUP REAL ESTATE, LLC - New
 $195,000Active1 beds 1 baths832 sq. ft.
2536 KALISPELL LOOP, North Pole, AK 99705
MLS# 161588Listed by: SOMERS SOTHEBY'S - New
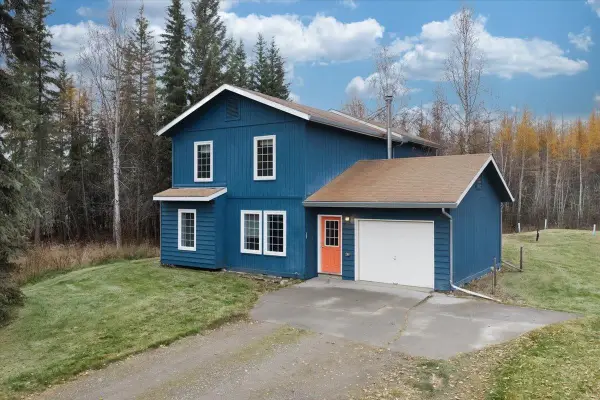 $410,000Active3 beds 2 baths2,000 sq. ft.
1340 SOLITAIRE COURT, North Pole, AK 99705
MLS# 161572Listed by: NEXTHOME ARCTIC SUN - New
 $449,000Active4 beds 3 baths1,800 sq. ft.
1246 FLORICE DRIVE, North Pole, AK 99705
MLS# 161567Listed by: EMPIRE REALTY, LLC - New
 $27,900Active2 beds 1 baths672 sq. ft.
3030 MARK TWAIN DRIVE, North Pole, AK 99705
MLS# 161565Listed by: VETERANS REALTY - New
 $379,900Active4 beds 3 baths2,668 sq. ft.
3876 LYLE AVENUE, North Pole, AK 99705
MLS# 161562Listed by: SOMERS SOTHEBY'S - New
 $399,900Active3 beds 3 baths1,596 sq. ft.
2685 DESERT EAGLE LOOP, NORTH POLE, AK 99705
MLS# 161552Listed by: HEDGECOCK GROUP REAL ESTATE, LLC


Protect your home and budget from life's surprises with an Assurant Home Warranty, backed by a partner that supports you through every step of homeownership. Explore Plans.
©2026 Century 21 Real Estate LLC. All rights reserved. CENTURY 21®, the CENTURY 21 Logo and C21® are service marks owned by Century 21 Real Estate LLC. Century 21 Real Estate LLC fully supports the principles of the Fair Housing Act and the Equal Opportunity Act. Each office is independently owned and operated. Listing information is deemed reliable but not guaranteed accurate.