
L2 B1 N Cottage Knoll Drive, Palmer, AK 99645
Local realty services provided by:CENTURY 21 Realty Solutions
L2 B1 N Cottage Knoll Drive,Palmer, AK 99645
$582,700
- 3 Beds
- 2 Baths
- 1,611 sq. ft.
- Single family
- Active
Listed by: craig k channer
Office: real broker wasilla
MLS#:26-11915
Source:AK_AMLS
Price summary
- Price:$582,700
- Price per sq. ft.:$361.7
About this home
Welcome to The Avery, designed for ranch-style living. Offering approximately 1,611 sq ft of living space, this 3-bedroom, 2-bath home delivers an ideal balance of open space, privacy, and everyday livability. Equipped with an expansive four car garage and optional covered RV carport. The living room creates an immediate sense of volume and warmth. A cozy fireplace anchors the main living area, flowing seamlessly into the dining space and well-appointed kitchen--complete with a central island perfect for gathering, meal prep, and entertaining.
The private primary suite is a true retreat, featuring a tray ceiling, generous natural light, and a spa-inspired ensuite with a walk-in closet, dual bathing options including a separate soaking tub and tiled walk-in shower, offering comfort and functionality in every detail.
Two additional bedrooms are thoughtfully positioned for privacy and flexibility--ideal for guests, home office use, or family needs. A dedicated laundry room and ample storage throughout the home enhance daily convenience.
Located in North Village, a brand new subdivision in the heart of Palmer. Easy access to top-rated schools, shopping and a quick route to the highway when commuting to Anchorage. Paved streets, city water and high speed internet. Schedule a discovery meeting today and we can customize this home for you! Once the home is started we can complete in 5 months.
Photos are "photo similar" and represent a previously completed home of the similar floor plan. Images may depict upgrades, optional features, and design selections not included in the listed price. Buyers are advised to verify standard specifications and upgrade options with the builder....
Contact an agent
Home facts
- Year built:2026
- Listing ID #:26-11915
- Added:1 day(s) ago
- Updated:September 16, 2026 at 04:01 PM
Rooms and interior
- Bedrooms:3
- Total bathrooms:2
- Full bathrooms:2
- Bathrooms Description:Soaking Tub
- Kitchen Description:Dishwasher
- Living area:1,611 sq. ft.
Structure and exterior
- Roof:Asphalt, Composition, Shingle
- Year built:2026
- Building area:1,611 sq. ft.
- Lot area:0.68 Acres
- Lot Features:Covenant/Restriction, Road Service Area
- Architectural Style:Ranch
- Construction Materials:Wood Frame - 2x6
- Exterior Features:Private Yard
- Foundation Description:Block
Schools
- High school:Colony
- Middle school:Colony
- Elementary school:Pioneer Peak
Utilities
- Sewer:Septic Tank
Finances and disclosures
- Price:$582,700
- Price per sq. ft.:$361.7
Features and amenities
- Appliances:Dishwasher
- Amenities:Ceiling Fan(s)
Parking
- Parking description:Attached, Heated Garage, Tandem
- Garage:Yes
- Garage spaces:4
 The listing content relating to real estate for sale on this website comes in part from the IDX Program of Alaska Multiple Listing Service, Inc. (AK MLS). Real estate listings held by brokerage firms are marked with either the listing brokerage's logo or the AK MLS logo and information about them includes the name of the listing brokerage. All information is deemed reliable but is not guaranteed and should be independently verified for accuracy. Listing content scraping by unauthorized personnel is strictly prohibited. Copyright © 2026 Alaska Multiple Listing Service, Inc. All Rights Reserved. Date Last Updated September 16, 2026
New listings near L2 B1 N Cottage Knoll Drive
- Coming Soon
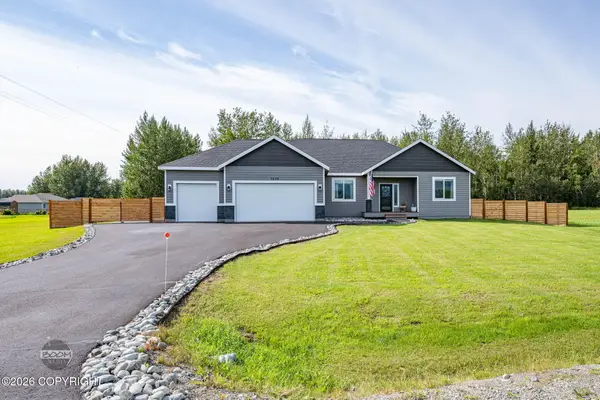
 $319,000Coming Soon3 beds 1 baths1,296 sq. ft.
20419 E Reich Court, Palmer, AK 99645
MLS# 26-11886Listed by: ELITE REAL ESTATE GROUP THE CROZIER TEAM BRANCH OFFICE - Coming Soon
 $595,000Coming Soon4 beds 2 baths1,813 sq. ft.
5224 S Sisters Street, Palmer, AK 99645
MLS# 26-11797Listed by: ELITE REAL ESTATE GROUP - Coming Soon
 $699,000Coming Soon3 beds 2 baths1,398 sq. ft.
2125 N Old Glenn Highway, Palmer, AK 99645
MLS# 26-11761Listed by: ELITE REAL ESTATE GROUP THE CROZIER TEAM BRANCH OFFICE - Coming Soon
 $725,000Coming Soon3 beds 3 baths2,369 sq. ft.
7355 E Narnia Circle, Palmer, AK 99645
MLS# 26-11570Listed by: VALLEY MARKET REAL ESTATE - Coming Soon
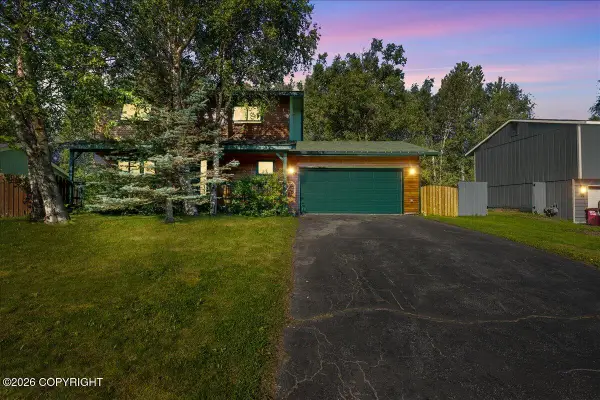 $395,000Coming Soon4 beds 3 baths1,602 sq. ft.
220 N Irene Street, Palmer, AK 99645
MLS# 26-9712Listed by: REAL BROKER WASILLA - New
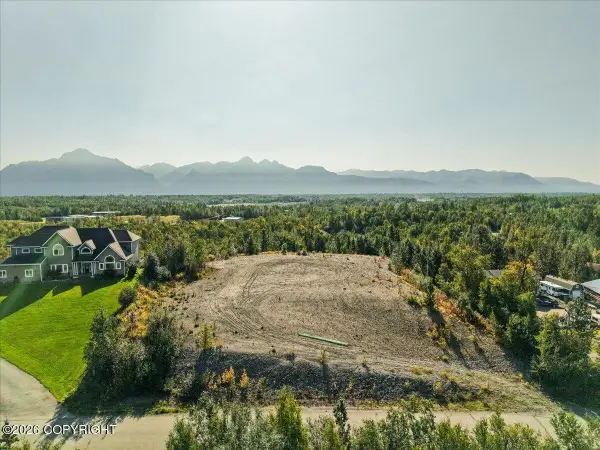 $240,000Active2.12 Acres
2525 N Larkspur Hill Circle, Palmer, AK 99645
MLS# 26-11931Listed by: KELLER WILLIAMS REALTY ALASKA GROUP - New
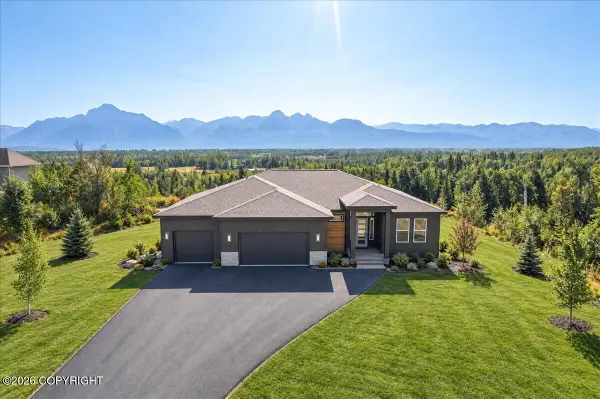 $840,000Active4 beds 3 baths2,212 sq. ft.
2525 N Larkspur Hill Circle, Palmer, AK 99645
MLS# 26-11932Listed by: KELLER WILLIAMS REALTY ALASKA GROUP - New
 $324,900Active4 beds 1 baths960 sq. ft.
115 S Montgomery Way, Palmer, AK 99645
MLS# 26-11929Listed by: HERRINGTON AND COMPANY, LLC - New
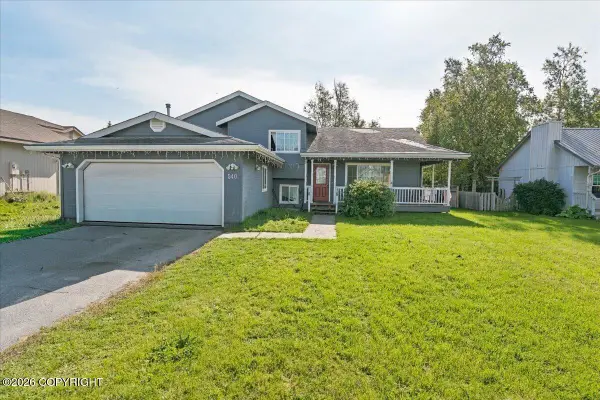 $385,000Active4 beds 3 baths1,706 sq. ft.
540 W Montana Drive, Palmer, AK 99645
MLS# 26-11901Listed by: KELLER WILLIAMS ALASKA ADVISORS


Protect your home and budget from life's surprises with an Assurant Home Warranty, backed by a partner that supports you through every step of homeownership. Explore Plans.
©2026 Century 21 Real Estate LLC. All rights reserved. CENTURY 21®, the CENTURY 21 Logo and C21® are service marks owned by Century 21 Real Estate LLC. Century 21 Real Estate LLC fully supports the principles of the Fair Housing Act and the Equal Opportunity Act. Each office is independently owned and operated. Listing information is deemed reliable but not guaranteed accurate.