
L25 B1 N Cottage Knoll Drive, Palmer, AK 99645
Local realty services provided by:CENTURY 21 Realty Solutions
L25 B1 N Cottage Knoll Drive,Palmer, AK 99645
$412,500
- 3 Beds
- 2 Baths
- 1,264 sq. ft.
- Single family
- Active
Listed by: craig k channer
Office: real broker wasilla
MLS#:26-12036
Source:AK_AMLS
Price summary
- Price:$412,500
- Price per sq. ft.:$326.34
About this home
Don't miss your chance to own brand new construction home with a 12'x16' Heated Shop in a premier ''Palmer'' location.
The Birch Lane Floor Plan by WM Construction! This smartly laid-out 1,264 sq ft one level home offers 3 bedrooms, 2 bathrooms and a large 2 car garage. There is also a prepped RV pad for additional parking or your Alaska toys! The great room with tray ceiling opens directly into a kitchen with a walk in pantry and kitchen island, perfect for entertaining. The primary suite features dual sinks and a spacious walk-in closet, while bedrooms 2 and 3 share a bathroom in between. Enjoy Alaska evenings from the covered front porch and expansive mountain views. Beyond the attached 2-car garage, you'll find a detached 12'x16' heated workshop -- ideal for hobbies and extra storage. Don't miss your chance to own brand new construction in a premiere Palmer, AK location -- CONSTRUCTION UPDATE: As of mid-September, framing is underway. Estimated completion date is mid December. Contact us today to make this home yours before it's gone.
This home is being built to a 5 star plus energy rating and may qualify for a $10,000 Alaska Housing rebate! Inquire for details on how to apply.
Photos are "photo similar" and represent a previously completed home of the similar floor plan. Images may depict upgrades, optional features, and design selections not included in the listed price. Upgraded custom kitchen cabinets! Marcona white kitchen exterior with maritime blue island and bathroom vanities. Matte black plumbing fixtures, tiled master shower and a massive walk in closet with custom shelving!...
Contact an agent
Home facts
- Year built:2026
- Listing ID #:26-12036
- Added:1 day(s) ago
- Updated:September 19, 2026 at 02:47 PM
Rooms and interior
- Bedrooms:3
- Total bathrooms:2
- Full bathrooms:2
- Kitchen Description:Dishwasher
- Living area:1,264 sq. ft.
Structure and exterior
- Roof:Asphalt, Shingle
- Year built:2026
- Building area:1,264 sq. ft.
- Lot area:0.43 Acres
- Lot Features:Covenant/Restriction, Fire Service Area, Road Service Area, Views
- Architectural Style:Ranch
- Construction Materials:Wood Frame - 2x6
- Foundation Description:Block
Schools
- High school:Colony
- Middle school:Colony
- Elementary school:Pioneer Peak
Utilities
- Sewer:Septic Tank
Finances and disclosures
- Price:$412,500
- Price per sq. ft.:$326.34
- Tax amount:$4,548
Features and amenities
- Appliances:Dishwasher
- Amenities:Ceiling Fan(s), Vaulted Ceiling(s)
Parking
- Parking description:Attached, Heated Garage
- Garage:Yes
- Garage spaces:2
 The listing content relating to real estate for sale on this website comes in part from the IDX Program of Alaska Multiple Listing Service, Inc. (AK MLS). Real estate listings held by brokerage firms are marked with either the listing brokerage's logo or the AK MLS logo and information about them includes the name of the listing brokerage. All information is deemed reliable but is not guaranteed and should be independently verified for accuracy. Listing content scraping by unauthorized personnel is strictly prohibited. Copyright © 2026 Alaska Multiple Listing Service, Inc. All Rights Reserved. Date Last Updated September 19, 2026
New listings near L25 B1 N Cottage Knoll Drive
- Coming Soon
 $319,000Coming Soon3 beds 1 baths1,296 sq. ft.
20419 E Reich Court, Palmer, AK 99645
MLS# 26-11886Listed by: ELITE REAL ESTATE GROUP THE CROZIER TEAM BRANCH OFFICE - Coming Soon
 $699,000Coming Soon3 beds 2 baths1,398 sq. ft.
2125 N Old Glenn Highway, Palmer, AK 99645
MLS# 26-11761Listed by: ELITE REAL ESTATE GROUP THE CROZIER TEAM BRANCH OFFICE - Coming Soon
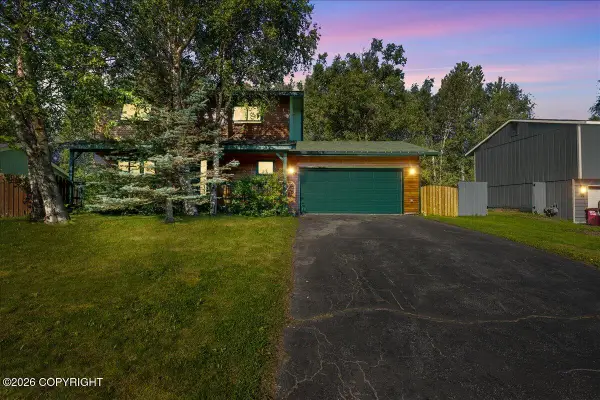 $395,000Coming Soon4 beds 3 baths1,602 sq. ft.
220 N Irene Street, Palmer, AK 99645
MLS# 26-9712Listed by: REAL BROKER WASILLA - New
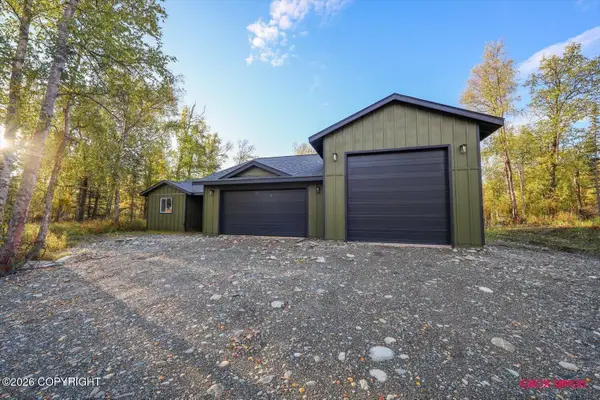 $420,000Active3 beds 2 baths1,316 sq. ft.
13336 E Cayuga Avenue, Palmer, AK 99645
MLS# 26-12080Listed by: SIGNATURE REAL ESTATE ALASKA - New
 $615,000Active4 beds 3 baths1,902 sq. ft.
15056 E Alpine Circle, Palmer, AK 99645
MLS# 26-12070Listed by: KELLER WILLIAMS REALTY ALASKA GROUP OF WASILLA - New
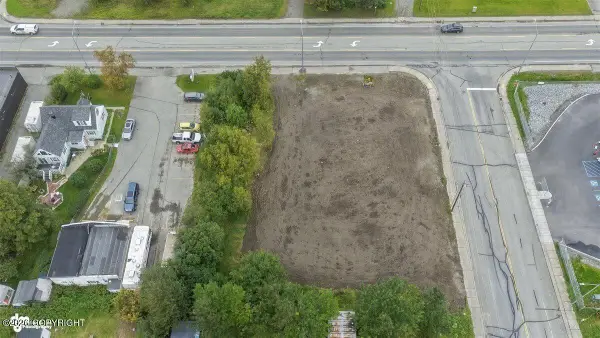 $219,000Active0.55 Acres
340 E Arctic Avenue, Palmer, AK 99645
MLS# 26-12056Listed by: THE KIBE LUCAS TEAM KELLER WILLIAMS ALASKA ADVISORS - New
 $657,200Active4 beds 3 baths2,158 sq. ft.
L13 B2 E Vista Ridge Circle, Palmer, AK 99645
MLS# 26-12057Listed by: REAL BROKER WASILLA - New
 $190,000Active2 beds 2 baths1,260 sq. ft.
14351 E Jensen Avenue, Palmer, AK 99645
MLS# 26-12046Listed by: EXP REALTY, LLC - New
 $485,000Active3 beds 3 baths2,105 sq. ft.
7345 E Riley Alexander Circle, Palmer, AK 99645
MLS# 26-12028Listed by: HOMETOWN REALTY


Protect your home and budget from life's surprises with an Assurant Home Warranty, backed by a partner that supports you through every step of homeownership. Explore Plans.
©2026 Century 21 Real Estate LLC. All rights reserved. CENTURY 21®, the CENTURY 21 Logo and C21® are service marks owned by Century 21 Real Estate LLC. Century 21 Real Estate LLC fully supports the principles of the Fair Housing Act and the Equal Opportunity Act. Each office is independently owned and operated. Listing information is deemed reliable but not guaranteed accurate.