
2525 N Larkspur Hill Circle, Palmer, AK 99645
Local realty services provided by:CENTURY 21 Realty Solutions
2525 N Larkspur Hill Circle,Palmer, AK 99645
$840,000
- 4 Beds
- 3 Baths
- 2,212 sq. ft.
- Single family
- Active
Listed by: liz steele, luke b steele
Office: keller williams realty alaska group
MLS#:26-11932
Source:AK_AMLS
Price summary
- Price:$840,000
- Price per sq. ft.:$379.75
About this home
To be built: The popular Peak 2 floor plan by Mountain Ridge Custom Homes! Take advantage of this one-of-a-kind lot with a gorgeous ranch home featuring an open-concept layout, soaring 12-foot ceilings, and a massive 4-car garage. Unmatched 360-degree views in a prime Mat-Su location! Ask about customizing this build or exploring other designs from this premier builder. Creative and unique ideas for your custom build are encouraged! Schedule your builder meeting today and bring your vision to life. 6 month build time from ground breaking to move in.
Ask about our builder incentives! Using the builders preferred lender qualifies you for a $5,000 closing cost credit.
Standard features include LVP Flooring in the main living spaces, carpet in bedrooms, Stainless steel appliances, custom built ins, Quartz Countertops, & Custom Tile Work.
Contact an agent
Home facts
- Year built:2026
- Listing ID #:26-11932
- Added:1 day(s) ago
- Updated:September 16, 2026 at 07:41 PM
Rooms and interior
- Bedrooms:4
- Total bathrooms:3
- Full bathrooms:2
- Half bathrooms:1
- Kitchen Description:Dishwasher
- Living area:2,212 sq. ft.
Structure and exterior
- Roof:Asphalt, Composition, Shingle
- Year built:2026
- Building area:2,212 sq. ft.
- Lot area:2.12 Acres
- Architectural Style:Ranch
- Construction Materials:Wood Frame - 2x6
- Foundation Description:Concrete Perimeter
Schools
- High school:Colony
- Middle school:Colony
- Elementary school:Finger Lake
Utilities
- Sewer:Septic Tank
Finances and disclosures
- Price:$840,000
- Price per sq. ft.:$379.75
Features and amenities
- Appliances:Dishwasher
- Amenities:Ceiling Fan(s)
Parking
- Parking description:Attached, Heated Garage
- Garage:Yes
- Garage spaces:4
 The listing content relating to real estate for sale on this website comes in part from the IDX Program of Alaska Multiple Listing Service, Inc. (AK MLS). Real estate listings held by brokerage firms are marked with either the listing brokerage's logo or the AK MLS logo and information about them includes the name of the listing brokerage. All information is deemed reliable but is not guaranteed and should be independently verified for accuracy. Listing content scraping by unauthorized personnel is strictly prohibited. Copyright © 2026 Alaska Multiple Listing Service, Inc. All Rights Reserved. Date Last Updated September 16, 2026
New listings near 2525 N Larkspur Hill Circle
- Coming Soon
 $319,000Coming Soon3 beds 1 baths1,296 sq. ft.
20419 E Reich Court, Palmer, AK 99645
MLS# 26-11886Listed by: ELITE REAL ESTATE GROUP THE CROZIER TEAM BRANCH OFFICE - Coming Soon
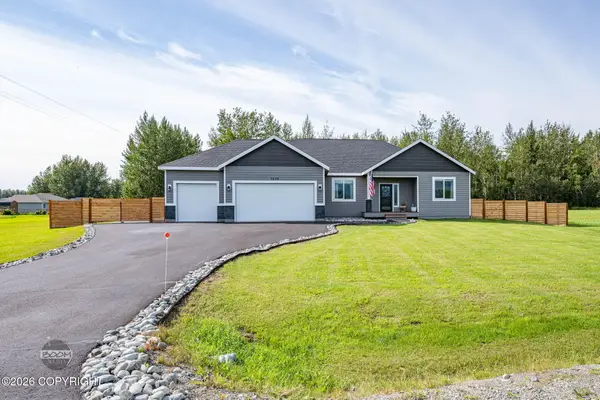 $595,000Coming Soon4 beds 2 baths1,813 sq. ft.
5224 S Sisters Street, Palmer, AK 99645
MLS# 26-11797Listed by: ELITE REAL ESTATE GROUP - Coming Soon
 $699,000Coming Soon3 beds 2 baths1,398 sq. ft.
2125 N Old Glenn Highway, Palmer, AK 99645
MLS# 26-11761Listed by: ELITE REAL ESTATE GROUP THE CROZIER TEAM BRANCH OFFICE - Coming Soon
 $725,000Coming Soon3 beds 3 baths2,369 sq. ft.
7355 E Narnia Circle, Palmer, AK 99645
MLS# 26-11570Listed by: VALLEY MARKET REAL ESTATE - Coming Soon
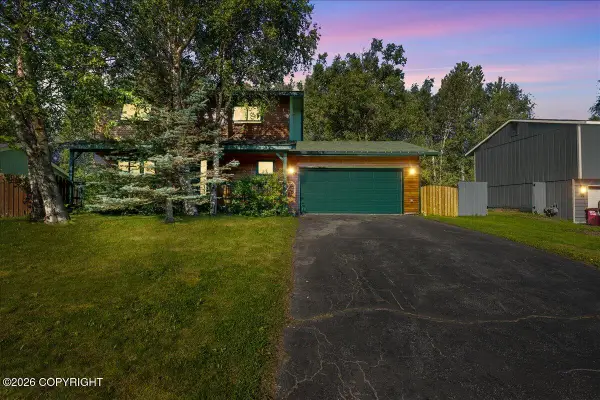 $395,000Coming Soon4 beds 3 baths1,602 sq. ft.
220 N Irene Street, Palmer, AK 99645
MLS# 26-9712Listed by: REAL BROKER WASILLA - New
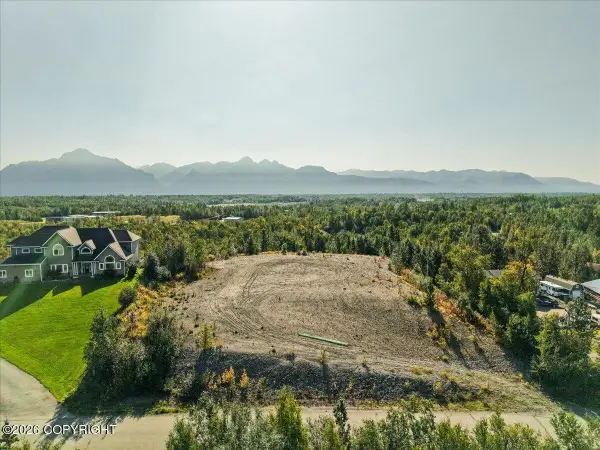 $240,000Active2.12 Acres
2525 N Larkspur Hill Circle, Palmer, AK 99645
MLS# 26-11931Listed by: KELLER WILLIAMS REALTY ALASKA GROUP - New
 $324,900Active4 beds 1 baths960 sq. ft.
115 S Montgomery Way, Palmer, AK 99645
MLS# 26-11929Listed by: HERRINGTON AND COMPANY, LLC - New
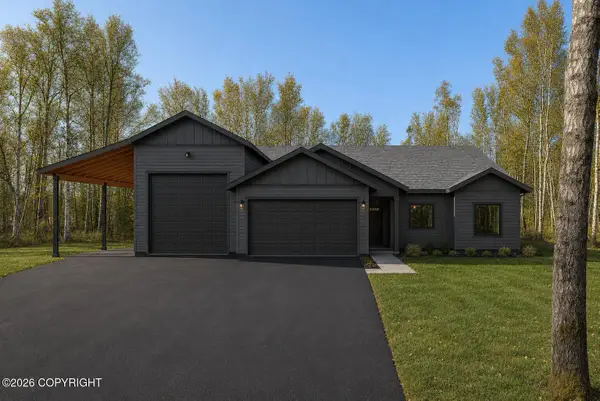 $582,700Active3 beds 2 baths1,611 sq. ft.
L2 B1 N Cottage Knoll Drive, Palmer, AK 99645
MLS# 26-11915Listed by: REAL BROKER WASILLA - New
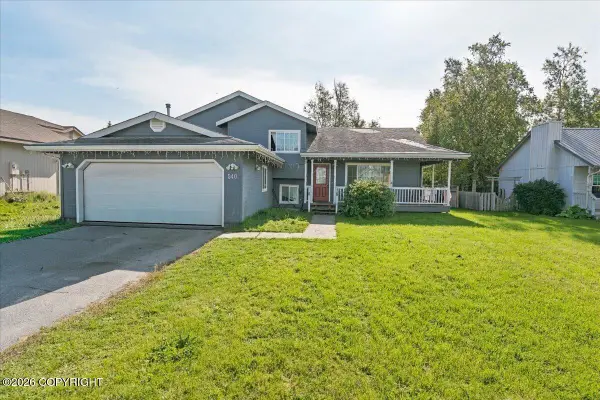 $385,000Active4 beds 3 baths1,706 sq. ft.
540 W Montana Drive, Palmer, AK 99645
MLS# 26-11901Listed by: KELLER WILLIAMS ALASKA ADVISORS


Protect your home and budget from life's surprises with an Assurant Home Warranty, backed by a partner that supports you through every step of homeownership. Explore Plans.
©2026 Century 21 Real Estate LLC. All rights reserved. CENTURY 21®, the CENTURY 21 Logo and C21® are service marks owned by Century 21 Real Estate LLC. Century 21 Real Estate LLC fully supports the principles of the Fair Housing Act and the Equal Opportunity Act. Each office is independently owned and operated. Listing information is deemed reliable but not guaranteed accurate.