
1151 N Leatherleaf Loop, Wasilla, AK 99654
Local realty services provided by:CENTURY 21 Realty Solutions
1151 N Leatherleaf Loop,Wasilla, AK 99654
$469,900
- 4 Beds
- 3 Baths
- 2,532 sq. ft.
- Single family
- Pending
Listed by: reginald e carney
Office: ark realty
MLS#:26-8114
Source:AK_AMLS
Price summary
- Price:$469,900
- Price per sq. ft.:$185.58
About this home
For those needing serious storage or workspace, the standout feature of this property is the 32x32 detached shop with a 14x14 overhead door. It is plumbed for in-floor heat and ready to finish to your specifications. Paired with the attached 2-car garage, this property offers exceptional space for vehicles, equipment, or hobbies. This 2,532 sq ft home offers a comfortable, well-proportioned layout with 4 bedrooms and 2.75 baths, plenty of room to spread out without feeling oversized. Large windows throughout let in plenty of natural light and look out over the surrounding trees on this wooded lot.
The kitchen has been updated with white cabinetry, dark countertops, subway tile backsplash, and stainless steel appliances, including a gas range. A peninsula with bar seating opens to the dining area, which leads out to the back deck through sliding glass doors. The living room centers around a stone wood-burning fireplace.
Upstairs, the primary suite includes a en-suite bath with a tiled walk-in shower. The additional bedrooms are spacious and comfortable. Downstairs, a large flex space adds even more livable square footage -- use it as a family room, home office, gym, or whatever suits your needs.
Features:
-2,532 sq ft | 4 bed / 2.75 bath -- comfortable, livable floor plan
-2-car attached garage
-32x32 detached shop, 14x14 OH door, plumbed for in-floor heat (rough-in stage)
-Updated kitchen with stainless appliances
-Lower-level flex space adds extra living area
-Wooded, sloped lot with privacy...
Contact an agent
Home facts
- Year built:1978
- Listing ID #:26-8114
- Added:68 day(s) ago
- Updated:October 19, 2026 at 11:16 AM
Rooms and interior
- Bedrooms:4
- Total bathrooms:3
- Full bathrooms:2
- Living area:2,532 sq. ft.
Structure and exterior
- Roof:Asphalt, Shingle
- Year built:1978
- Building area:2,532 sq. ft.
- Lot area:1.19 Acres
- Lot Features:Covenant/Restriction
- Exterior Features:Private Yard
- Foundation Description:Block, Concrete Perimeter
Schools
- High school:Wasilla
- Middle school:Wasilla
- Elementary school:Iditarod
Utilities
- Sewer:Septic Tank
Finances and disclosures
- Price:$469,900
- Price per sq. ft.:$185.58
Parking
- Parking description:Attached, Detached, Heated Garage
- Garage:Yes
- Garage spaces:4
 The listing content relating to real estate for sale on this website comes in part from the IDX Program of Alaska Multiple Listing Service, Inc. (AK MLS). Real estate listings held by brokerage firms are marked with either the listing brokerage's logo or the AK MLS logo and information about them includes the name of the listing brokerage. All information is deemed reliable but is not guaranteed and should be independently verified for accuracy. Listing content scraping by unauthorized personnel is strictly prohibited. Copyright © 2026 Alaska Multiple Listing Service, Inc. All Rights Reserved. Date Last Updated October 19, 2026
New listings near 1151 N Leatherleaf Loop
- Coming Soon
 $475,000Coming Soon3 beds 2 baths1,624 sq. ft.
4110 E Zircon Circle, Wasilla, AK 99654
MLS# 26-13252Listed by: RE/MAX DYNAMIC PROPERTIES - Coming Soon
 $375,000Coming Soon3 beds 2 baths1,492 sq. ft.
2825 N Byron Nelson Drive, Wasilla, AK 99623
MLS# 26-13248Listed by: RE/MAX DYNAMIC PROPERTIES - Coming Soon
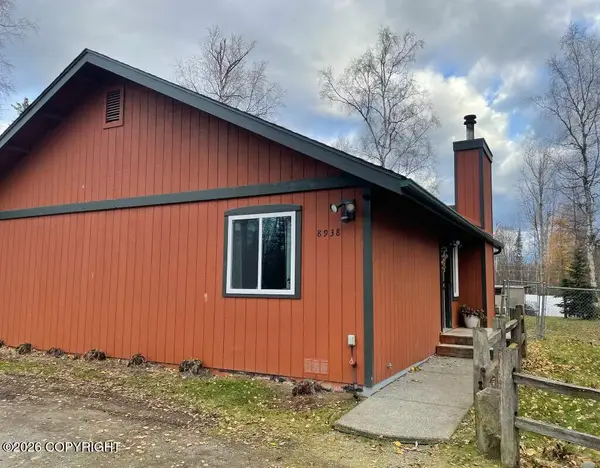 $319,900Coming Soon2 beds 2 baths1,048 sq. ft.
8938 W Phalarope Drive, Wasilla, AK 99623
MLS# 26-13247Listed by: KELLER WILLIAMS REALTY ALASKA GROUP OF WASILLA - Coming Soon
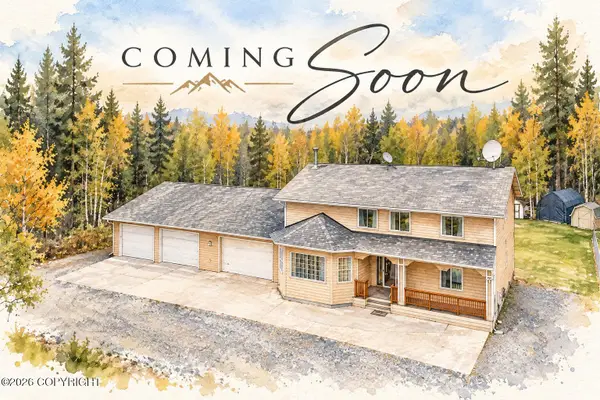 $649,900Coming Soon6 beds 4 baths2,850 sq. ft.
3960 S Birch Cove Drive, Wasilla, AK 99623
MLS# 26-13177Listed by: ELITE REAL ESTATE GROUP - Coming Soon
 $339,000Coming Soon3 beds 4 baths1,536 sq. ft.
5870 W Phenix Avenue, Wasilla, AK 99623
MLS# 26-12789Listed by: SIGNATURE REAL ESTATE ALASKA - New
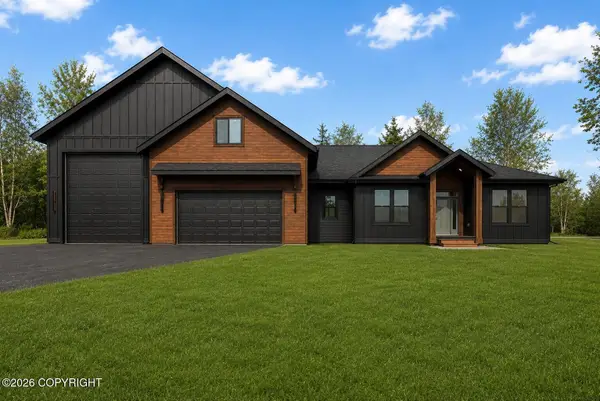 $782,274Active4 beds 3 baths2,515 sq. ft.
L2 B1 E Yorkshire Road, Wasilla, AK 99654
MLS# 26-13214Listed by: REAL BROKER WASILLA - New
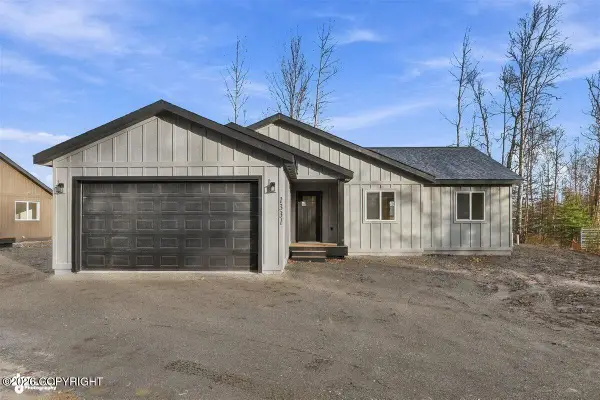 $375,000Active3 beds 2 baths1,224 sq. ft.
1331 N Tanana Drive, Wasilla, AK 99654
MLS# 26-13205Listed by: RMG REAL ESTATE VALLEY OFFICE - New
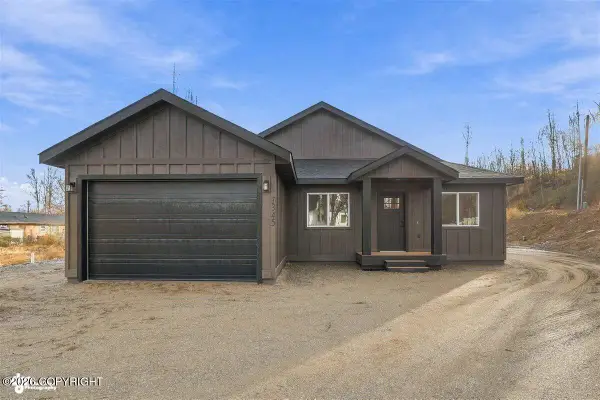 $389,000Active3 beds 2 baths1,328 sq. ft.
1345 N Tanana Drive, Wasilla, AK 99654
MLS# 26-13206Listed by: RMG REAL ESTATE VALLEY OFFICE - New
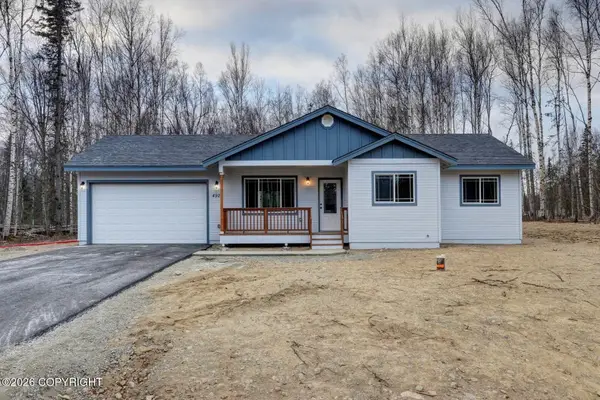 $430,000Active3 beds 2 baths1,312 sq. ft.
8447 E Alpine Meadow Drive, Wasilla, AK 99654
MLS# 26-13207Listed by: REAL BROKER WASILLA - New
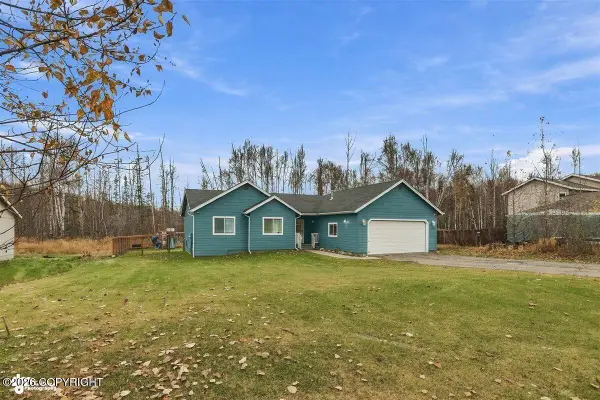 $415,000Active3 beds 2 baths1,546 sq. ft.
4764 W New Larkspur Loop, Wasilla, AK 99654
MLS# 26-13180Listed by: SIGNATURE REAL ESTATE ALASKA


Protect your home and budget from life's surprises with an Assurant Home Warranty, backed by a partner that supports you through every step of homeownership. Explore Plans.
©2026 Century 21 Real Estate LLC. All rights reserved. CENTURY 21®, the CENTURY 21 Logo and C21® are service marks owned by Century 21 Real Estate LLC. Century 21 Real Estate LLC fully supports the principles of the Fair Housing Act and the Equal Opportunity Act. Each office is independently owned and operated. Listing information is deemed reliable but not guaranteed accurate.