
4412 S Timberland Loop, Wasilla, AK 99623
Local realty services provided by:CENTURY 21 Realty Solutions
Listed by: jeremy j. burke
Office: real broker wasilla
MLS#:26-10352
Source:AK_AMLS
Price summary
- Price:$735,000
- Price per sq. ft.:$187.69
About this home
Welcome to this spacious 3,916 sq ft Wasilla home offering 4 bedrooms, 3 bathrooms, an oversized 3-car garage, and nearly an acre of land (.93 acres)! Built in 2004, this home combines generous living space, thoughtful updates, and incredible storage with custom touches throughout. The heart of the home is the gorgeous kitchen featuring granite countertops, double ovens, abundant cabinetry, and a HUGE walk-in pantry. The primary suite offers a beautifully remodeled bath with a relaxing soaker tub and tiled shower with dual shower heads. The finished basement adds tremendous versatility and additional living space, including a unique shiplap accent wall crafted from trees harvested right from the property. Comfort is covered year-round with in-floor heat on the main level, baseboard heat in the basement, a high-efficiency boiler, and a heated garage. And don't miss one of this home's hidden gems--the HUGE, exceptionally tall crawlspace! Far beyond typical crawlspace storage, this expansive area provides an incredible amount of usable space for seasonal items, outdoor gear, tools, equipment, hobbies, or even a workshop-style setup. Outside, enjoy .93 acres, plenty of room to spread out, RV parking, and an oversized 3-car garage with space for Alaska's vehicles, toys, and gear. Priced just slightly above the current tax-assessed value, the sellers have positioned this home with a faster sale in mind--offering buyers an exceptional opportunity to get nearly 4,000 square feet, almost an acre, and a 3-car garage at a compelling price point. With nearly 4,000 square feet of living space, outstanding storage, a flexible finished basement, substantial garage space, and a large Wasilla lot, this home offers the space and functionality that are increasingly hard to find. Come see everything this property has to offer!...
Contact an agent
Home facts
- Year built:2004
- Listing ID #:26-10352
- Added:71 day(s) ago
- Updated:October 24, 2026 at 03:17 PM
Rooms and interior
- Bedrooms:4
- Total bathrooms:3
- Full bathrooms:3
- Bathrooms Description:Soaking Tub
- Kitchen Description:Dishwasher, Refrigerator
- Living area:3,916 sq. ft.
Structure and exterior
- Roof:Asphalt, Composition, Shingle
- Year built:2004
- Building area:3,916 sq. ft.
- Lot area:0.93 Acres
- Lot Features:Fire Service Area, Road Service Area
- Construction Materials:Wood Frame - 2x6
- Exterior Features:Private Yard
- Foundation Description:Concrete Perimeter
Schools
- High school:Redington Jr/Sr
- Middle school:Redington Jr/Sr
- Elementary school:Knik
Utilities
- Sewer:Septic Tank
Finances and disclosures
- Price:$735,000
- Price per sq. ft.:$187.69
- Tax amount:$8,666
Features and amenities
- Appliances:Dishwasher, Refrigerator, Water Softener
- Amenities:Water Softener
Parking
- Parking description:Attached
- Garage:Yes
- Garage spaces:3
 The listing content relating to real estate for sale on this website comes in part from the IDX Program of Alaska Multiple Listing Service, Inc. (AK MLS). Real estate listings held by brokerage firms are marked with either the listing brokerage's logo or the AK MLS logo and information about them includes the name of the listing brokerage. All information is deemed reliable but is not guaranteed and should be independently verified for accuracy. Listing content scraping by unauthorized personnel is strictly prohibited. Copyright © 2026 Alaska Multiple Listing Service, Inc. All Rights Reserved. Date Last Updated October 24, 2026
New listings near 4412 S Timberland Loop
- Coming Soon
 $999,999Coming Soon5 beds 5 baths2,630 sq. ft.
2863 N Monroe Circle, Wasilla, AK 99623
MLS# 26-13442Listed by: RMG REAL ESTATE VALLEY OFFICE - Coming Soon
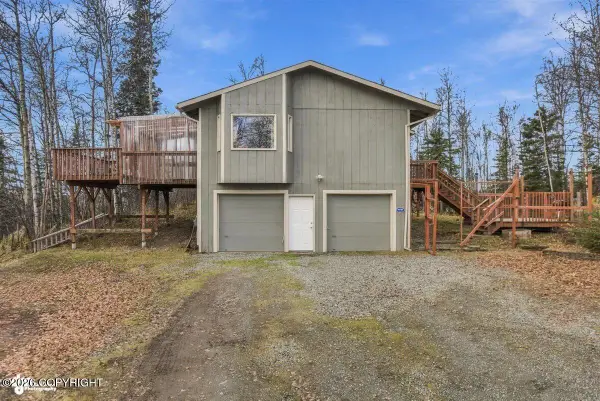 $385,000Coming Soon3 beds 2 baths1,801 sq. ft.
880 N Tammy Lane, Wasilla, AK 99623
MLS# 26-13408Listed by: EXP REALTY, LLC ANCHORAGE - Coming Soon
 $349,000Coming Soon2 beds 2 baths1,032 sq. ft.
3480 S Village Street, Wasilla, AK 99623
MLS# 26-13381Listed by: KELLER WILLIAMS REALTY ALASKA GROUP OF WASILLA - Coming Soon
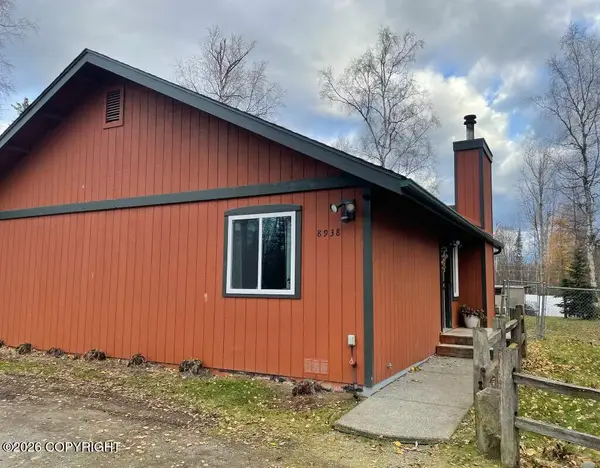 $319,900Coming Soon2 beds 2 baths1,048 sq. ft.
8938 W Phalarope Drive, Wasilla, AK 99623
MLS# 26-13247Listed by: KELLER WILLIAMS REALTY ALASKA GROUP OF WASILLA - Coming Soon
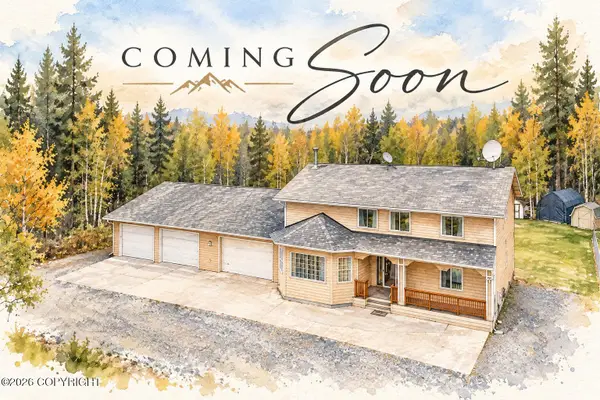 $649,900Coming Soon6 beds 4 baths2,850 sq. ft.
3960 S Birch Cove Drive, Wasilla, AK 99623
MLS# 26-13177Listed by: ELITE REAL ESTATE GROUP - New
 $586,500Active3 beds 2 baths1,808 sq. ft.
2529 S Sanctuary Drive, Wasilla, AK 99654
MLS# 26-13443Listed by: KELLER WILLIAMS REALTY ALASKA GROUP - New
 $275,000Active2.5 Acres
5235 E Forever View Circle, Wasilla, AK 99654
MLS# 26-13444Listed by: DBL EAGLE REAL ESTATE & INV, LTD - New
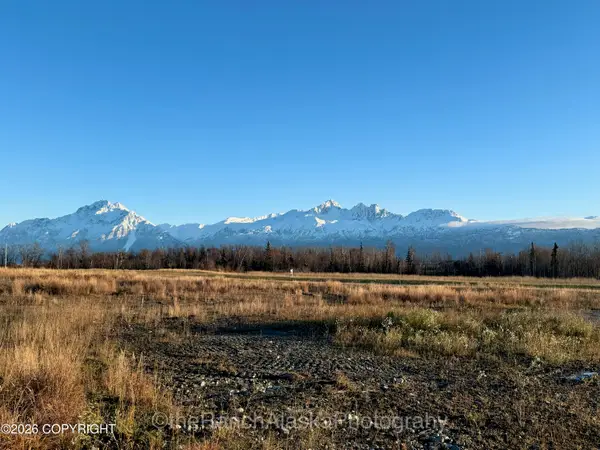 $275,000Active2.5 Acres
5499 E Forever View Circle, Wasilla, AK 99654
MLS# 26-13447Listed by: DBL EAGLE REAL ESTATE & INV, LTD - New
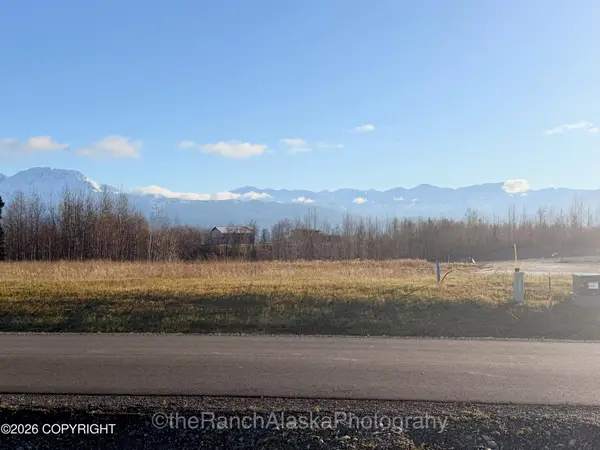 $275,000Active2.5 Acres
5490 E Forever View Circle, Wasilla, AK 99654
MLS# 26-13449Listed by: DBL EAGLE REAL ESTATE & INV, LTD - New
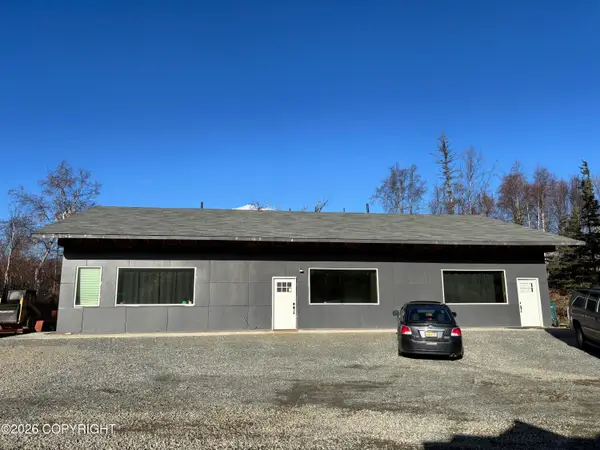 $629,000Active3 beds 3 baths2,772 sq. ft.
1875 E Seldon Road, Wasilla, AK 99654
MLS# 26-13440Listed by: VALLEY MARKET REAL ESTATE


Protect your home and budget from life's surprises with an Assurant Home Warranty, backed by a partner that supports you through every step of homeownership. Explore Plans.
©2026 Century 21 Real Estate LLC. All rights reserved. CENTURY 21®, the CENTURY 21 Logo and C21® are service marks owned by Century 21 Real Estate LLC. Century 21 Real Estate LLC fully supports the principles of the Fair Housing Act and the Equal Opportunity Act. Each office is independently owned and operated. Listing information is deemed reliable but not guaranteed accurate.