
4611 N Edenfield Road, Wasilla, AK 99623
Local realty services provided by:CENTURY 21 Realty Solutions
4611 N Edenfield Road,Wasilla, AK 99623
$525,000
- 3 Beds
- 3 Baths
- 1,884 sq. ft.
- Single family
- Coming Soon
Listed by: brian reishus
Office: real broker alaska
MLS#:26-12626
Source:AK_AMLS
Price summary
- Price:$525,000
- Price per sq. ft.:$278.66
About this home
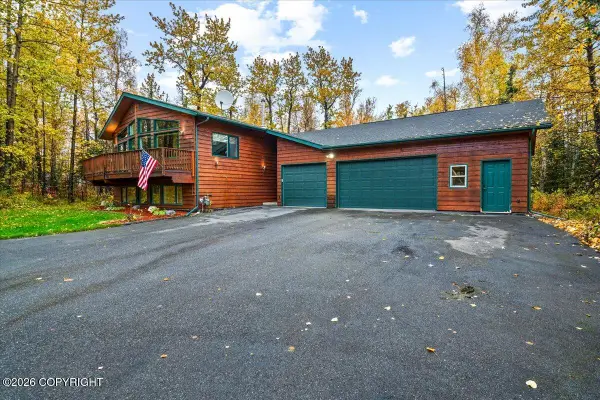
This beautiful home offers 3 bedrooms, 2.5 bathrooms, 1,884 sq. ft. of living space, and a massive 903 sq. ft. 3-car garage measuring approximately 27' deep by 34' wide.
Step inside to vaulted ceilings and LVP flooring throughout the home. The living room features an electric fireplace with a shiplap surround, while the kitchen is finished with quartz countertops, tile backsplash, stainless steel appliances with black fixtures, a large corner pantry, and a dedicated coffee bar.
All three bedrooms are conveniently located upstairs, along with a spacious laundry room near the primary suite. The primary bedroom features a double-vanity bathroom and separate his-and-hers walk-in closets.
Outside, enjoy the 12' x 8' Trex deck and added privacy of a greenbelt behind the home. With tons of storage, quality finishes, and an oversized 3-car garage, this home has a lot to offer.
Built by Diamond Homes!
Contact an agent
Home facts
- Year built:2023
- Listing ID #:26-12626
- Updated:October 02, 2026 at 11:48 PM
Rooms and interior
- Bedrooms:3
- Total bathrooms:3
- Full bathrooms:2
- Half bathrooms:1
- Kitchen Description:Dishwasher, Refrigerator
- Living area:1,884 sq. ft.
Structure and exterior
- Roof:Asphalt, Shingle
- Year built:2023
- Building area:1,884 sq. ft.
- Lot area:0.92 Acres
- Lot Features:Covenant/Restriction, Fire Service Area, Road Service Area
- Construction Materials:Wood Frame - 2x6
- Exterior Features:Private Yard
- Foundation Description:Block
Schools
- High school:Houston
- Middle school:Houston
- Elementary school:Goose Bay
Utilities
- Sewer:Septic Tank
Finances and disclosures
- Price:$525,000
- Price per sq. ft.:$278.66
Features and amenities
- Appliances:Dishwasher, Refrigerator
- Amenities:Ceiling Fan(s)
Parking
- Parking description:Attached, Heated Garage
- Garage:Yes
- Garage spaces:3
 The listing content relating to real estate for sale on this website comes in part from the IDX Program of Alaska Multiple Listing Service, Inc. (AK MLS). Real estate listings held by brokerage firms are marked with either the listing brokerage's logo or the AK MLS logo and information about them includes the name of the listing brokerage. All information is deemed reliable but is not guaranteed and should be independently verified for accuracy. Listing content scraping by unauthorized personnel is strictly prohibited. Copyright © 2026 Alaska Multiple Listing Service, Inc. All Rights Reserved. Date Last Updated October 2, 2026
New listings near 4611 N Edenfield Road
- Coming Soon
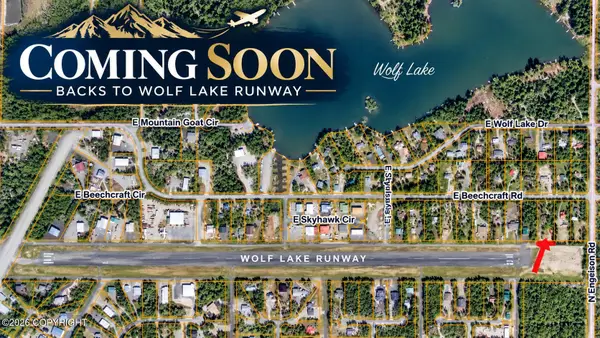 $425,000Coming Soon3 beds 3 baths1,514 sq. ft.
7100 E Beechcraft Road, Wasilla, AK 99654
MLS# 26-12689Listed by: JACK WHITE REAL ESTATE MAT SU - Coming Soon
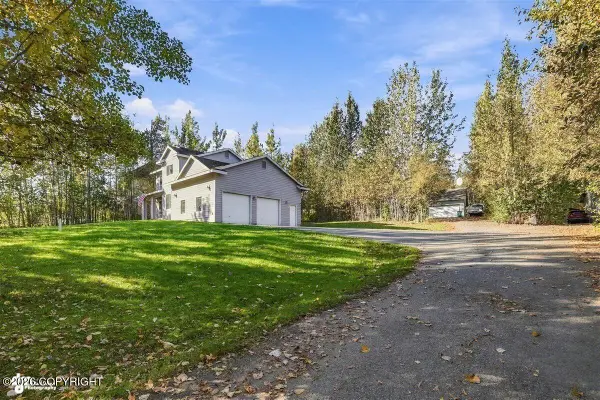 $419,000Coming Soon3 beds 3 baths1,712 sq. ft.
6671 W Wellington Drive, Wasilla, AK 99654
MLS# 26-12679Listed by: EXP REALTY, LLC - Coming Soon
 $377,000Coming Soon4 beds 2 baths1,728 sq. ft.
5151 N Wasilla-fishhook Road, Wasilla, AK 99654
MLS# 26-12674Listed by: REAL BROKER ALASKA - Coming Soon
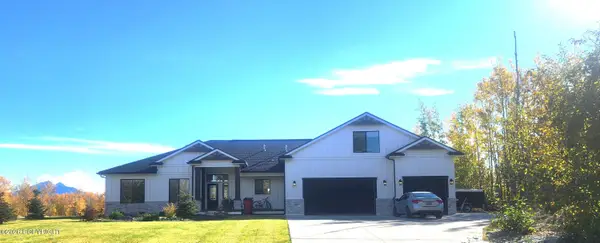 $875,000Coming Soon3 beds 3 baths3,121 sq. ft.
5980 S Pavilof Circle, Wasilla, AK 99623
MLS# 26-12579Listed by: ELITE REAL ESTATE GROUP - Coming Soon
 $315,000Coming Soon3 beds 2 baths1,118 sq. ft.
3150 N Edgewater Drive, Wasilla, AK 99623
MLS# 26-12391Listed by: REAL BROKER ALASKA - Coming Soon
 $390,000Coming Soon3 beds 3 baths1,700 sq. ft.
6840 W Hemmer Drive, Wasilla, AK 99623
MLS# 26-12274Listed by: REAL BROKER ALASKA - Coming Soon
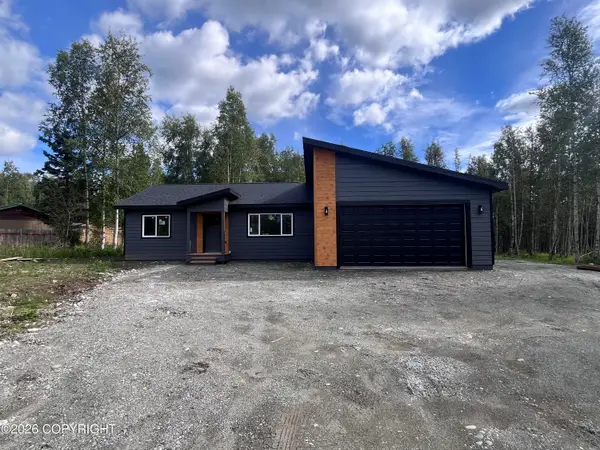 $409,900Coming Soon3 beds 2 baths1,357 sq. ft.
3591 N Orkney Court, Wasilla, AK 99654
MLS# 26-12137Listed by: BETTER HOMES AND GARDENS REAL ESTATE DREAM MAKERS - Coming Soon
 $499,000Coming Soon4 beds 2 baths1,844 sq. ft.
1007 W Moose Park Drive, Wasilla, AK 99654
MLS# 26-11867Listed by: EXP REALTY, LLC ANCHORAGE - New
 $465,000Active4 beds 2 baths2,347 sq. ft.
1031 E Susitna Bay, Wasilla, AK 99654
MLS# 26-12676Listed by: ELITE REAL ESTATE GROUP


Protect your home and budget from life's surprises with an Assurant Home Warranty, backed by a partner that supports you through every step of homeownership. Explore Plans.
©2026 Century 21 Real Estate LLC. All rights reserved. CENTURY 21®, the CENTURY 21 Logo and C21® are service marks owned by Century 21 Real Estate LLC. Century 21 Real Estate LLC fully supports the principles of the Fair Housing Act and the Equal Opportunity Act. Each office is independently owned and operated. Listing information is deemed reliable but not guaranteed accurate.