
6960 W Vandenberg Drive, Wasilla, AK 99623
Local realty services provided by:CENTURY 21 Realty Solutions
6960 W Vandenberg Drive,Wasilla, AK 99623
$385,000
- 3 Beds
- 2 Baths
- 1,816 sq. ft.
- Single family
- Active
Listed by: eric bushnell, glenda j smith
Office: lee realty, llc.
MLS#:26-10428
Source:AK_AMLS
Price summary
- Price:$385,000
- Price per sq. ft.:$212
- Monthly HOA dues:$10.42
About this home
In Settlers Bay area, large deck, oversized garage, fairly open plan with lower family room with access to the back yard. Paved side yard offers lots of project space as long as you abide rules or use it for RV parking.
Contact an agent
Home facts
- Year built:2003
- Listing ID #:26-10428
- Added:69 day(s) ago
- Updated:October 24, 2026 at 02:36 PM
Rooms and interior
- Bedrooms:3
- Total bathrooms:2
- Full bathrooms:2
- Kitchen Description:Disposal
- Living area:1,816 sq. ft.
Structure and exterior
- Roof:Asphalt, Shingle
- Year built:2003
- Building area:1,816 sq. ft.
- Lot area:0.46 Acres
- Lot Features:Road Service Area
- Architectural Style:Two Story
- Construction Materials:Wood Frame - 2x6
- Exterior Features:Private Yard
- Foundation Description:Block
Schools
- High school:Redington Jr/Sr
- Middle school:Redington Jr/Sr
- Elementary school:Dena'ina
Utilities
- Sewer:Septic Tank
Finances and disclosures
- Price:$385,000
- Price per sq. ft.:$212
- Tax amount:$4,354
Features and amenities
- Appliances:Disposal
- Amenities:Vaulted Ceiling(s)
Parking
- Parking description:Attached, Heated Garage
- Garage:Yes
- Garage spaces:2
 The listing content relating to real estate for sale on this website comes in part from the IDX Program of Alaska Multiple Listing Service, Inc. (AK MLS). Real estate listings held by brokerage firms are marked with either the listing brokerage's logo or the AK MLS logo and information about them includes the name of the listing brokerage. All information is deemed reliable but is not guaranteed and should be independently verified for accuracy. Listing content scraping by unauthorized personnel is strictly prohibited. Copyright © 2026 Alaska Multiple Listing Service, Inc. All Rights Reserved. Date Last Updated October 24, 2026
New listings near 6960 W Vandenberg Drive
- Coming Soon
 $999,999Coming Soon5 beds 5 baths2,630 sq. ft.
2863 N Monroe Circle, Wasilla, AK 99623
MLS# 26-13442Listed by: RMG REAL ESTATE VALLEY OFFICE - Coming Soon
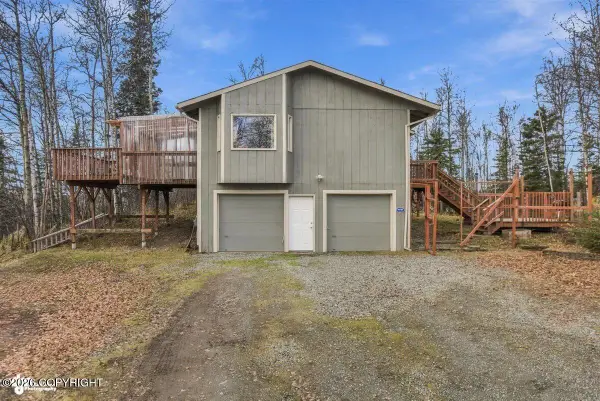 $385,000Coming Soon3 beds 2 baths1,801 sq. ft.
880 N Tammy Lane, Wasilla, AK 99623
MLS# 26-13408Listed by: EXP REALTY, LLC ANCHORAGE - Coming Soon
 $349,000Coming Soon2 beds 2 baths1,032 sq. ft.
3480 S Village Street, Wasilla, AK 99623
MLS# 26-13381Listed by: KELLER WILLIAMS REALTY ALASKA GROUP OF WASILLA - Coming Soon
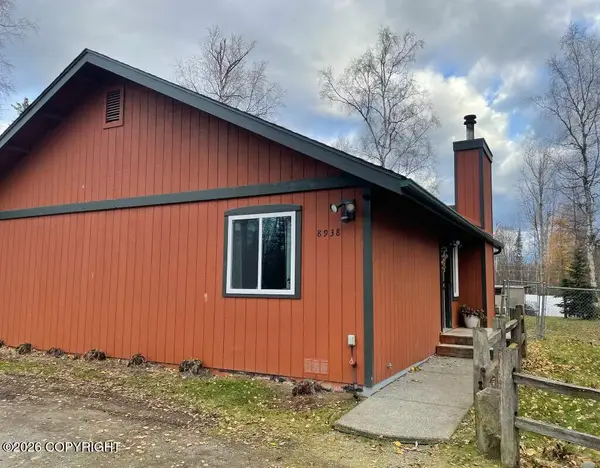 $319,900Coming Soon2 beds 2 baths1,048 sq. ft.
8938 W Phalarope Drive, Wasilla, AK 99623
MLS# 26-13247Listed by: KELLER WILLIAMS REALTY ALASKA GROUP OF WASILLA - Coming Soon
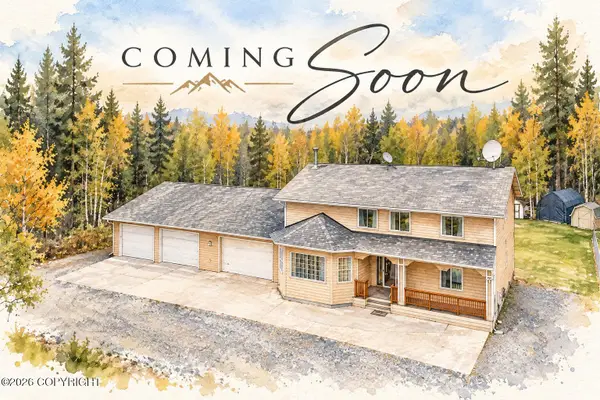 $649,900Coming Soon6 beds 4 baths2,850 sq. ft.
3960 S Birch Cove Drive, Wasilla, AK 99623
MLS# 26-13177Listed by: ELITE REAL ESTATE GROUP - New
 $586,500Active3 beds 2 baths1,808 sq. ft.
2529 S Sanctuary Drive, Wasilla, AK 99654
MLS# 26-13443Listed by: KELLER WILLIAMS REALTY ALASKA GROUP - New
 $275,000Active2.5 Acres
5235 E Forever View Circle, Wasilla, AK 99654
MLS# 26-13444Listed by: DBL EAGLE REAL ESTATE & INV, LTD - New
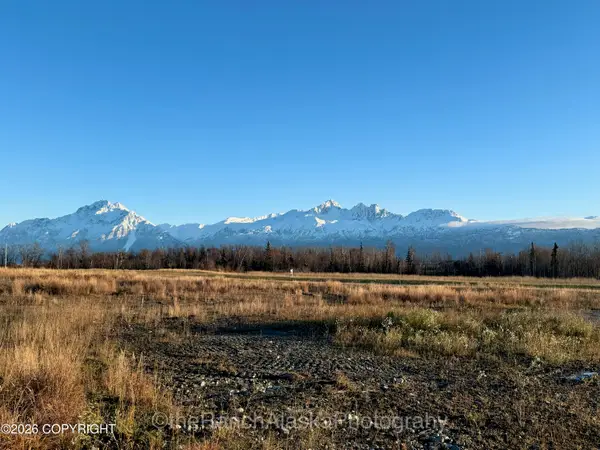 $275,000Active2.5 Acres
5499 E Forever View Circle, Wasilla, AK 99654
MLS# 26-13447Listed by: DBL EAGLE REAL ESTATE & INV, LTD - New
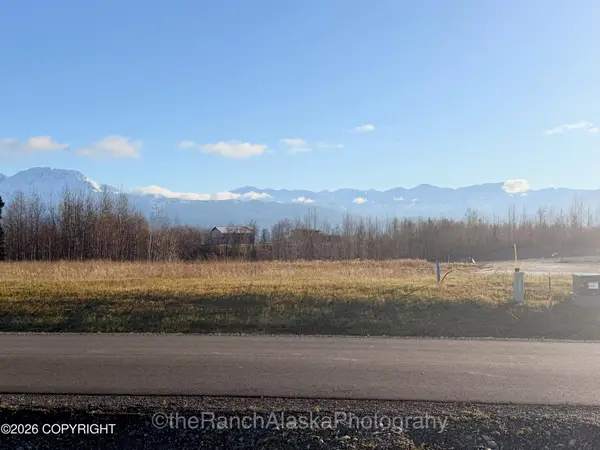 $275,000Active2.5 Acres
5490 E Forever View Circle, Wasilla, AK 99654
MLS# 26-13449Listed by: DBL EAGLE REAL ESTATE & INV, LTD - New
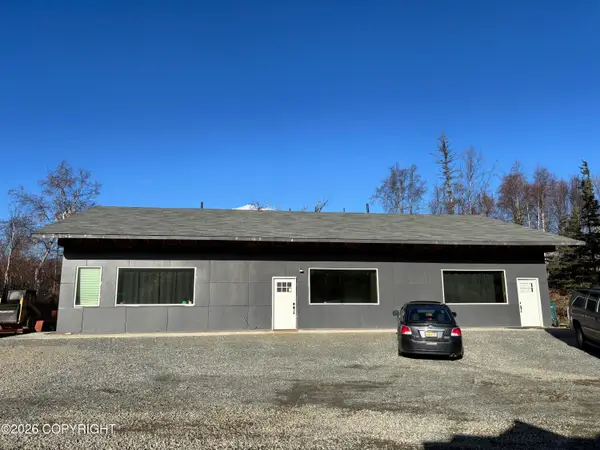 $629,000Active3 beds 3 baths2,772 sq. ft.
1875 E Seldon Road, Wasilla, AK 99654
MLS# 26-13440Listed by: VALLEY MARKET REAL ESTATE


Protect your home and budget from life's surprises with an Assurant Home Warranty, backed by a partner that supports you through every step of homeownership. Explore Plans.
©2026 Century 21 Real Estate LLC. All rights reserved. CENTURY 21®, the CENTURY 21 Logo and C21® are service marks owned by Century 21 Real Estate LLC. Century 21 Real Estate LLC fully supports the principles of the Fair Housing Act and the Equal Opportunity Act. Each office is independently owned and operated. Listing information is deemed reliable but not guaranteed accurate.