
7807 W Sally Court, Wasilla, AK 99623
Local realty services provided by:CENTURY 21 Realty Solutions
7807 W Sally Court,Wasilla, AK 99623
$385,000
- 3 Beds
- 3 Baths
- 1,404 sq. ft.
- Single family
- Active
Listed by: scott myers
Office: re/max dynamic properties - eagle river branch
MLS#:26-10603
Source:AK_AMLS
Price summary
- Price:$385,000
- Price per sq. ft.:$274.22
About this home
Thoughtfully designed and exceptionally maintained, this inviting 3-bedroom home is tucked away at the end of a quiet cul-de-sac, offering privacy, comfort, and plenty of space inside and out.
The spacious open-concept floor plan is enhanced by 9' ceilings, creating a bright and welcoming atmosphere with an effortless flow between the living room, dining area, and kitchen. Quality finishes includes laminate flooring, upgraded cabinetry and lighting, ceiling fans, energy-efficient appliances, and an on-demand hot water heater. Carpeted bedrooms add warmth and comfort.
The generous primary suite provides a relaxing retreat, featuring an expansive private bath with a jetted tub and his-and-hers walk-in closets, offering exceptional storage and functionality.
A covered front porch entry adds curb appeal, while the paved driveway and generous parking provide ample room for multiple vehicles, an RV, boat, and recreational toys--ideal for an active Alaska lifestyle.
Located in a peaceful cul-de-sac setting, this well-cared-for home combines a spacious floor plan, thoughtful upgrades, energy-efficient features, exceptional parking, and a private primary suite--all in one inviting package....
Contact an agent
Home facts
- Year built:2009
- Listing ID #:26-10603
- Added:1 day(s) ago
- Updated:August 20, 2026 at 03:02 AM
Rooms and interior
- Bedrooms:3
- Total bathrooms:3
- Full bathrooms:2
- Flooring:Tile
- Bathrooms Description:Soaking Tub
- Kitchen Description:Dishwasher, Refrigerator
- Living area:1,404 sq. ft.
Structure and exterior
- Roof:Asphalt, Composition, Shingle
- Year built:2009
- Building area:1,404 sq. ft.
- Lot area:0.93 Acres
- Lot Features:Covenant/Restriction, Fire Service Area, Road Service Area
- Architectural Style:Ranch
- Construction Materials:Wood Frame - 2x6
- Foundation Description:Concrete Perimeter
Schools
- High school:Redington Jr/Sr
- Middle school:Redington Jr/Sr
- Elementary school:Goose Bay
Utilities
- Sewer:Septic Tank
Finances and disclosures
- Price:$385,000
- Price per sq. ft.:$274.22
- Tax amount:$4,335
Features and amenities
- Appliances:Dishwasher, Refrigerator
- Amenities:Ceiling Fan(s)
Parking
- Parking description:Attached, Heated Garage
- Garage:Yes
- Garage spaces:2
 The listing content relating to real estate for sale on this website comes in part from the IDX Program of Alaska Multiple Listing Service, Inc. (AK MLS). Real estate listings held by brokerage firms are marked with either the listing brokerage's logo or the AK MLS logo and information about them includes the name of the listing brokerage. All information is deemed reliable but is not guaranteed and should be independently verified for accuracy. Listing content scraping by unauthorized personnel is strictly prohibited. Copyright © 2026 Alaska Multiple Listing Service, Inc. All Rights Reserved. Date Last Updated August 20, 2026
New listings near 7807 W Sally Court
- Coming Soon
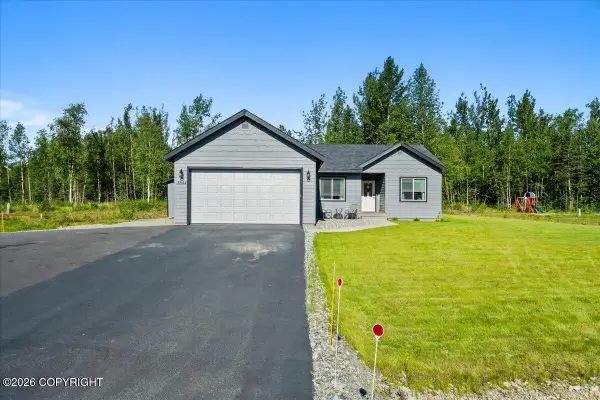 $418,000Coming Soon3 beds 2 baths
2844 N Northgate Place, Wasilla, AK 99654
MLS# 26-10636Listed by: KELLER WILLIAMS REALTY ALASKA GROUP OF WASILLA - Coming Soon
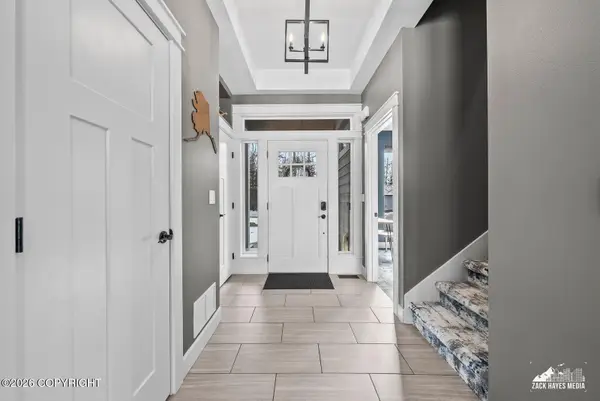 $545,000Coming Soon4 beds 3 baths
1961 W Vaunda Avenue, Wasilla, AK 99654
MLS# 26-10607Listed by: KELLER WILLIAMS REALTY ALASKA GROUP OF WASILLA - Coming Soon
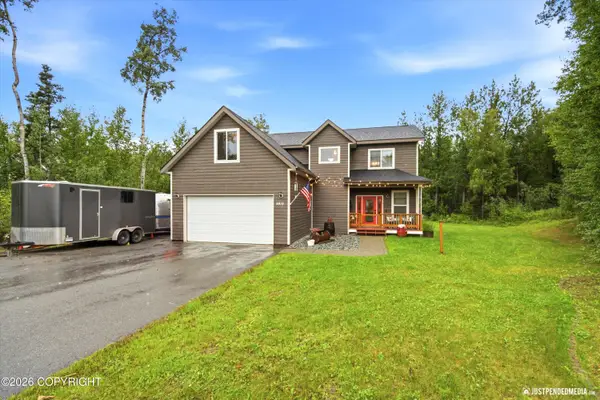 $440,000Coming Soon4 beds 3 baths
5915 E Summit Circle, Wasilla, AK 99654
MLS# 26-10598Listed by: REAL BROKER - MLSAK.COM - Coming Soon
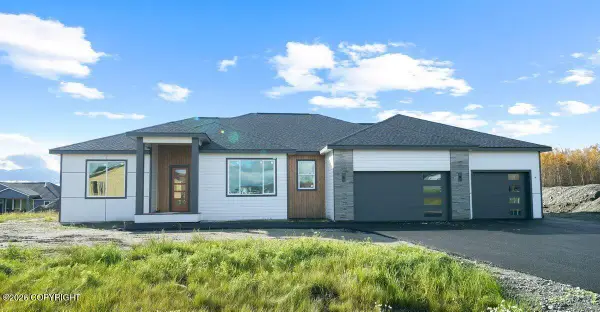 $735,000Coming Soon4 beds 3 baths
2600 S Sanctuary, Wasilla, AK 99654
MLS# 26-10527Listed by: THOMAS HOME GROUP - Coming Soon
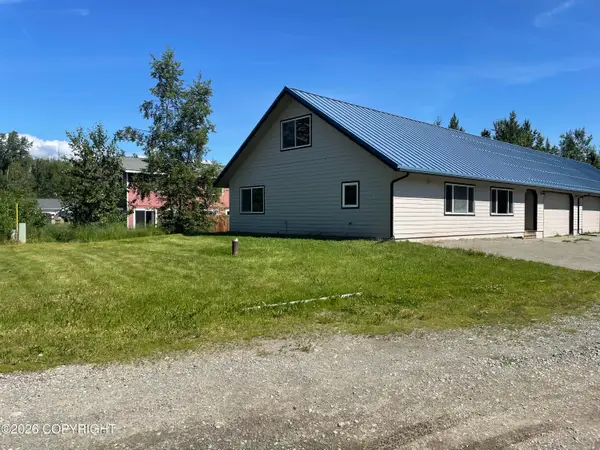 $619,900Coming Soon6 beds 4 baths
1825 N Silver Pond Circle, Wasilla, AK 99654
MLS# 26-10193Listed by: ALASKA REALTY & INVESTMENTS - New
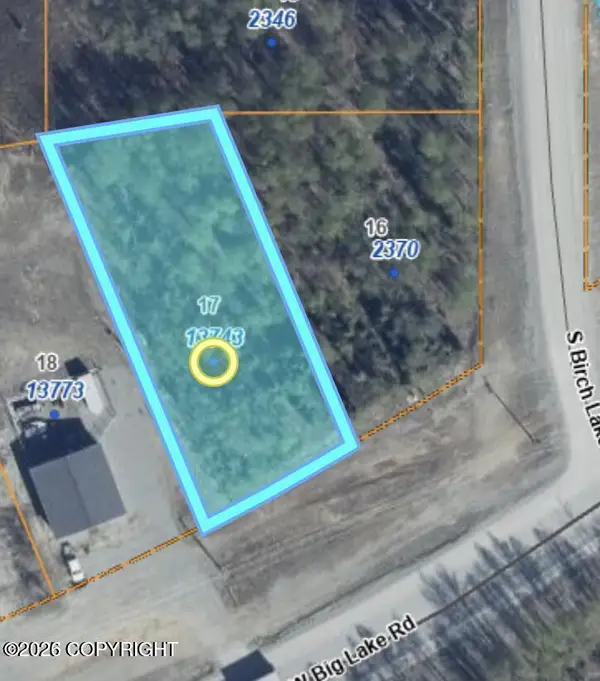 $25,000Active0.47 Acres
13743 W Big Lake Road, Wasilla, AK 99652
MLS# 26-10586Listed by: REAL BROKER B STREET - New
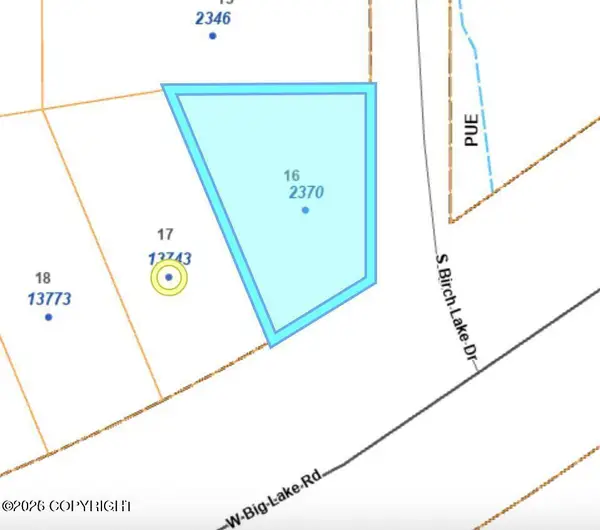 $25,000Active0.44 Acres
2370 S Birch Lake Drive, Wasilla, AK 99652
MLS# 26-10587Listed by: REAL BROKER B STREET - New
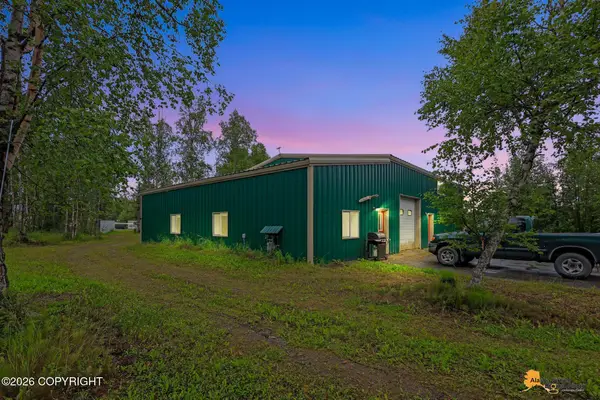 $1,300,000Active2 beds 4 baths1,000 sq. ft.
6130 E Beechcraft Circle, Wasilla, AK 99654
MLS# 26-10600Listed by: SIGNATURE REAL ESTATE ALASKA 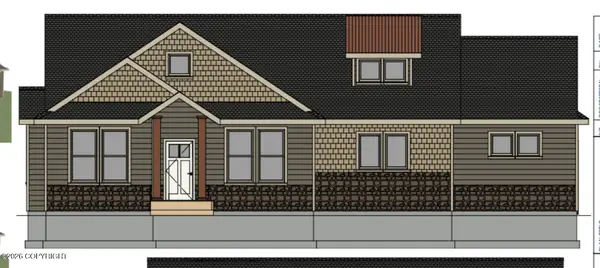 $514,047Pending2 beds 2 baths1,000 sq. ft.
3547 S Dandy Bluffs Circle, Wasilla, AK 99654
MLS# 26-10595Listed by: KELLER WILLIAMS REALTY ALASKA GROUP OF WASILLA


Protect your home and budget from life's surprises with an Assurant Home Warranty, backed by a partner that supports you through every step of homeownership. Explore Plans.
©2026 Century 21 Real Estate LLC. All rights reserved. CENTURY 21®, the CENTURY 21 Logo and C21® are service marks owned by Century 21 Real Estate LLC. Century 21 Real Estate LLC fully supports the principles of the Fair Housing Act and the Equal Opportunity Act. Each office is independently owned and operated. Listing information is deemed reliable but not guaranteed accurate.