
3400 AUTUMN HAZE LANE, Alabaster Helena, AL 35242
Local realty services provided by:CENTURY 21 Advantage
3400 AUTUMN HAZE LANE,Birmingham, AL 35242
$841,300
- 5 Beds
- 4 Baths
- - sq. ft.
- Single family
- Sold
Listed by: megan twitty kincaid
Office: arc realty vestavia
MLS#:21425676
Source:AL_BAMLS
Sorry, we are unable to map this address
Price summary
- Price:$841,300
About this home
NEW PRICE in the beautiful community of Apple Cross! This Stunning 5 BR/4 BA brick home enjoys the perks of cul da sac living while nestled on a privately picturesque WATERFRONT golf course lot. Easy access to the LAKE and GOLF COURSE, or observe nature in the wooded backyard. Step inside to find a completely renovated home that has been reimagined to offer all the bells and whistles. The gourmet kitchen is truly a chef's paradise, featuring high end finishes including custom cabinetry, hidden butlers pantry, gorgeous wide planked floors, top of the line appliances, & oversized island for entertaining. The thoughtful architecture and stylish designer touches elevate the overall aesthetic. Retreat to the master suite to find continued elegance w/ the 5 pc bath & walk-in closet. Office or secondary bedroom on the main w/ full bath. Upstairs you will find equally finished out spaces w/ 3 Bedrooms +2 Baths & Rec Room. Full unfinished basement for even more potential.
Contact an agent
Home facts
- Year built:1977
- Listing ID #:21425676
- Added:432 day(s) ago
- Updated:March 19, 2026 at 06:20 AM
Rooms and interior
- Bedrooms:5
- Total bathrooms:4
- Full bathrooms:4
- Flooring:Hardwood, Tile Floor
- Dining Description:Dining Room
- Bathrooms Description:Garden Tub, Separate Shower, Separate Vanities, Tub/Shower Combo
- Kitchen Description:Breakfast Bar, Butlers Pantry, Cooktop-Gas, Dishwasher Built-In, Disposal, Eating Area, Island, Microwave Built-In, Pantry, Refrigerator, Some Stainless Appliances, Stone Counter
- Bedroom Description:Sitting Area in Master, Walk-In Closets
- Basement Description:All Unfinished, Daylight Basement, Full Basement
Heating and cooling
- Cooling:Central, Electric
- Heating:Central, Gas Heat
Structure and exterior
- Year built:1977
- Lot Features:Cul-de-sac, Golf Lot, Some Trees, Subdivision
- Construction Materials:4 Sides Brick
- Exterior Features:Covered Deck, Open Deck, Open Patio, Porch Screened, Screened Deck, Sprinkler System
- Foundation Description:Basement
- Levels:2 Stories
Schools
- High school:OAK MOUNTAIN
- Middle school:OAK MOUNTAIN
- Elementary school:INVERNESS
Utilities
- Water:Public Water
- Sewer:Sewer Connected
Finances and disclosures
- Price:$841,300
Features and amenities
- Appliances:Cooktop - Gas, Dishwasher Built-In, Disposal, Microwave Built-In, Refrigerator, Some Stainless Appliances
- Laundry features:Dryer-Electric, Laundry in Upper Level, Washer Hookup
- Amenities:French Doors, Golf Access, Private Lake, Recess Lighting, Smooth Ceilings, Sprinkler System
Parking
- Parking description:Lower Level, Off Street Parking
- Garage spaces:2
New listings near 3400 AUTUMN HAZE LANE
- New
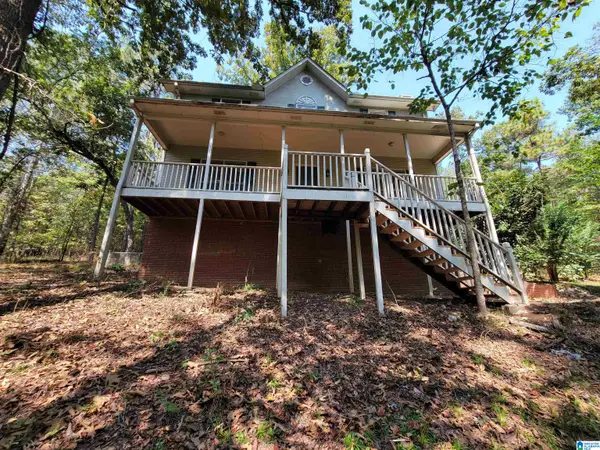 $189,900Active3 beds 3 baths1,836 sq. ft.
159 CHESTNUT LANE, Helena, AL 35080
MLS# 21466402Listed by: FIVE STAR REAL ESTATE, LLC - New
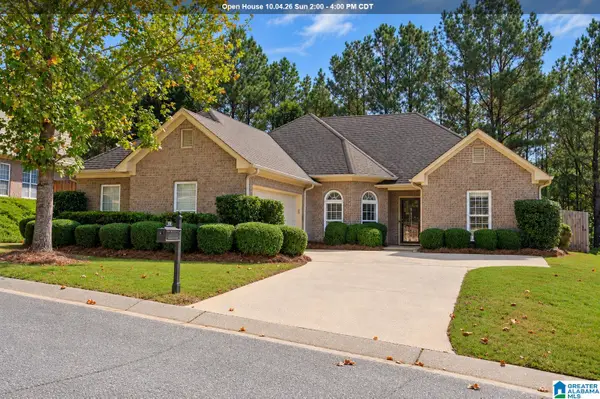 $355,000Active3 beds 2 baths1,860 sq. ft.
909 NARROWS POINT DRIVE, Birmingham, AL 35242
MLS# 21466399Listed by: KELLER WILLIAMS HOMEWOOD - New
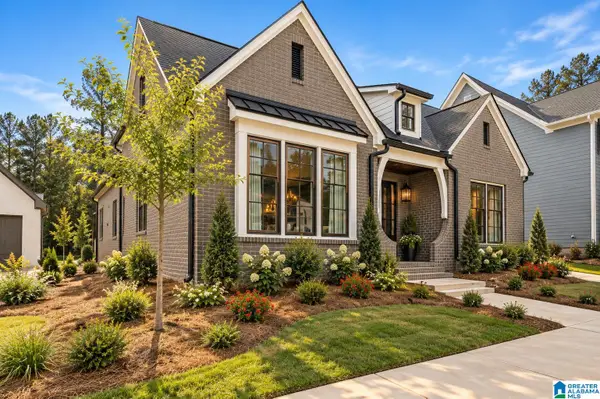 $680,000Active3 beds 3 baths2,700 sq. ft.
2320 BUTLER ROAD, Hoover, AL 35244
MLS# 21466384Listed by: SB DEV CORP - New
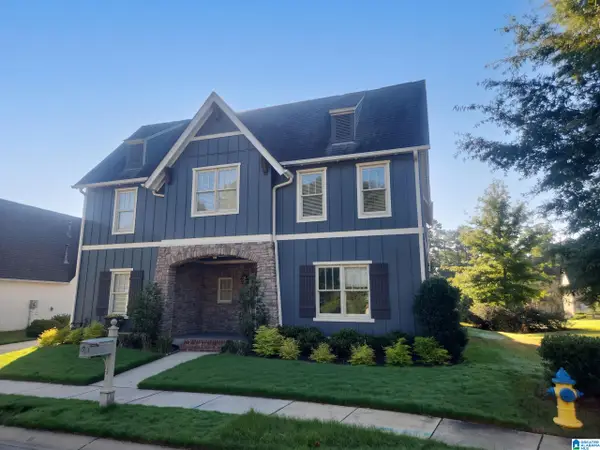 $710,000Active5 beds 4 baths3,511 sq. ft.
2236 BLACK CREEK CROSSING, Hoover, AL 35244
MLS# 21466317Listed by: OPENDOOR BROKERAGE LLC - New
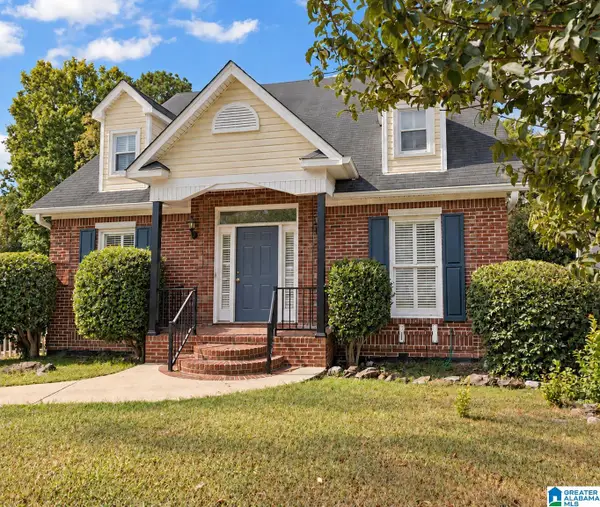 $295,000Active3 beds 3 baths1,755 sq. ft.
515 MEADOW RIDGE CIRCLE, Birmingham, AL 35242
MLS# 21466260Listed by: RE/MAX ON MAIN - New
 $37,000Active0.25 Acres
216 MOUNTAIN LAKE TRAIL, Alabaster, AL 35007
MLS# 21466273Listed by: RE/MAX REALTY BROKERS - New
 $37,000Active0.28 Acres
220 MOUNTAIN LAKE TRAIL, Alabaster, AL 35007
MLS# 21466274Listed by: RE/MAX REALTY BROKERS - New
 $35,000Active0.52 Acres
185 SWEETBAY DRIVE, Maylene, AL 35114
MLS# 21466276Listed by: RE/MAX REALTY BROKERS - New
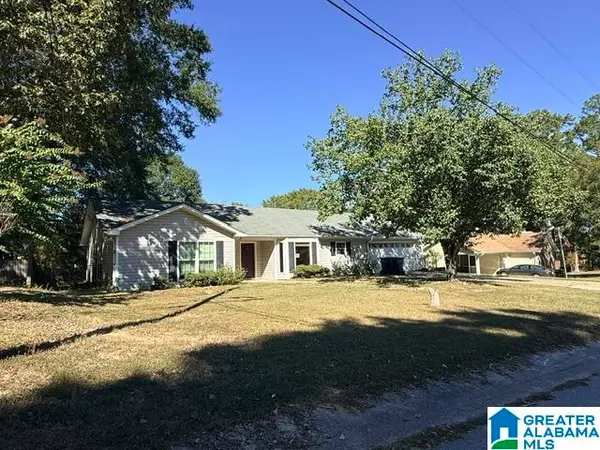 $189,000Active3 beds 2 baths1,943 sq. ft.
1340 WAXWING TRAIL, Alabaster, AL 35007
MLS# 21466253Listed by: ROMANO PROPERTIES LLC - New
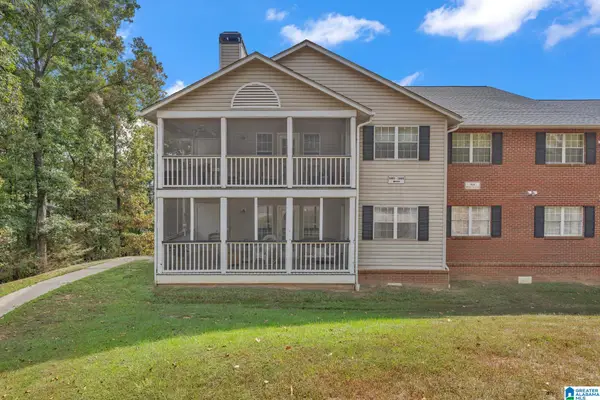 $212,000Active3 beds 2 baths1,476 sq. ft.
1802 MORNING SUN CIRCLE, Birmingham, AL 35242
MLS# 21466205Listed by: VULCAN REALTY, LLC


Protect your home and budget from life's surprises with an Assurant Home Warranty, backed by a partner that supports you through every step of homeownership. Explore Plans.
©2026 Century 21 Real Estate LLC. All rights reserved. CENTURY 21®, the CENTURY 21 Logo and C21® are service marks owned by Century 21 Real Estate LLC. Century 21 Real Estate LLC fully supports the principles of the Fair Housing Act and the Equal Opportunity Act. Each office is independently owned and operated. Listing information is deemed reliable but not guaranteed accurate.