
107 SHALIMAR TRACE, Alabaster, AL 35007
Local realty services provided by:CENTURY 21 Busch Realty Group
107 SHALIMAR TRACE,Alabaster, AL 35007
$299,900
- 4 Beds
- 2 Baths
- - sq. ft.
- Single family
- Sold
Listed by: deb long
Office: nexthome advocates
MLS#:21461562
Source:AL_BAMLS
Sorry, we are unable to map this address
Price summary
- Price:$299,900
About this home
Four bedrooms, flexible living space, and a cul-de-sac address, all for under $320,000 in Alabaster! Bright, clean, and move-in ready, this inviting home offers room to live, work, and gather comfortably. Polished wood floors flow through the dining and living rooms, where a bay window fills the space with natural light. The brick fireplace adds warmth and creates opportunity for relaxing. The main level also includes an eat-in kitchen, owner’s suite, two secondary bedrooms, hall bathroom, and conveniently located laundry. Downstairs, discover a fourth bedroom, spacious family room, and a flex room ideal for an office or additional storage. A two-car garage, shaded deck, mature trees, and an open side yard provide even more usable space. Fresh interior paint and a thorough cleaning mean the work has already been done. Come see how 107 Shalimar Trace can fit the way you live!
Contact an agent
Home facts
- Year built:1992
- Listing ID #:21461562
- Added:75 day(s) ago
- Updated:October 23, 2026 at 12:51 AM
Rooms and interior
- Bedrooms:4
- Total bathrooms:2
- Full bathrooms:2
- Flooring:Carpet, Hardwood Laminate, Tile Floor
- Dining Description:Breakfast Room, Dining Room
- Bathrooms Description:Linen Closet, Separate Shower, Tub/Shower Combo
- Kitchen Description:Dishwasher Built-In, Disposal, Eating Area, Microwave Built-In, Pantry, Stone Counter, Stove-Electric
- Bedroom Description:Walk-In Closets
- Basement Description:Both finished and unfinished, Concrete Block, Daylight Basement, Full Basement
Heating and cooling
- Cooling:Central, Electric
- Heating:Central, Forced Air, Gas Heat
Structure and exterior
- Year built:1992
- Lot Features:Cul-de-sac, Irregular Lot, Some Trees, Subdivision
- Construction Materials:4 Sides Brick, Brick Over Foundation, Siding-Vinyl
- Exterior Features:Grill, Open Deck
- Foundation Description:Basement
- Levels:1 Story
Schools
- High school:THOMPSON
- Middle school:THOMPSON
- Elementary school:CREEK VIEW
Utilities
- Water:Public Water
- Sewer:Sewer Connected
Finances and disclosures
- Price:$299,900
Features and amenities
- Appliances:Dishwasher Built-In, Disposal, Microwave Built-In, Stove - Electric
- Laundry features:Dryer-Electric, Laundry in Middle Level, Washer Hookup
- Amenities:Bay Window, Crown Molding, Security System, Walk-up Attic
Parking
- Parking description:Basement Parking, Driveway Parking, Lower Level, On Street Parking
- Garage spaces:2
New listings near 107 SHALIMAR TRACE
- New
 $275,000Active3 beds 2 baths1,806 sq. ft.
724 BARKLEY CIRCLE, Alabaster, AL 35007
MLS# 21468255Listed by: OPENDOOR BROKERAGE LLC  $307,400Pending4 beds 3 baths1,652 sq. ft.
712 PEAVINE CROSSING PARKWAY, Alabaster, AL 35007
MLS# 21468185Listed by: DHI REALTY OF ALABAMA- New
 $298,000Active3 beds 2 baths1,693 sq. ft.
901 5TH COURT NW, Alabaster, AL 35007
MLS# 21467954Listed by: GOAL REALTY LLC - New
 $549,900Active4 beds 3 baths2,539 sq. ft.
The Alder LENOIR PLACE, Alabaster, AL 35007
MLS# 21467909Listed by: NEWCASTLE HOMES, INC. - New
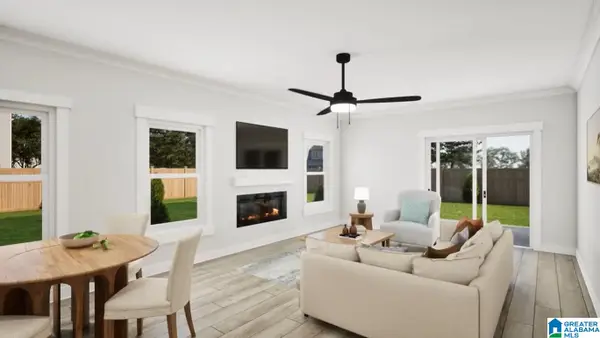 $500,350Active5 beds 4 baths3,112 sq. ft.
1508 CHERRYWOOD AVE, Alabaster, AL 35007
MLS# 21467878Listed by: VC REALTY LLC - New
 $549,350Active5 beds 5 baths3,849 sq. ft.
3012 SWEETGUM LANE, Alabaster, AL 35007
MLS# 21467871Listed by: VC REALTY LLC - Open Sat, 1 to 3pmNew
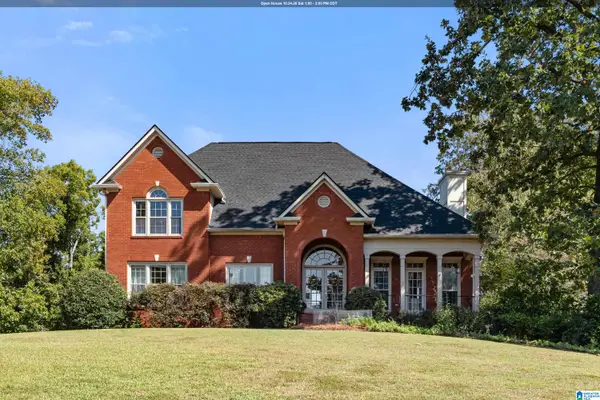 $619,900Active4 beds 5 baths3,280 sq. ft.
114 SADDLE LAKE DRIVE, Alabaster, AL 35007
MLS# 21467831Listed by: KELLER WILLIAMS METRO SOUTH - New
 $379,000Active4 beds 3 baths2,465 sq. ft.
1111 ELM DRIVE, Alabaster, AL 35007
MLS# 21467813Listed by: EXIT REALTY SOUTHERN SELECT - New
 $315,000Active3 beds 2 baths1,692 sq. ft.
205 SILVERSTONE LANE, Alabaster, AL 35007
MLS# 21467684Listed by: KELLER WILLIAMS METRO SOUTH - New
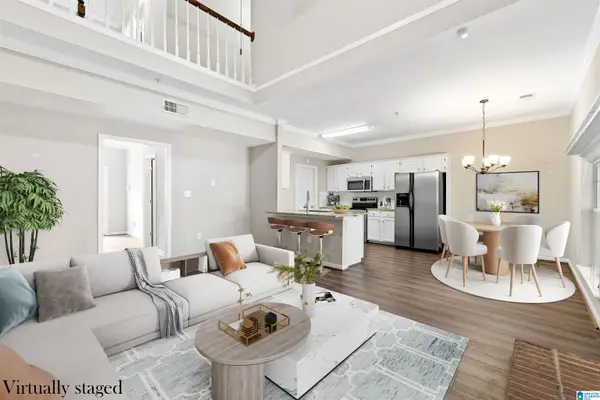 $240,000Active3 beds 2 baths1,578 sq. ft.
129 TIMBERLEAF CIRCLE, Alabaster, AL 35007
MLS# 21467686Listed by: REAL BROKER LLC


Protect your home and budget from life's surprises with an Assurant Home Warranty, backed by a partner that supports you through every step of homeownership. Explore Plans.
©2026 Century 21 Real Estate LLC. All rights reserved. CENTURY 21®, the CENTURY 21 Logo and C21® are service marks owned by Century 21 Real Estate LLC. Century 21 Real Estate LLC fully supports the principles of the Fair Housing Act and the Equal Opportunity Act. Each office is independently owned and operated. Listing information is deemed reliable but not guaranteed accurate.