
109 BROADMOOR LANE, Alabaster, AL 35007
Local realty services provided by:CENTURY 21 Novus
109 BROADMOOR LANE,Alabaster, AL 35007
$455,000
- 4 Beds
- 3 Baths
- - sq. ft.
- Single family
- Sold
Listed by: fran robertson
Office: five star real estate, llc.
MLS#:21460454
Source:AL_BAMLS
Sorry, we are unable to map this address
Price summary
- Price:$455,000
About this home
Extraordinary Home.. SHOWSTOPPER..Meticulously Maintained/Designer Decorated..Updated to the MAX. More Than A Residence..it is a Statement. Full Brick with 4 BR's, 3 Full Baths & Bonus Den/Office in Basement.. Drenched in Natural Sunlight Throughout.. Chef's Kitchen includes Marble Counters, Quartzite Island, White Cabinets, High End Gas Stove..Stainless Steel Appliances..Crown Molding, Trey Ceilings, Full Panel Glass Back Doors..3 BR's on Main Separate Full BR & Ba in Bsmt + Bonus Den/Office Enjoy your own Relaxing Oasis in the Back Yard with Professional Outdoor Lighting , 8000 Gallon Kidney Shaped Saltwater Pool with Extended Concrete Decking, Travertine Surround + Waterfall . Multiple Outdoor Spaces include: Downstairs Covered Patio + Open Deck with Pergola..Upstairs Covered/Screen Porch+ Open Air Porch. Front & Back Sprinkler System..an Entertainer's Dream..Not Just a Property...It is the "Only One of its Kind"...Beyond Stunning! Upgrades & Approximate Pricing in Documents Tab
Contact an agent
Home facts
- Year built:1996
- Listing ID #:21460454
- Added:85 day(s) ago
- Updated:October 22, 2026 at 10:31 AM
Rooms and interior
- Bedrooms:4
- Total bathrooms:3
- Full bathrooms:3
- Flooring:Carpet, Hardwood, Slate, Tile Floor
- Dining Description:Dining Room
- Bathrooms Description:Jetted Tub, Linen Closet, Separate Shower, Tub/Shower Combo
- Kitchen Description:Cooktop-Gas, Dishwasher Built-In, Disposal, Eating Area, Island, Microwave Built-In, Oven-Gas, Pantry, Some Stainless Appliances, Stone Counter, Tile Counter
- Bedroom Description:Split Bedrooms, Walk-In Closets
- Basement Description:All Finished, Concrete Block, Daylight Basement, Full Basement
Heating and cooling
- Cooling:Central, Electric
- Heating:Central, Gas Heat
Structure and exterior
- Year built:1996
- Lot Features:Golf Community, Interior Lot, Some Trees, Subdivision
- Construction Materials:3 Sides Brick, Concrete Block, Siding-Hardiplank
- Exterior Features:Covered Deck, Fenced Yard, Lighting System, Open Deck, Open Patio, Porch Screened, Screened Deck, Sprinkler System
- Foundation Description:Basement
- Levels:1 Story
Schools
- High school:THOMPSON
- Middle school:THOMPSON
- Elementary school:CREEK VIEW
Utilities
- Water:Public Water
- Sewer:Sewer Connected
Finances and disclosures
- Price:$455,000
Features and amenities
- Appliances:Cooktop - Gas, Dishwasher Built-In, Disposal, Microwave Built-In, Oven - Gas, Some Stainless Appliances
- Laundry features:Dryer-Electric, Laundry in Basement, Utility Sink, Washer Hookup
- Amenities:Bay Window, Clubhouse, Crown Molding, Golf Access, Pull-Down Attic, Recess Lighting, Smooth Ceilings, Sprinkler System, Street Lights, Swimming Allowed, Tennis Courts, Trey Ceilings
- Pool features:Perimeter Fencing, Personal Pool, Pool, Salt Water
Parking
- Parking description:Driveway Parking
- Garage spaces:2
New listings near 109 BROADMOOR LANE
- New
 $275,000Active3 beds 2 baths1,806 sq. ft.
724 BARKLEY CIRCLE, Alabaster, AL 35007
MLS# 21468255Listed by: OPENDOOR BROKERAGE LLC  $307,400Pending4 beds 3 baths1,652 sq. ft.
712 PEAVINE CROSSING PARKWAY, Alabaster, AL 35007
MLS# 21468185Listed by: DHI REALTY OF ALABAMA- New
 $298,000Active3 beds 2 baths1,693 sq. ft.
901 5TH COURT NW, Alabaster, AL 35007
MLS# 21467954Listed by: GOAL REALTY LLC - New
 $549,900Active4 beds 3 baths2,539 sq. ft.
The Alder LENOIR PLACE, Alabaster, AL 35007
MLS# 21467909Listed by: NEWCASTLE HOMES, INC. - New
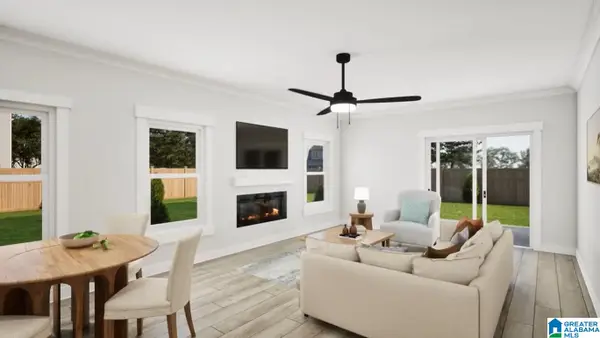 $500,350Active5 beds 4 baths3,112 sq. ft.
1508 CHERRYWOOD AVE, Alabaster, AL 35007
MLS# 21467878Listed by: VC REALTY LLC - New
 $549,350Active5 beds 5 baths3,849 sq. ft.
3012 SWEETGUM LANE, Alabaster, AL 35007
MLS# 21467871Listed by: VC REALTY LLC - Open Sat, 1 to 3pmNew
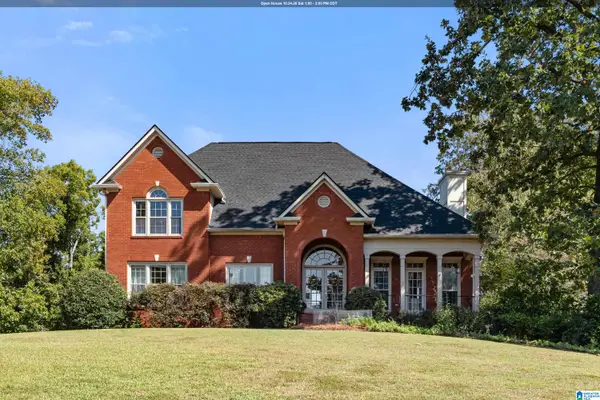 $619,900Active4 beds 5 baths3,280 sq. ft.
114 SADDLE LAKE DRIVE, Alabaster, AL 35007
MLS# 21467831Listed by: KELLER WILLIAMS METRO SOUTH - New
 $379,000Active4 beds 3 baths2,465 sq. ft.
1111 ELM DRIVE, Alabaster, AL 35007
MLS# 21467813Listed by: EXIT REALTY SOUTHERN SELECT - New
 $315,000Active3 beds 2 baths1,692 sq. ft.
205 SILVERSTONE LANE, Alabaster, AL 35007
MLS# 21467684Listed by: KELLER WILLIAMS METRO SOUTH - New
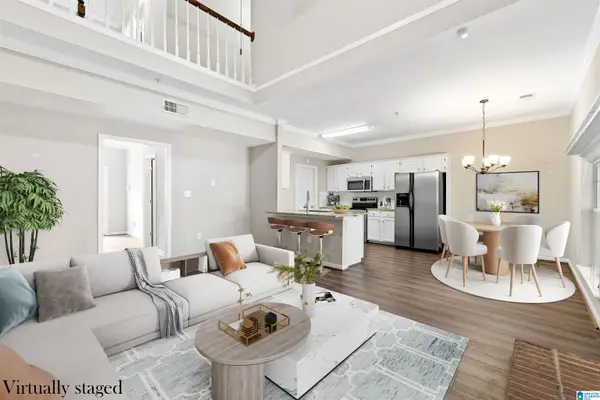 $240,000Active3 beds 2 baths1,578 sq. ft.
129 TIMBERLEAF CIRCLE, Alabaster, AL 35007
MLS# 21467686Listed by: REAL BROKER LLC


Protect your home and budget from life's surprises with an Assurant Home Warranty, backed by a partner that supports you through every step of homeownership. Explore Plans.
©2026 Century 21 Real Estate LLC. All rights reserved. CENTURY 21®, the CENTURY 21 Logo and C21® are service marks owned by Century 21 Real Estate LLC. Century 21 Real Estate LLC fully supports the principles of the Fair Housing Act and the Equal Opportunity Act. Each office is independently owned and operated. Listing information is deemed reliable but not guaranteed accurate.