
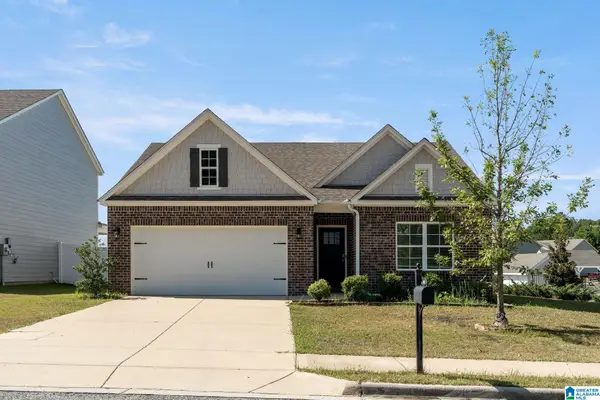
1113 HENRY DRIVE, Alabaster, AL 35007
Local realty services provided by:CENTURY 21 Novus
Listed by: leighton harbuck, mary martin brown
Office: arc realty - hoover
MLS#:21464248
Source:AL_BAMLS
Price summary
- Price:$299,900
- Price per sq. ft.:$142.81
About this home
Completely renovated and move-in ready, this stunning 3-bedroom, 2-bath home in the desirable Scottsdale neighborhood offers over 2,000 sq. ft. of beautifully updated living space on a spacious lot. So many details have been thoughtfully upgraded throughout this home, including brand-new windows, stainless steel appliances, and a new water heater. The open, inviting floor plan is perfect for both everyday living and entertaining. A 2-car garage provides ample storage, while the large yard offers plenty of room to relax or play. Located in the award-winning Alabaster School District and just minutes from shopping, dining, and parks, this turnkey home combines modern style, quality craftsmanship, and an unbeatable location. Don't miss this incredible opportunity!
Contact an agent
Home facts
- Year built:1981
- Listing ID #:21464248
- Added:3 day(s) ago
- Updated:September 10, 2026 at 02:17 PM
Rooms and interior
- Bedrooms:3
- Total bathrooms:2
- Full bathrooms:2
- Flooring:Carpet, Hardwood
- Dining Description:Dining Room
- Bathrooms Description:Tub/Shower Combo
- Kitchen Description:Dishwasher Built-In, Stone Counter
- Basement Description:All Finished, Concrete Block, Full Basement
- Living area:2,100 sq. ft.
Heating and cooling
- Cooling:Heat Pump
- Heating:Central
Structure and exterior
- Year built:1981
- Building area:2,100 sq. ft.
- Lot area:0.45 Acres
- Construction Materials:Brick Over Foundation
- Exterior Features:Open Deck
- Foundation Description:Basement
- Levels:1 Story
Schools
- High school:THOMPSON
- Middle school:THOMPSON
- Elementary school:MEADOW VIEW
Utilities
- Water:Public Water
- Sewer:Septic
Finances and disclosures
- Price:$299,900
- Price per sq. ft.:$142.81
Features and amenities
- Appliances:Dishwasher Built-In
- Laundry features:Dryer-Electric, Laundry in Middle Level, Washer Hookup
- Amenities:Cathedral/Vaulted, Pull-Down Attic
Parking
- Parking description:Driveway Parking
- Garage spaces:2
New listings near 1113 HENRY DRIVE
- New
 $315,000Active3 beds 3 baths2,480 sq. ft.
142 CAMBRIDGE LANE, Alabaster, AL 35007
MLS# 21464435Listed by: KELLER WILLIAMS HOMEWOOD - New
 $299,999Active3 beds 2 baths1,962 sq. ft.
14 FRANKIES LANE, Alabaster, AL 35007
MLS# 21464423Listed by: 1 PERCENT LISTS LEGACY  $307,400Pending4 beds 3 baths1,652 sq. ft.
800 PEAVINE CROSSING PARKWAY, Alabaster, AL 35007
MLS# 21464377Listed by: DHI REALTY OF ALABAMA- New
 $285,000Active3 beds 4 baths2,384 sq. ft.
145 SUNDANCE, Alabaster, AL 35007
MLS# 21464291Listed by: KELLER WILLIAMS REALTY HOOVER - New
 $329,900Active4 beds 2 baths1,780 sq. ft.
1016 FLYWAY VIEW LANE, Alabaster, AL 35007
MLS# 21464263Listed by: BLUEPRINT REALTY COMPANY - New
 $299,000Active3 beds 2 baths1,500 sq. ft.
1816 APACHE WAY, Alabaster, AL 35007
MLS# 21464235Listed by: EXIT ROYAL REALTY - New
 $385,000Active3 beds 2 baths1,909 sq. ft.
145 BERKSHIRE MANOR CIRCLE, Alabaster, AL 35007
MLS# 21464219Listed by: KELLER WILLIAMS REALTY HOOVER - New
 $450,000Active4 beds 4 baths2,842 sq. ft.
124 KINGSLEY ROAD, Alabaster, AL 35007
MLS# 21464215Listed by: KELLER WILLIAMS REALTY HOOVER - New
 $254,900Active3 beds 2 baths1,456 sq. ft.
218 YELLOWHAMMER DRIVE, Alabaster, AL 35007
MLS# 21464185Listed by: KELLER WILLIAMS METRO SOUTH


Protect your home and budget from life's surprises with an Assurant Home Warranty, backed by a partner that supports you through every step of homeownership. Explore Plans.
©2026 Century 21 Real Estate LLC. All rights reserved. CENTURY 21®, the CENTURY 21 Logo and C21® are service marks owned by Century 21 Real Estate LLC. Century 21 Real Estate LLC fully supports the principles of the Fair Housing Act and the Equal Opportunity Act. Each office is independently owned and operated. Listing information is deemed reliable but not guaranteed accurate.